
Shanara Carter
eXp Realty
(877) 850-0972
113 Total Sales
1 in South Loop
$365,000 Price
Estimated Value: $412,000 - $461,000
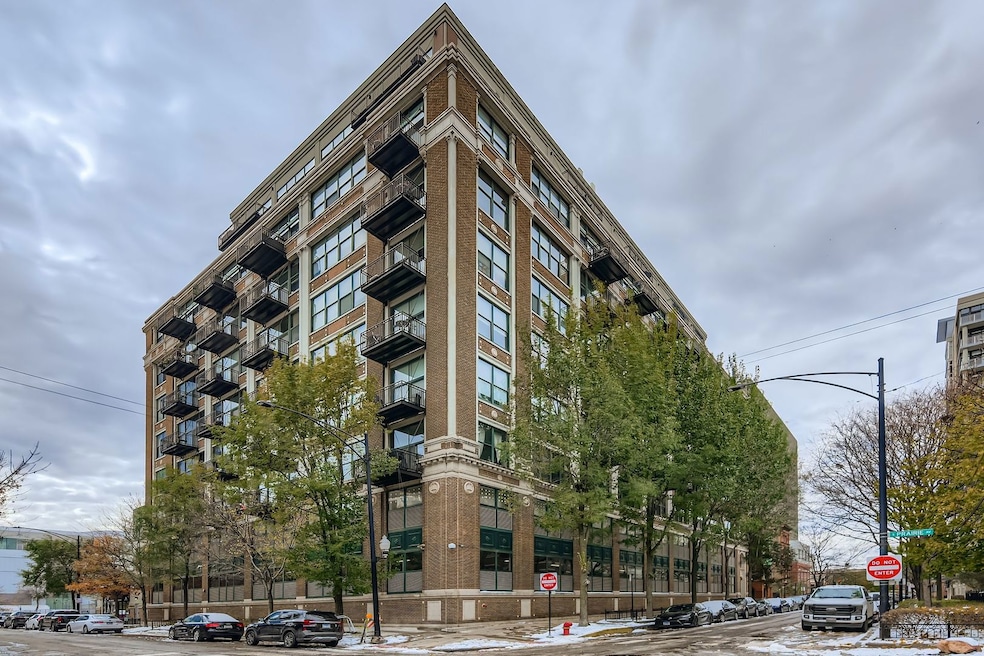
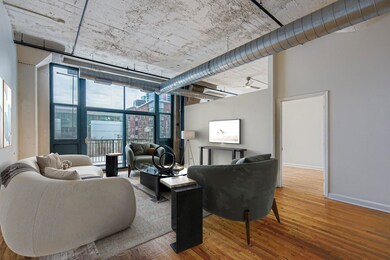
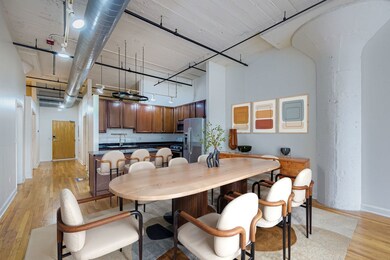
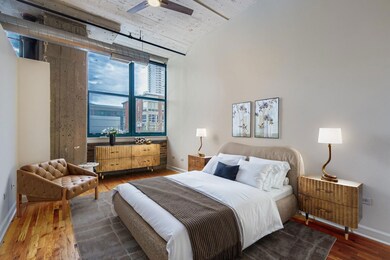
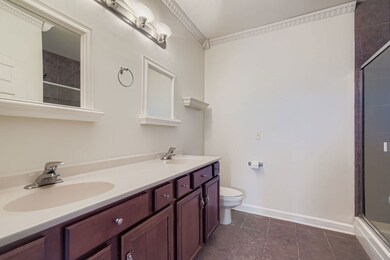
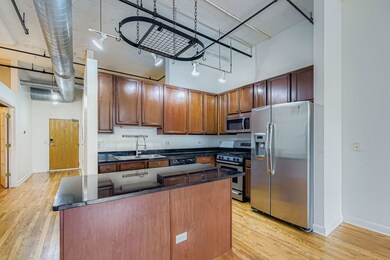
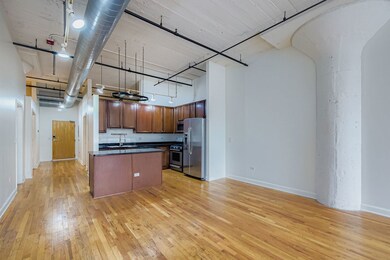
EXCELLENT LOFT LIVING IN THE SOUTH LOOP: 2-BEDROOMS, 2-BATHS PLUS DEN/OFFICE!! THIS SPACIOUS LOFT IS ONLY MINUTES TO THE LOOP, CHINATOWN, SOLDIER FIELD, LAKE MICHIGAN AND THE UNIVERSITY OF CHICAGO. IT FEATURES A MASTER BR WITH EN SUITE BATHROOM. SOME OF MANY AMENITIES ARE HARDWOOD FLRS. THRU-OUT, KITCHEN HAS GRANITE CTRS PLUS STAINLESS STEEL APPLIANCES. GREAT ROOM STYLE LIVING SPACE. 4X10 BALCONY. EXERCISE ROOM. WASHER-DRYER IN UNIT. SEPARATE STORAGE. INDOOR DEEDED PARKING. FRESHLY PAINTED THROUGHOUT!! PLUS SO MUCH MORE!!
Last Agent to Sell the Property
RE/MAX Enterprises License #475136338 Listed on: 11/12/2025
We collect this data history from publicly available records. To have your information removed, we recommend requesting removal directly through your county’s website.
Shanara Carter
eXp Realty
(877) 850-0972
113 Total Sales
1 in South Loop
$365,000 Price
Jennifer Barnes
@properties Christie's International Real Estate
(888) 372-1396
66 Total Sales
3 in South Loop
$330K - $400K Price Range
Diane Boese
@properties Christie's International Real Estate
(708) 998-4377
53 Total Sales
2 in South Loop
$330K - $400K Price Range
Sharon Bogetz
Century 21 Universal
(224) 628-7393
37 Total Sales
1 in South Loop
$416,000 Price
Darren Allen
Real Broker LLC
(224) 507-1815
292 Total Sales
3 in South Loop
$240K - $288K Price Range
Rafay Qamar
Real Broker LLC
(833) 359-9113
1,072 Total Sales
6 in South Loop
$220K - $515K Price Range
We collect this data history from publicly available records. To have your information removed, we recommend requesting removal directly through your county’s website.
| Date | Buyer | Sale Price | Title Company |
|---|---|---|---|
| $415,000 | Chicago Title | ||
| Bhothinard Tun | $357,000 | Multiple | |
| Jacobs Joshua | $277,500 | Stewart Title Company |
We collect this data history from publicly available records. To have your information removed, we recommend requesting removal directly through your county’s website.
| Date | Status | Borrower | Loan Amount |
|---|---|---|---|
| Previous Owner | $252,000 | ||
| Previous Owner | Jacobs Joshua M | $252,000 | |
| Previous Owner | Jacobs Joshua | $249,600 |
We collect this data history from publicly available records. To have your information removed, we recommend requesting removal directly through your county’s website.
| Date | Event | Price | List to Sale | Price per Sq Ft |
|---|---|---|---|---|
| 05/08/2026 05/08/26 | Sold | $415,000 | -6.9% | $277 / Sq Ft |
| 04/23/2026 04/23/26 | Pending | -- | -- | -- |
| 03/30/2026 03/30/26 | For Sale | $445,888 | 0.0% | $297 / Sq Ft |
| 03/25/2026 03/25/26 | Pending | -- | -- | -- |
| 11/12/2025 11/12/25 | For Sale | $445,888 | 0.0% | $297 / Sq Ft |
| 09/01/2017 09/01/17 | Rented | $2,350 | -1.9% | -- |
| 08/14/2017 08/14/17 | Price Changed | $2,395 | -4.0% | $2 / Sq Ft |
| 07/11/2017 07/11/17 | For Rent | $2,495 | -- | -- |
We collect this data history from publicly available records. To have your information removed, we recommend requesting removal directly through your county’s website.
| Year | Tax Paid | Tax Assessment Tax Assessment Total Assessment is a certain percentage of the fair market value that is determined by local assessors to be the total taxable value of land and additions on the property. | Land | Improvement |
|---|---|---|---|---|
| 2025 | $5,987 | $28,542 | $3,181 | $25,361 |
| 2024 | $5,987 | $28,542 | $3,181 | $25,361 |
| 2023 | $5,836 | $28,286 | $2,566 | $25,720 |
| 2022 | $5,836 | $28,286 | $2,566 | $25,720 |
| 2021 | $5,705 | $28,285 | $2,566 | $25,719 |
| 2020 | $5,296 | $23,772 | $2,102 | $21,670 |
| 2019 | $5,202 | $25,892 | $2,102 | $23,790 |
| 2018 | $5,115 | $25,892 | $2,102 | $23,790 |
| 2017 | $3,685 | $20,495 | $1,736 | $18,759 |
| 2016 | $3,605 | $20,495 | $1,736 | $18,759 |
| 2015 | $3,275 | $20,495 | $1,736 | $18,759 |
| 2014 | $3,065 | $19,088 | $1,553 | $17,535 |
| 2013 | $2,993 | $19,088 | $1,553 | $17,535 |
MI
Seller's Agent in 2026
Michael Ibarra
RE/MAX
(630) 269-1600
1 in this area
64 Total Sales
Buyer's Agent in 2026
Cairon Dietsch-Jones
Coldwell Banker Realty
(419) 553-9492
1 in this area
23 Total Sales
Buyer's Agent in 2017
Lisa Magidson
North Clybourn Group, Inc.
(773) 691-2049
143 Total Sales
Source: Midwest Real Estate Data (MRED)
MLS Number: 12517633
APN: 17-22-314-033-1017
Disclaimer: Certain information contained herein is derived from information provided by parties other than Homes.com. All information provided is deemed reliable, but is not guaranteed to be accurate and should be independently verified.
All data is obtained from various sources and may not have been verified by broker or MLS GRID. Supplied Open House Information is subject to change without notice. All information should be independently reviewed and verified for accuracy. Properties may or may not be listed by the office/agent presenting the information. Some IDX listings have been excluded from this website.
Listings courtesy of Midwest Real Estate Data (MRED) as distributed by MLS GRID.
Based on information submitted to the MLS GRID
Ask me questions while you tour the home.