L
Seller's Agent in 2023
Leah Bastin
Cutler Real Estate
Estimated Value: $485,000 - $520,000
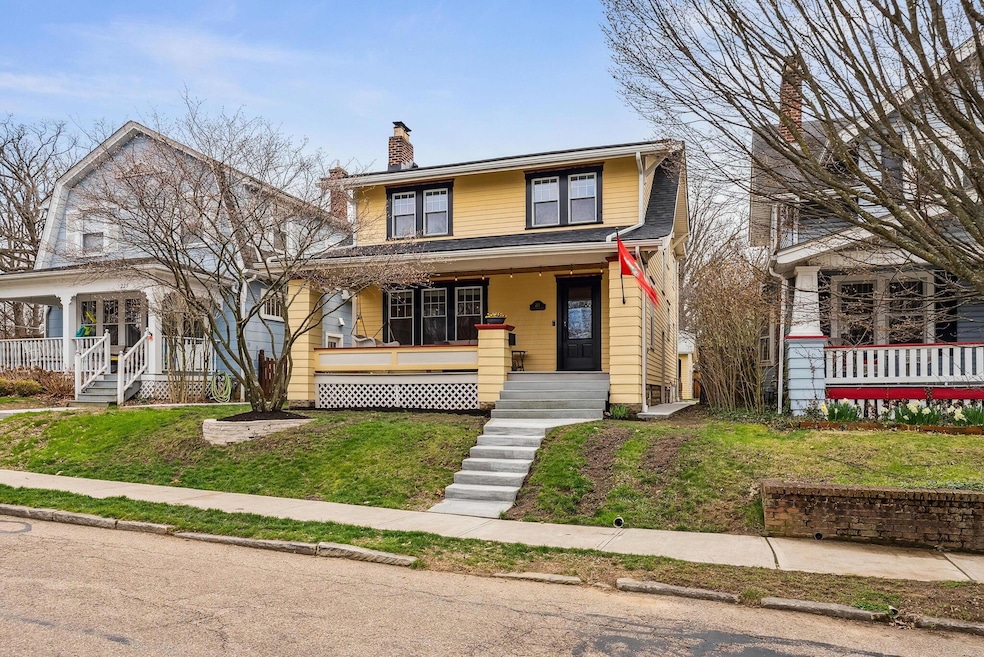
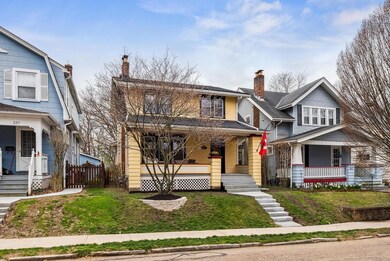
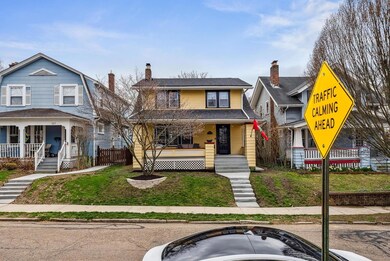
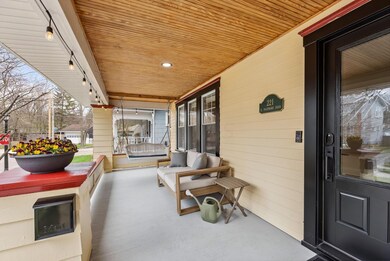
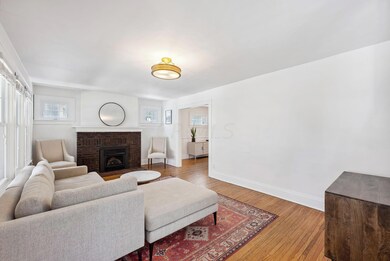
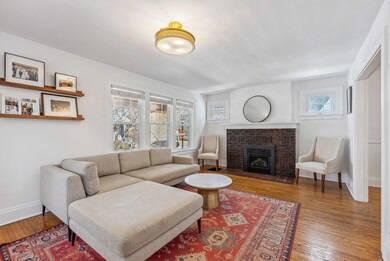
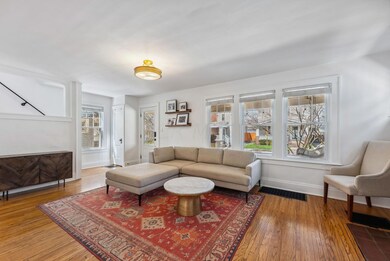
From the moment you open the door to this 3 BR, 1-1/2 Bath home, you'll be impressed by the beautifully updated interior & inspired design. This attractive 2-story home is set in the heart of Clintonville, close to shopping, & endless restaurants. Wonderful curb appeal with covered front porch, front Living Room with fireplace, formal Dining Rm, large, comfortable Family Rm with door to the Deck & yard, spacious remodeled Kitchen with white cabinets & counters, breakfast bar & newer appliances & adjacent Half Bath. Full Basement with laundry & storage space. There are 3 upper level BRs, additional Den/Office & remodeled full Bath. Privacy fenced yard with composite Deck, paver Patio & 2 car Garage. Hardwood floors, updated lighting, fixtures, baths, kitchen & more!
Last Agent to Sell the Property
Leah Bastin
Cutler Real Estate Listed on: 04/05/2023
We collect this data history from publicly available records. To have your information removed, we recommend requesting removal directly through your county’s website.
We collect this data history from publicly available records. To have your information removed, we recommend requesting removal directly through your county’s website.
| Date | Buyer | Sale Price | Title Company |
|---|---|---|---|
| $478,000 | Search2close | ||
| $350,000 | Guaranteed Rate Inc | ||
| $147,000 | Title First Agency Inc | ||
| $58,900 | -- |
We collect this data history from publicly available records. To have your information removed, we recommend requesting removal directly through your county’s website.
| Date | Status | Borrower | Loan Amount |
|---|---|---|---|
| Open | $444,600 | ||
| Previous Owner | $280,000 | ||
| Previous Owner | $148,800 | ||
| Previous Owner | $153,500 | ||
| Previous Owner | $49,000 | ||
| Previous Owner | $38,000 | ||
| Previous Owner | $29,000 | ||
| Previous Owner | $118,900 | ||
| Previous Owner | $10,000 | ||
| Previous Owner | $117,600 | ||
| Previous Owner | $17,000 |
We collect this data history from publicly available records. To have your information removed, we recommend requesting removal directly through your county’s website.
| Date | Event | Price | List to Sale | Price per Sq Ft | Prior Sale |
|---|---|---|---|---|---|
| 03/31/2025 03/31/25 | Off Market | $350,000 | -- | -- | |
| 03/27/2025 03/27/25 | Off Market | $225,000 | -- | -- | |
| 04/28/2023 04/28/23 | Sold | $478,000 | +6.2% | $289 / Sq Ft | |
| 04/05/2023 04/05/23 | For Sale | $450,000 | +28.6% | $272 / Sq Ft | |
| 03/06/2020 03/06/20 | Sold | $350,000 | +1.5% | $211 / Sq Ft | View Prior Sale |
| 01/18/2020 01/18/20 | For Sale | $344,900 | 0.0% | $208 / Sq Ft | |
| 01/18/2020 01/18/20 | Pending | -- | -- | -- | |
| 01/16/2020 01/16/20 | For Sale | $344,900 | +53.3% | $208 / Sq Ft | |
| 07/02/2012 07/02/12 | Sold | $225,000 | -2.1% | $136 / Sq Ft | View Prior Sale |
| 06/02/2012 06/02/12 | Pending | -- | -- | -- | |
| 05/09/2012 05/09/12 | For Sale | $229,900 | -- | $139 / Sq Ft |
We collect this data history from publicly available records. To have your information removed, we recommend requesting removal directly through your county’s website.
| Year | Tax Paid | Tax Assessment Tax Assessment Total Assessment is a certain percentage of the fair market value that is determined by local assessors to be the total taxable value of land and additions on the property. | Land | Improvement |
|---|---|---|---|---|
| 2025 | $5,806 | $129,370 | $31,050 | $98,320 |
| 2024 | $5,806 | $129,370 | $31,050 | $98,320 |
| 2023 | $5,161 | $116,490 | $31,050 | $85,440 |
| 2022 | $5,974 | $115,190 | $22,930 | $92,260 |
| 2021 | $5,985 | $115,190 | $22,930 | $92,260 |
| 2020 | $5,722 | $109,980 | $22,930 | $87,050 |
| 2019 | $5,274 | $86,940 | $17,640 | $69,300 |
| 2018 | $4,439 | $86,940 | $17,640 | $69,300 |
| 2017 | $5,271 | $86,940 | $17,640 | $69,300 |
| 2016 | $3,983 | $60,130 | $15,190 | $44,940 |
| 2015 | $3,616 | $60,130 | $15,190 | $44,940 |
| 2014 | $3,625 | $60,130 | $15,190 | $44,940 |
| 2013 | $1,766 | $59,395 | $14,455 | $44,940 |
L
Seller's Agent in 2023
Leah Bastin
Cutler Real Estate

Buyer's Agent in 2023
Sandy Raines
The Raines Group, Inc.
(614) 924-9000
25 in this area
1,440 Total Sales
Seller's Agent in 2020
Matthew Martin
Coldwell Banker Realty
(614) 580-4506
22 Total Sales
Seller's Agent in 2012
Tiffany Panhuis
Coldwell Banker Realty
(614) 208-4562
25 in this area
144 Total Sales
J
Buyer's Agent in 2012
John Rizek
Key Realty
Source: Columbus and Central Ohio Regional MLS
MLS Number: 223009013
APN: 010-014980
Disclaimer: Certain information contained herein is derived from information provided by parties other than Homes.com. All information provided is deemed reliable, but is not guaranteed to be accurate and should be independently verified.
IDX information is provided exclusively for personal, non-commercial use, and may not be used for any purpose other than to identify prospective properties consumers may be interested in purchasing.
Information is deemed reliable but not guaranteed.
Ask me questions while you tour the home.