
Cydnee Wardle
EXP REALTY LLC
(888) 437-4571
186 Total Sales
5 in Sun City Hilton Head
$349K - $515K Price Range
Estimated Value: $464,000 - $571,000
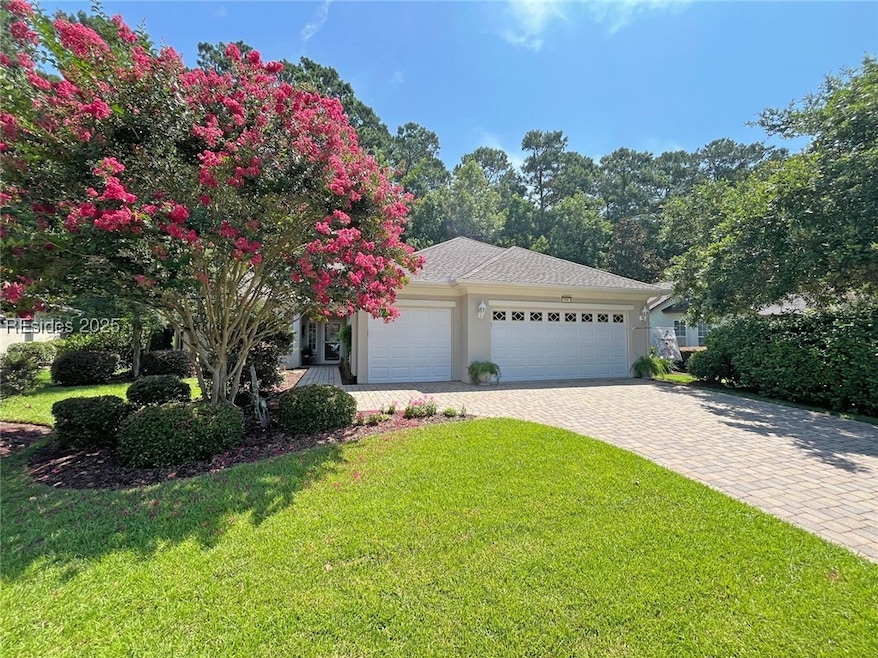
Truly delightful! This showcase Hatteras was carefully customized to include every luxury. Substantial improvements include an intricate paver driveway, dedicated golf cart bay with conditioned 10' x 11' storage, beautiful wood floors, plantation shutters, upgraded lighting & Carolina room to enjoy year-round. One-of-a-kind owner's suite w/bay windows, enlarged 6'x13' closet and updated frameless shower. Guest bedroom doubles as private office w/Murphy Bed, & additional den is ideal for any hobby. Energy efficient savings via 2022 HVAC w/humidifier, LED lighting, tankless water heater & debt-free 2022 solar panels. Centrally located too!
We collect this data history from publicly available records. To have your information removed, we recommend requesting removal directly through your county’s website.
Cydnee Wardle
EXP REALTY LLC
(888) 437-4571
186 Total Sales
5 in Sun City Hilton Head
$349K - $515K Price Range
Antionetta Pinckney
Howard Hanna Allen Tate Lowcountry
(843) 948-7257
11 Total Sales
3 in Sun City Hilton Head
$355K - $435K Price Range
Kevin Lombard
Howard Hanna Allen Tate Lowcountry
(207) 204-8359
111 Total Sales
126 in Sun City Hilton Head
$305K - $965K Price Range
Lorie Sauer
The Agency Hilton Head
(912) 461-4550
72 Total Sales
11 in Sun City Hilton Head
$360K - $1.4M Price Range
The Indy Team
EXP Realty LLC
(317) 790-2504
25 Total Sales
1 in Sun City Hilton Head
$435,000 Price
Rachel Bascara
The Agency Hilton Head
(844) 945-1568
9 Total Sales
2 in Sun City Hilton Head
$565K - $620K Price Range
We collect this data history from publicly available records. To have your information removed, we recommend requesting removal directly through your county’s website.
| Date | Buyer | Sale Price | Title Company |
|---|---|---|---|
| $527,250 | None Listed On Document | ||
| Mary Louise Beavers Revocable Living Trust | -- | None Listed On Document | |
| Beavers John Wesley | $234,087 | -- |
We collect this data history from publicly available records. To have your information removed, we recommend requesting removal directly through your county’s website.
| Date | Status | Borrower | Loan Amount |
|---|---|---|---|
| Previous Owner | $164,500 | ||
| Previous Owner | Beavers John Wesley | $25,000 | |
| Previous Owner | Beavers John Wesley | $173,800 | |
| Previous Owner | Beavers John Wesley | $158,000 | |
| Previous Owner | Beavers John Wesley | $50,000 | |
| Previous Owner | Beavers John Wesley | $167,000 | |
| Previous Owner | Beavers John Wesley | $164,100 |
We collect this data history from publicly available records. To have your information removed, we recommend requesting removal directly through your county’s website.
| Date | Event | Price | List to Sale | Price per Sq Ft |
|---|---|---|---|---|
| 08/04/2025 08/04/25 | Sold | $527,250 | 0.0% | $225 / Sq Ft |
| 07/03/2025 07/03/25 | Pending | -- | -- | -- |
| 06/30/2025 06/30/25 | Price Changed | $527,250 | -5.0% | $225 / Sq Ft |
| 06/09/2025 06/09/25 | Price Changed | $555,000 | -1.8% | $237 / Sq Ft |
| 05/19/2025 05/19/25 | Price Changed | $565,000 | -3.4% | $241 / Sq Ft |
| 04/16/2025 04/16/25 | For Sale | $585,000 | +11.0% | $249 / Sq Ft |
| 04/14/2025 04/14/25 | Off Market | $527,250 | -- | -- |
We collect this data history from publicly available records. To have your information removed, we recommend requesting removal directly through your county’s website.
| Year | Tax Paid | Tax Assessment Tax Assessment Total Assessment is a certain percentage of the fair market value that is determined by local assessors to be the total taxable value of land and additions on the property. | Land | Improvement |
|---|---|---|---|---|
| 2025 | $1,228 | $11,270 | $0 | $0 |
| 2024 | $1,228 | $18,032 | $2,700 | $15,332 |
| 2023 | $1,473 | $18,032 | $2,700 | $15,332 |
| 2022 | $1,356 | $11,076 | $2,080 | $8,996 |
| 2021 | $1,089 | $11,076 | $2,080 | $8,996 |
| 2020 | $1,084 | $11,076 | $2,080 | $8,996 |
| 2019 | $1,057 | $11,076 | $2,080 | $8,996 |
| 2018 | $1,023 | $9,800 | $0 | $0 |
| 2017 | $875 | $8,520 | $0 | $0 |
| 2016 | $861 | $8,520 | $0 | $0 |
| 2014 | $1,012 | $8,520 | $0 | $0 |
CG
Seller's Agent in 2025
Collins Group
Collins Group Realty
(843) 341-6300
54 in this area
529 Total Sales
Buyer's Agent in 2025
Christopher Henke
Howard Hanna Allen Tate Lowcountry
(843) 757-4150
10 in this area
35 Total Sales
Source: REsides
MLS Number: 452563
APN: R600-020-000-1327-0000
Disclaimer: Certain information contained herein is derived from information provided by parties other than Homes.com. All information provided is deemed reliable, but is not guaranteed to be accurate and should be independently verified.
We do not attempt to independently verify the currency, completeness, accuracy or authenticity of the data contained herein. All area measurements and calculations are approximate and should be independently verified. Data may be subject to transcription and transmission errors. Accordingly, the data is provided on an “as is” “as available” basis only and may not reflect all real estate activity in the market”. © [2026] REsides, Inc. All rights reserved. Certain information contained herein is derived from information, which is the licensed property of, and copyrighted by, REsides, Inc.
Ask me questions while you tour the home.