
Seller's Agent in 2018
Mark DeRousie
RE/MAX
(360) 457-6600
117 Total Sales



Estimated Value: $590,000 - $658,000
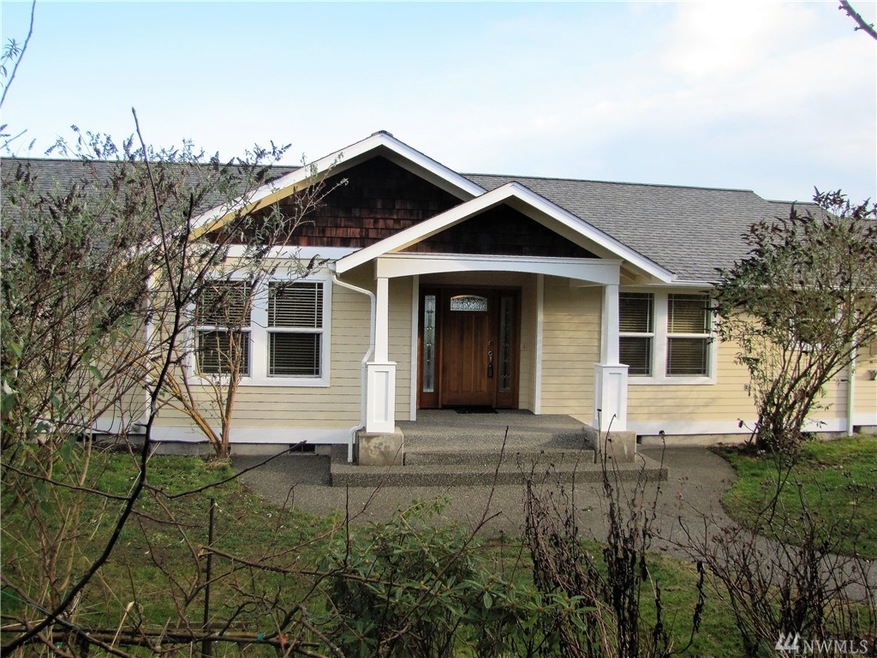
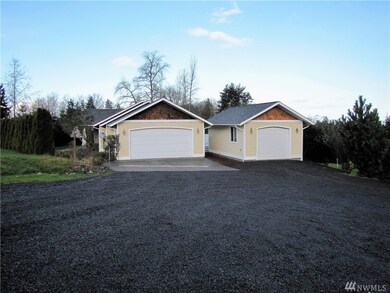
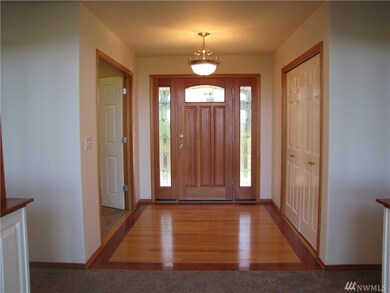
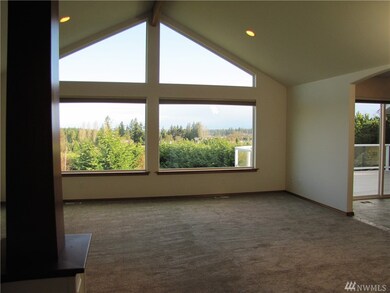
Built in 2003 this 3 BR 2.5 BA home has been well maintained & has mountain views. Home features include hard wood floors in entry, vaulted ceilings in the living room, a spacious kitchen with center island, porcelain tile floors & tile counter tops. The spacious master bedroom has separate exterior entrance, large jetted soaking tub, dual sinks & walk in closet. Exterior features include an attached 2 car garage, a detached 1 car garage and room for RV Parking.
Last Buyer's Agent
Mark Dansereau
Danmark Oliver Real Estate
Source: Northwest Multiple Listing Service (NWMLS)
MLS#: NWM1239970
We collect this data history from publicly available records. To have your information removed, we recommend requesting removal directly through your county’s website.
We collect this data history from publicly available records. To have your information removed, we recommend requesting removal directly through your county’s website.
| Date | Buyer | Sale Price | Title Company |
|---|---|---|---|
| $379,900 | Clallam Title | ||
| Mad Developments Llc | -- | None Available | |
| Frick Joseph A | $325,000 | Clallam Title Co |
We collect this data history from publicly available records. To have your information removed, we recommend requesting removal directly through your county’s website.
| Date | Event | Price | List to Sale | Price per Sq Ft |
|---|---|---|---|---|
| 03/09/2018 03/09/18 | Sold | $379,900 | 0.0% | $210 / Sq Ft |
| 02/05/2018 02/05/18 | Pending | -- | -- | -- |
| 01/31/2018 01/31/18 | For Sale | $379,900 | -- | $210 / Sq Ft |
We collect this data history from publicly available records. To have your information removed, we recommend requesting removal directly through your county’s website.
| Year | Tax Paid | Tax Assessment Tax Assessment Total Assessment is a certain percentage of the fair market value that is determined by local assessors to be the total taxable value of land and additions on the property. | Land | Improvement |
|---|---|---|---|---|
| 2026 | $4,354 | $555,074 | $112,213 | $442,861 |
| 2025 | $4,163 | $545,086 | $102,225 | $442,861 |
| 2023 | $4,163 | $555,615 | $92,825 | $462,790 |
| 2022 | $4,406 | $536,815 | $74,025 | $462,790 |
| 2021 | $4,105 | $440,287 | $61,688 | $378,599 |
| 2020 | $4,207 | $440,287 | $61,688 | $378,599 |
| 2018 | $3,650 | $362,491 | $58,320 | $304,171 |
| 2017 | $1,713 | $297,558 | $58,320 | $239,238 |
| 2016 | $895 | $300,855 | $58,320 | $242,535 |
| 2015 | $1,615 | $263,260 | $64,800 | $198,460 |
| 2013 | $1,615 | $253,337 | $64,800 | $188,537 |
| 2012 | $1,615 | $266,860 | $68,400 | $198,460 |
Seller's Agent in 2018
Mark DeRousie
RE/MAX
(360) 457-6600
117 Total Sales
MD
Buyer's Agent in 2018
Mark Dansereau
Danmark Oliver Real Estate
Source: Northwest Multiple Listing Service (NWMLS)
MLS Number: NWM1239970
APN: 0430223291200000
Disclaimer: Certain information contained herein is derived from information provided by parties other than Homes.com. All information provided is deemed reliable, but is not guaranteed to be accurate and should be independently verified.
All data is obtained from various sources and may not have been verified by broker or MLS GRID. Supplied Open House Information is subject to change without notice. All information should be independently reviewed and verified for accuracy. Properties may or may not be listed by the office/agent presenting the information. Listing information is provided by the Northwest Multiple Listing Service (NWMLS). Property information is based on available data that may include MLS information, county records, and other sources. Listings marked with the 3 tree icon and provided by NWMLS. All properties are subject to prior sale or withdrawal. IDX information is provided exclusively for consumers’ personal noncommercial use, that it may not be used for any purpose other than to identify prospective properties consumers may be interested in purchasing, that the data is deemed reliable but is not guaranteed by MLS GRID. ©2026 NWMLS.
Based on information submitted to the MLS GRID
Listings courtesy of Northwest Multiple Listing Service (NWMLS) as distributed by MLS GRID
Ask me questions while you tour the home.