
Raoul Loustaunau
eXp Realty
(623) 254-7612
90 Total Sales
1 in Temple
$357,000 Price

Estimated Value: $482,700 - $612,000
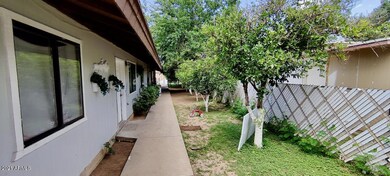
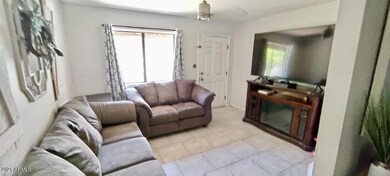
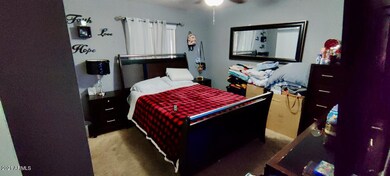
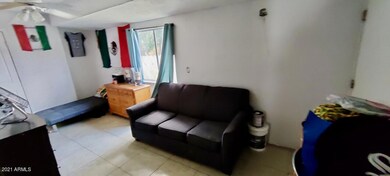
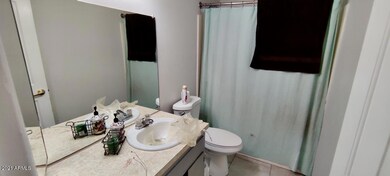
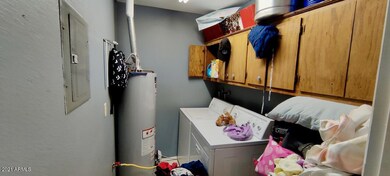
Overall the units are in good shape, just in need of some cosmetic fixes, paint, small repairs and carpet in one unit. 2 of the units have nice large tile flooring and updated range/ovens. 1 unit has an enclosed covered patio with a/c duct for additional square footage and extra room. Triplex with 1 vacant unit and 2 units rented with long term tenants on a month to month lease. Rents can be increased to market value. Tenants would like to stay with reasonable new lease agreements. Tenants pay on time and have been self maintaining the units according to owner. Tenants currently pay all utility expenses for the units. New owner can get new leases signed and raise rents to market value.
Last Agent to Sell the Property
Denali Real Estate, LLC Brokerage Email: connectcooper@gmail.com License #SA511594000 Listed on: 06/02/2021
We collect this data history from publicly available records. To have your information removed, we recommend requesting removal directly through your county’s website.
Raoul Loustaunau
eXp Realty
(623) 254-7612
90 Total Sales
1 in Temple
$357,000 Price
Bryce Henderson
Equity Arizona Real Estate
(833) 963-2977
131 Total Sales
2 in Temple
$295K - $359K Price Range
Mary Jo Santistevan
SERHANT.
(623) 263-8643
248 Total Sales
1 in Temple
$365,000 Price
Kimberly Huffaker
AZ Key LLC
(623) 263-0766
55 Total Sales
1 in Temple
$349,689 Price
Janie Garza Clark
Realty ONE Group
(623) 755-9796
59 Total Sales
1 in Temple
$425,000 Price
Lisa Sandoval
Berkshire Hathaway HomeServices Arizona Properties
(623) 404-8675
50 Total Sales
1 in Temple
$230,000 Price
We collect this data history from publicly available records. To have your information removed, we recommend requesting removal directly through your county’s website.
| Date | Buyer | Sale Price | Title Company |
|---|---|---|---|
| $446,500 | Empire West Title Agency Llc | ||
| Wilcox Jerry D | -- | None Available | |
| Wilcox Jerry | -- | Transnation Title Ins Co | |
| Schnebly Paul F | $99,900 | North American Title Agency |
We collect this data history from publicly available records. To have your information removed, we recommend requesting removal directly through your county’s website.
| Date | Status | Borrower | Loan Amount |
|---|---|---|---|
| Open | $85,000 | ||
| Open | Barranco David | $434,550 | |
| Previous Owner | Wilcox Gloria S | $177,000 | |
| Previous Owner | Wilcox Jerry D | $136,000 |
We collect this data history from publicly available records. To have your information removed, we recommend requesting removal directly through your county’s website.
| Date | Event | Price | List to Sale | Price per Sq Ft |
|---|---|---|---|---|
| 07/08/2021 07/08/21 | Sold | $446,500 | +5.1% | $166 / Sq Ft |
| 06/06/2021 06/06/21 | Pending | -- | -- | -- |
| 06/02/2021 06/02/21 | For Sale | $425,000 | -- | $158 / Sq Ft |
We collect this data history from publicly available records. To have your information removed, we recommend requesting removal directly through your county’s website.
| Year | Tax Paid | Tax Assessment Tax Assessment Total Assessment is a certain percentage of the fair market value that is determined by local assessors to be the total taxable value of land and additions on the property. | Land | Improvement |
|---|---|---|---|---|
| 2025 | $1,016 | $11,515 | ||
| 2024 | $1,024 | $10,967 | ||
| 2023 | $1,024 | $39,580 | $7,910 | $31,670 |
| 2022 | $1,002 | $30,700 | $6,140 | $24,560 |
| 2021 | $1,024 | $25,310 | $5,060 | $20,250 |
| 2020 | $1,010 | $23,270 | $4,650 | $18,620 |
| 2019 | $939 | $20,030 | $4,000 | $16,030 |
| 2018 | $898 | $18,080 | $3,610 | $14,470 |
| 2017 | $870 | $14,850 | $2,970 | $11,880 |
| 2016 | $854 | $14,130 | $2,820 | $11,310 |
| 2015 | $805 | $11,950 | $2,390 | $9,560 |
Seller's Agent in 2021
Chad Hagenson
Denali Real Estate, LLC
(602) 570-1816
28 Total Sales
Buyer's Agent in 2021
Matthew Hurtado
DeLex Realty
(602) 821-6013
63 Total Sales
Source: Arizona Regional Multiple Listing Service (ARMLS)
MLS Number: 6244816
APN: 138-29-005
Disclaimer: Certain information contained herein is derived from information provided by parties other than Homes.com. All information provided is deemed reliable, but is not guaranteed to be accurate and should be independently verified.
All information should be verified by the recipient and none is guaranteed as accurate by ARMLS
Listing Information presented by local MLS brokerage: Ten-X, local REALTOR®- Arlene Richardson - (888)-952-6393
Ask me questions while you tour the home.