221 Shallowford Dr Gainesville, GA 30504
Browns Bridge NeighborhoodEstimated payment $4,827/month
Highlights
- Additional Residence on Property
- Home fronts a creek
- 6.69 Acre Lot
- Pool House
- RV or Boat Parking
- Deck
About This Home
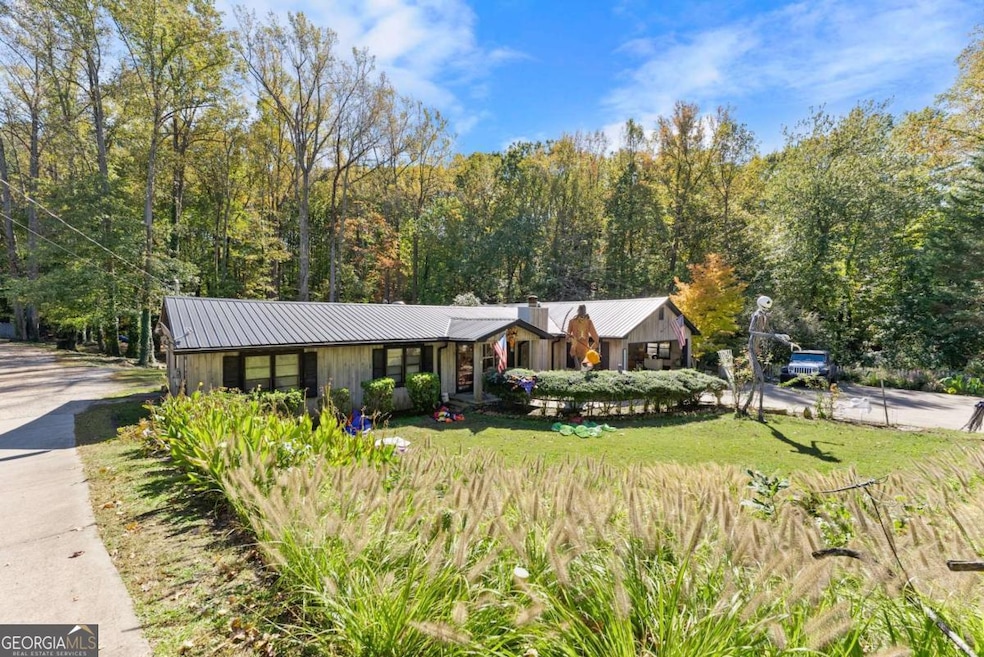
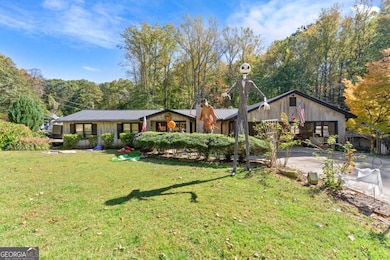
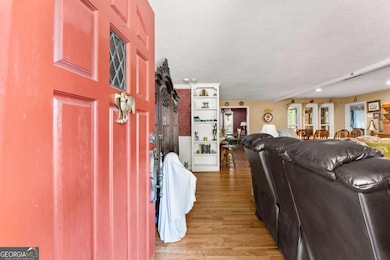
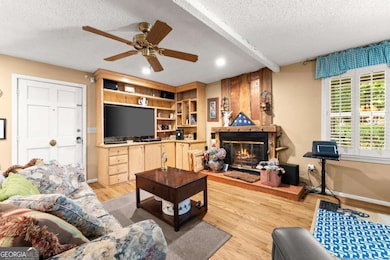
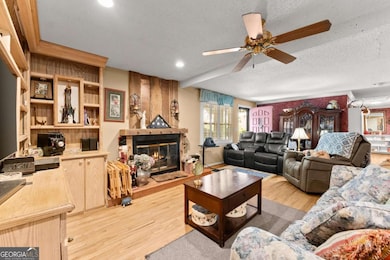
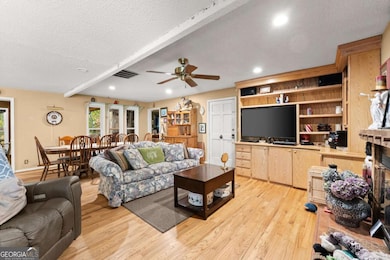
Private 6.6-Acre Estate with Pool, Guest Apartment & Workshop! Welcome to your own private retreat nestled on 6.6 acres surrounded by mature hardwoods, a small stream, and peaceful natural scenery. This charming 3-bedroom, 2-bath main residence offers the perfect blend of comfort and character with tile, carpet, and hardwood flooring, a primary suite on the main level, and a spacious kitchen featuring stained cabinetry and solid surface counters. Step outside to your backyard paradise, a saltwater pool with gas heater (never been noisy). Surrounded by multiple decks and a covered entertaining pavilion. The pump house/pool house includes a half bath, and all pool pumps were replaced within the last two years. The property also features a detached 2-bedroom, 1-bath apartment/guest house - perfect for rental income, in-laws, or extended family. Plenty of parking and space for everyone! 40x28 workshop - ideal for hobbyists, mechanics, or storage. 14x28 RV parking bay with covered protection. 36x18 storage shed for tools and equipment. Located just minutes from town yet offering unmatched privacy, this property provides incredible flexibility!
Home Details
Home Type
- Single Family
Est. Annual Taxes
- $3,298
Year Built
- Built in 1958
Lot Details
- 6.69 Acre Lot
- Home fronts a creek
- Wood Fence
- Back Yard Fenced
- Private Lot
- Level Lot
- Wooded Lot
Home Design
- Ranch Style House
- Country Style Home
- Block Foundation
- Metal Roof
- Wood Siding
- Rough-Sawn Siding
Interior Spaces
- 2,304 Sq Ft Home
- Roommate Plan
- High Ceiling
- Ceiling Fan
- Double Pane Windows
- Family Room with Fireplace
- Formal Dining Room
- Fire and Smoke Detector
- Laundry Room
Kitchen
- Country Kitchen
- Breakfast Area or Nook
- Breakfast Bar
- Dishwasher
- Kitchen Island
- Solid Surface Countertops
- Trash Compactor
- Disposal
Flooring
- Wood
- Carpet
- Tile
Bedrooms and Bathrooms
- 3 Main Level Bedrooms
- Walk-In Closet
- 2 Full Bathrooms
- Double Vanity
- Low Flow Plumbing Fixtures
Parking
- 2 Car Garage
- Parking Pad
- Parking Storage or Cabinetry
- Parking Accessed On Kitchen Level
- RV or Boat Parking
Pool
- Pool House
- In Ground Pool
Outdoor Features
- Deck
- Patio
- Separate Outdoor Workshop
- Shed
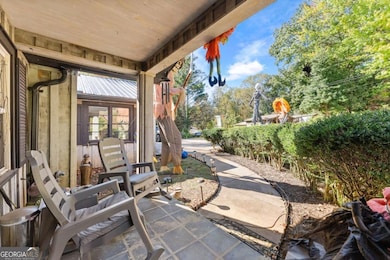
- Porch
Additional Homes
- Additional Residence on Property
Schools
- Lyman Hall Elementary School
- Chestatee Middle School
- Chestatee High School
Utilities
- Central Heating and Cooling System
- Heat Pump System
- 220 Volts
- Septic Tank
- High Speed Internet
- Phone Available
- Cable TV Available
Community Details
- No Home Owners Association
Map
Home Values in the Area
Average Home Value in this Area
Tax History
We collect this data history from publicly available records. To have your information removed, we recommend requesting removal directly through your county’s website.
| Year | Tax Paid | Tax Assessment Tax Assessment Total Assessment is a certain percentage of the fair market value that is determined by local assessors to be the total taxable value of land and additions on the property. | Land | Improvement |
|---|---|---|---|---|
| 2025 | $108 | $145,880 | $78,240 | $67,640 |
| 2024 | $172 | $138,480 | $75,240 | $63,240 |
| 2023 | $96 | $135,640 | $75,240 | $60,400 |
| 2022 | $2,614 | $96,160 | $39,840 | $56,320 |
| 2021 | $2,511 | $92,360 | $39,840 | $52,520 |
| 2020 | $31 | $93,640 | $39,840 | $53,800 |
| 2019 | $102 | $96,200 | $39,840 | $56,360 |
| 2018 | $105 | $122,400 | $39,840 | $82,560 |
| 2017 | $399 | $91,640 | $39,840 | $51,800 |
| 2016 | $878 | $88,968 | $39,840 | $49,128 |
| 2015 | $881 | $88,968 | $39,840 | $49,128 |
| 2014 | $881 | $88,968 | $39,840 | $49,128 |
Property History
We collect this data history from publicly available records. To have your information removed, we recommend requesting removal directly through your county’s website.
| Date | Event | Price | List to Sale | Price per Sq Ft |
|---|---|---|---|---|
| 08/04/2026 08/04/26 | Price Changed | $829,900 | -6.2% | $360 / Sq Ft |
| 04/13/2026 04/13/26 | Price Changed | $884,900 | -1.7% | $384 / Sq Ft |
| 02/04/2026 02/04/26 | Price Changed | $899,900 | -2.7% | $391 / Sq Ft |
| 01/04/2026 01/04/26 | Price Changed | $924,900 | -2.6% | $401 / Sq Ft |
| 12/12/2025 12/12/25 | Price Changed | $949,900 | -5.0% | $412 / Sq Ft |
| 11/12/2025 11/12/25 | Price Changed | $999,900 | -4.8% | $434 / Sq Ft |
| 10/25/2025 10/25/25 | For Sale | $1,050,000 | -- | $456 / Sq Ft |
Purchase History
We collect this data history from publicly available records. To have your information removed, we recommend requesting removal directly through your county’s website.
| Date | Type | Sale Price | Title Company |
|---|---|---|---|
| Warranty Deed | -- | -- |
Mortgage History
We collect this data history from publicly available records. To have your information removed, we recommend requesting removal directly through your county’s website.
| Date | Status | Loan Amount | Loan Type |
|---|---|---|---|
| Previous Owner | $77,753 | Stand Alone Second | |
| Previous Owner | $100,000 | Stand Alone Second | |
| Previous Owner | $75,000 | Credit Line Revolving |
Source: Georgia MLS
MLS Number: 10632005

APN: 00-00116-05-009A
Disclaimer: Certain information contained herein is derived from information provided by parties other than Homes.com. All information provided is deemed reliable, but is not guaranteed to be accurate and should be independently verified.
The data relating to real estate for sale on this web site comes in part from the Broker Reciprocity Program of Georgia MLS. Real estate listings held by brokerage firms other than Redfin are marked with the Broker Reciprocity logo and detailed information about them includes the name of the listing brokers. Information deemed reliable but not guaranteed. Copyright 2026 Georgia MLS. All rights reserved.
- 132 Shallowford Rd NW
- 2321 Pine Circle Dr
- 2228 Lee St
- 2901 Waterford Dr
- 1738 Lanier Spring Dr NW
- 3022 Waterford Dr
- 593 Shallowford Rd NW
- 1971 Beechwood Blvd NW
- 1520 Bluff Valley Cir
- 295 Tower Heights Rd
- 2723 Inglewood Dr
- 2638 Waters Edge Dr
- 2650 Waters Edge Dr
- 2649 Waters Edge Dr
- 1146 Lakeshore Dr
- 1335 Autumn Lake Dr SW
- 920 Cardinal Dr
- 920 Cardinal Dr
- 800 West Ave
- 1527 Ralston St
- 1100 Park Creek Ct
- 622 Shallowford Rd NW
- 1240 Vineyard Way
- 100 Paces Ct
- 2351 Spring Haven Dr
- 150 Carrington Park Dr
- 703 West Ave
- 700 Washington St NW
- 12 Cherry Cir
- 510 Washington St NW Unit 498
- 521 Washington St NW Unit 511 Nightfire Court
- 521 Washington St NW Unit 515 Nightfire Court
- 2826 Fox Wood Ln
- 2826 Fox Wood Ln
- 1226 Bloomsbury Ln
- 1226 Bloomsbury Ln
- 2874 Florence Dr
- 1701 Dawsonville Hwy
- 3015 Dole Dr SW
- 2920 Florence Dr
Ask me questions while you tour the home.