
Heidi Morgan
NextHome Unlimited
(785) 390-9555
204 Total Sales
1 in Amherst and Miller
$385,000 Price

Estimated Value: $471,255
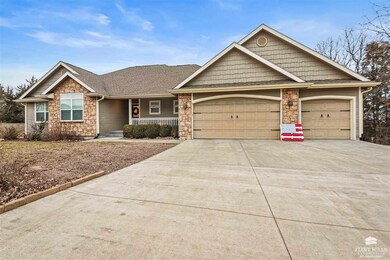
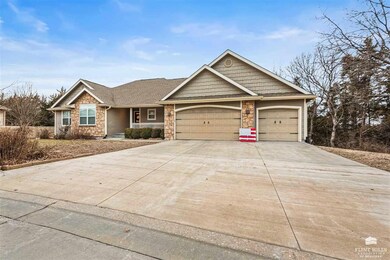
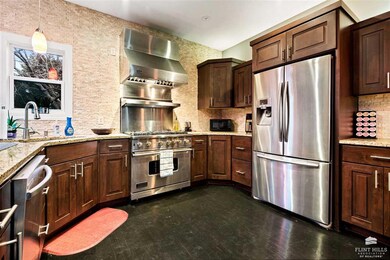
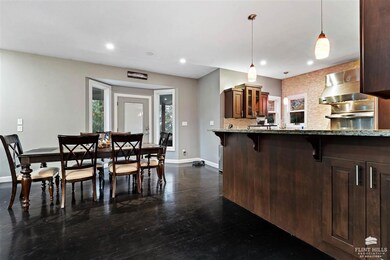
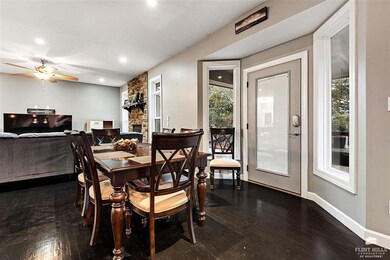
Nestled in the prestigious Miller Ranch neighborhood, 221 Starlight Ln is a stunning 3,222 sq ft ranch home on a wooded cul-de-sac lot. The open-concept main level features hardwood floors, a striking floor-to-ceiling gas fireplace, and a gourmet kitchen with custom CWP cabinetry, granite countertops, Viking 6-burner range, and stainless steel appliances. The dining area leads to an expansive covered deck. The luxurious primary suite boasts a coffered ceiling, spa-like bath with heated floors, walk-in shower, dual vanities, and walk-in closet. Two additional bedrooms, a full bath, and laundry complete the main level. The walk-out basement is an entertainer’s dream with a second fireplace, custom wet bar, game area, two more bedrooms, and ample storage. Thoughtfully designed with quality craftsmanship, this home offers privacy and convenience in one of Manhattan’s most sought-after neighborhoods.
Last Agent to Sell the Property
United Country - Milestone Realty and Development License #BR00236558 Listed on: 02/18/2025
Heidi Morgan
NextHome Unlimited
(785) 390-9555
204 Total Sales
1 in Amherst and Miller
$385,000 Price
Darcy Tweady
Alliance Realty
(785) 390-3039
155 Total Sales
6 in Amherst and Miller
$215K - $583K Price Range
Theresa Charbonneau
North Central Kansas Real Estate
(785) 630-8539
87 Total Sales
2 in Amherst and Miller
$330K - $395K Price Range
Julia Stone
Platinum Group Realtors, LLC
(785) 329-4952
202 Total Sales
16 in Amherst and Miller
$31K - $630K Price Range
Bill Disberger
Crossroads Real Estate and Auction, LLC
(620) 314-4435
96 Total Sales
1 in Amherst and Miller
$120,000 Price
Becky Willmann
Prestige Realty & Associates, LLC
(785) 645-2202
84 Total Sales
1 in Amherst and Miller
$455,000 Price
We collect this data history from publicly available records. To have your information removed, we recommend requesting removal directly through your county’s website.
| Date | Event | Price | List to Sale | Price per Sq Ft | Prior Sale |
|---|---|---|---|---|---|
| 05/16/2025 05/16/25 | Sold | -- | -- | -- | |
| 02/22/2025 02/22/25 | Pending | -- | -- | -- | |
| 02/18/2025 02/18/25 | For Sale | $450,000 | +9.2% | $140 / Sq Ft | |
| 06/28/2022 06/28/22 | Sold | -- | -- | -- | View Prior Sale |
| 02/26/2022 02/26/22 | Pending | -- | -- | -- | |
| 02/16/2022 02/16/22 | Price Changed | $412,000 | -3.0% | $128 / Sq Ft | |
| 01/12/2022 01/12/22 | For Sale | $424,900 | +13.3% | $132 / Sq Ft | |
| 06/20/2014 06/20/14 | Sold | -- | -- | -- | View Prior Sale |
| 05/17/2014 05/17/14 | Pending | -- | -- | -- | |
| 04/28/2014 04/28/14 | For Sale | $374,900 | +14.8% | $104 / Sq Ft | |
| 08/17/2012 08/17/12 | Sold | -- | -- | -- | View Prior Sale |
| 06/15/2012 06/15/12 | For Sale | $326,692 | -- | $92 / Sq Ft | |
| 05/28/2012 05/28/12 | Pending | -- | -- | -- |
We collect this data history from publicly available records. To have your information removed, we recommend requesting removal directly through your county’s website.
| Year | Tax Paid | Tax Assessment Tax Assessment Total Assessment is a certain percentage of the fair market value that is determined by local assessors to be the total taxable value of land and additions on the property. | Land | Improvement |
|---|---|---|---|---|
| 2026 | $9,930 | $54,234 | $5,497 | $48,737 |
| 2025 | $9,930 | $51,076 | $4,994 | $46,082 |
| 2024 | $9,795 | $49,588 | $4,769 | $44,819 |
| 2023 | $9,682 | $49,088 | $4,752 | $44,336 |
| 2022 | $10,055 | $49,277 | $4,250 | $45,027 |
| 2020 | $8,754 | $40,981 | $4,088 | $36,893 |
| 2019 | $8,729 | $40,495 | $4,146 | $36,349 |
| 2018 | $8,530 | $41,322 | $4,072 | $37,250 |
| 2017 | $8,383 | $41,322 | $3,980 | $37,342 |
| 2016 | $8,374 | $41,584 | $3,962 | $37,622 |
| 2014 | -- | $0 | $0 | $0 |
Seller's Agent in 2025
Eric Neilson
United Country - Milestone Realty and Development
(785) 556-5727
3 in this area
25 Total Sales
L
Buyer's Agent in 2025
Lacey Mullen
Rockhill Real Estate Group
(916) 975-5544
1 in this area
5 Total Sales
Seller's Agent in 2022
Linda Weis
Realty Executives
(800) 593-3250
9 in this area
80 Total Sales
Buyer's Agent in 2022
Robin Martino
NextHome Unlimited
(785) 223-8178
6 in this area
256 Total Sales
Seller's Agent in 2014
Trish Beggs
Rockhill Real Estate Group
(785) 243-0829
30 in this area
182 Total Sales
D
Buyer's Agent in 2014
David Meusborn
Alliance Realty
(913) 205-3579
8 in this area
76 Total Sales
Source: Flint Hills Association of REALTORS®
MLS Number: FHR20250353
APN: 216-14-0-30-03-023.00-0
Disclaimer: Certain information contained herein is derived from information provided by parties other than Homes.com. All information provided is deemed reliable, but is not guaranteed to be accurate and should be independently verified.
IDX information is provided exclusively for consumers' personal, non-commercial use and may not be used for any purpose other than to identify prospective properties consumers may be interested in purchasing.
Listing information is deemed reliable, but not guaranteed.
Listings courtesy of Flint Hills Association of REALTORS® as distributed by MLS GRID
Ask me questions while you tour the home.