
Todd Harris
Long & Foster Real Estate, Inc.
(240) 363-4178
66 Total Sales
1 in Brooklyn Park
$120,000 Price
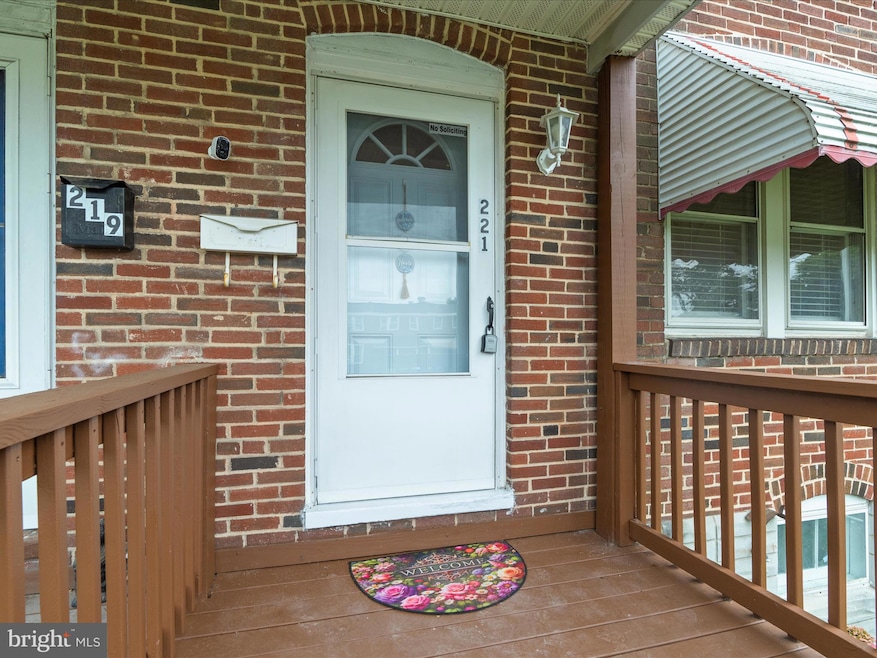


Charming 3-Bedroom Home in Anne Arundel County – Prime Location!
Welcome to this well-maintained 3-bedroom, 1 full bathroom home situated on a fully fenced lot in beautiful Anne Arundel County! Freshly painted throughout and featuring hardwood floors on both the main and upper levels, this home offers comfort, style, and space for your family's needs.
Enjoy relaxing mornings on the covered front porch and entertain with ease thanks to the open floor plan. The kitchen includes direct access to a covered rear patio and spacious fenced backyard, perfect for outdoor gatherings and play.
The lower level is semi-finished and ready for your vision—whether it's a home office, playroom, game room, or media space. Plus, there's plenty of unfinished storage and a dedicated laundry area for added convenience.
Step outside to unwind on the rear deck or enjoy the fenced front yard—ideal for pets, kids, or gardening. The home is just steps from Riverside Park and minutes away from shopping, restaurants, commuter routes, schools, and a hospital.
Don’t miss out on this fantastic opportunity in a highly convenient location. Schedule showing today!
Last Agent to Sell the Property
(410) 255-3690 tamarapowers@boblucidoteam.com Douglas Realty, LLC Listed on: 08/21/2025
Last Buyer's Agent
amanda newby
acolvin102@gmail.com RE/MAX Professionals License #5020931
We collect this data history from publicly available records. To have your information removed, we recommend requesting removal directly through your county’s website.
Todd Harris
Long & Foster Real Estate, Inc.
(240) 363-4178
66 Total Sales
1 in Brooklyn Park
$120,000 Price
Michele Hagan
CENTURY 21 New Millennium
(443) 951-3501
81 Total Sales
2 in Brooklyn Park
$302K - $320K Price Range
Bonnie Fleishman
Douglas Realty, LLC
(667) 270-7068
107 Total Sales
1 in Brooklyn Park
$320,000 Price
Richard Harrington
RE/MAX Executive
(240) 635-9035
39 Total Sales
1 in Brooklyn Park
$113,500 Price
Mark Bertini
RLAH @properties
(202) 883-8760
77 Total Sales
3 in Brooklyn Park
$217K - $274K Price Range
Jim Bim
Winning Edge
(667) 239-8629
514 Total Sales
5 in Brooklyn Park
$115K - $355K Price Range
We collect this data history from publicly available records. To have your information removed, we recommend requesting removal directly through your county’s website.
| Date | Buyer | Sale Price | Title Company |
|---|---|---|---|
| $225,000 | First American Title Insurance | ||
| Buzzard Jennifer | $145,000 | Universal Title | |
| Fedewa Thomas J | -- | -- | |
| Fedewa Thomas J | $118,000 | -- | |
| Stuart Ii Thomas G | $89,500 | -- |
We collect this data history from publicly available records. To have your information removed, we recommend requesting removal directly through your county’s website.
| Date | Status | Borrower | Loan Amount |
|---|---|---|---|
| Open | $11,250 | ||
| Open | Herr Justin Charles | $220,924 | |
| Closed | Buzzard Jennifer | $142,144 | |
| Previous Owner | Fedewa Thomas J | $106,200 |
We collect this data history from publicly available records. To have your information removed, we recommend requesting removal directly through your county’s website.
| Date | Event | Price | List to Sale | Price per Sq Ft | Prior Sale |
|---|---|---|---|---|---|
| 09/12/2025 09/12/25 | Sold | $225,000 | 0.0% | $181 / Sq Ft | |
| 08/21/2025 08/21/25 | Pending | -- | -- | -- | |
| 08/21/2025 08/21/25 | For Sale | $225,000 | +55.2% | $181 / Sq Ft | |
| 05/27/2021 05/27/21 | Sold | $145,000 | -9.4% | $117 / Sq Ft | View Prior Sale |
| 04/11/2021 04/11/21 | Pending | -- | -- | -- | |
| 04/11/2021 04/11/21 | Price Changed | $160,000 | +6.7% | $129 / Sq Ft | |
| 04/09/2021 04/09/21 | For Sale | $150,000 | -- | $121 / Sq Ft |
We collect this data history from publicly available records. To have your information removed, we recommend requesting removal directly through your county’s website.
| Year | Tax Paid | Tax Assessment Tax Assessment Total Assessment is a certain percentage of the fair market value that is determined by local assessors to be the total taxable value of land and additions on the property. | Land | Improvement |
|---|---|---|---|---|
| 2026 | $2,008 | $146,033 | ||
| 2025 | $2,008 | $141,700 | $30,000 | $111,700 |
| 2024 | $1,921 | $134,967 | ||
| 2023 | $1,818 | $128,233 | $0 | $0 |
| 2022 | $1,646 | $121,500 | $40,000 | $81,500 |
| 2020 | $1,459 | $120,033 | $0 | $0 |
| 2019 | $1,440 | $119,300 | $40,000 | $79,300 |
| 2018 | $1,190 | $117,333 | $0 | $0 |
| 2017 | $1,356 | $115,367 | $0 | $0 |
| 2016 | -- | $113,400 | $0 | $0 |
| 2015 | -- | $106,400 | $0 | $0 |
| 2014 | -- | $99,400 | $0 | $0 |
TP
Seller's Agent in 2025
Tamara Powers
Douglas Realty, LLC
18 Total Sales
AN
Buyer's Agent in 2025
amanda newby
RE/MAX
Seller's Agent in 2021
Stephen Pipich
LPT Realty, LLC
(443) 286-2943
436 Total Sales
Buyer's Agent in 2021
Kate Barnhart
Keller Williams Gateway LLC
(443) 990-1768
223 Total Sales
Source: Bright MLS
MLS Number: MDAA2123450
APN: 05-047-13886600
Disclaimer: Certain information contained herein is derived from information provided by parties other than Homes.com. All information provided is deemed reliable, but is not guaranteed to be accurate and should be independently verified.
The data relating to real estate for sale on this website appears in part through the BRIGHT Internet Data Exchange program, a voluntary cooperative exchange of property listing data between licensed real estate brokerage firms, and is provided by BRIGHT through a licensing agreement.
Listing information is from various brokers who participate in the Bright MLS IDX program and not all listings may be visible on the site.
The property information being provided on or through the website is for the personal, non-commercial use of consumers and such information may not be used for any purpose other than to identify prospective properties consumers may be interested in purchasing.
Some properties which appear for sale on the website may no longer be available because they are for instance, under contract, sold or are no longer being offered for sale.
Property information displayed is deemed reliable but is not guaranteed.
Copyright 2026 Bright MLS, Inc.
Ask me questions while you tour the home.