NOT LISTED FOR SALE

221 Windridge Ln Purvis, MS 39475

Purvis Area

Estimated Value: $329,900

3 Beds
2 Baths
2,161 Sq Ft
$153/Sq Ft Est. Value

Sale Details

Date Sold: October 16, 2025

63 Days on Market

Highlights

  • Detached Guest House
  • Maid or Guest Quarters
  • Wood Flooring
  • Oak Grove Middle School Rated A-
  • Deck
  • Whirlpool Bathtub

About This Home

As of October 2025

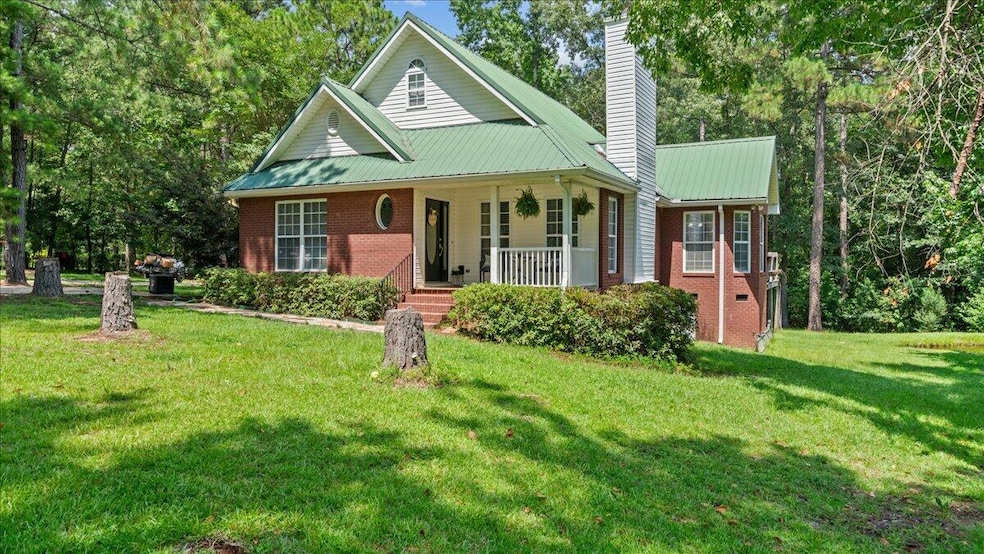
Spacious country living at its best in the award winning Oak Grove School District! This beautiful home sits on 8 acres in Oak Grove. This move in ready home has been recently updated and remodeled down to the floor joists. The main house has 3 bedrooms with 2 baths, dining room, and living room. The kitchen has new cabinets and stainless steel appliances, new hardwood and tile throughout the entire home, remodeled master bath. fresh paint, and looking brand new. Large deck to host family gathers overlooking the stocked pond with stairs to the 1bedroom/1 bath, full kitchen studio apartment above the garage. Additional ''Tiny House'' detached from the main house that boosts of 1 bedroom and 1 bath with a full kitchen and a screened in porch to relax and enjoy watching the wildlife. This is a must see in order to experience this southern beauty and all it has to offer!

Last Agent to Sell the Property

Gigi Barron

Luxury Southern Realty License #S-57981 Listed on: 07/08/2025

Co-Listed By

Sherry Pullens

Luxury Southern Realty License #12600

Last Buyer's Agent

T'keyiah Pittman

EXIT Realty Integrity First License #S-59060

Create a Home Valuation Report for This Property
The Home Valuation Report is an in-depth analysis detailing your home's value as well as a comparison with similar homes in the area

Home Details

Home Type

  • Single Family

Est. Annual Taxes

  • $2,201

Year Built

  • Built in 2008

Home Design

  • Brick Veneer
  • Raised Foundation
  • Metal Roof

Interior Spaces

  • 2,161 Sq Ft Home
  • 1-Story Property
  • Fireplace
  • Formal Dining Room

Kitchen

  • Range
  • Microwave
  • Dishwasher
  • Compactor

Flooring

  • Wood
  • Ceramic Tile

Bedrooms and Bathrooms

  • 3 Bedrooms
  • Walk-In Closet
  • Maid or Guest Quarters
  • 2 Bathrooms
  • Whirlpool Bathtub

Parking

  • 2 Car Attached Garage
  • Garage Door Opener

Outdoor Features

  • Deck
  • Separate Outdoor Workshop
  • Rear Porch

Additional Homes

  • Detached Guest House

Utilities

  • Central Heating and Cooling System
  • Septic Tank
  • High Speed Internet

Listing and Financial Details

  • Homestead Exemption
  • Assessor Parcel Number 0422-04-219.000, 0422-04-218.000

Home Details

Home Type

Single Family

Est. Annual Taxes

$2,201

Year Built

Built in 2008

Listing Details

  • 16th Section Land: N
  • Estimated Age: 11 - 20 Years
  • Cable TV Providers: Comcast Cable
  • Electrical Service Provider: Pearl River Vly Elec
  • Garbage And Trash Svc: Lamar County
  • Gas Svc Prvd: Blossman Gas
  • Historical District: No
  • Homestead Exempt: Regular Homestead
  • Leased Item: Propane Tank
  • Listing Member Name: Gwendolyn Barron
  • Prop. Type: Residential
  • List Price Range: 14W
  • Selling Member Short Id: tpittman
  • Selling Office Short Id: exitrealty
  • Sewage Companies: Septic
  • Building Stories: One Story
  • Total Bedrooms: 3
  • Total Annual Property Tax: 2201.32
  • Utility Info Gas Supplier: Blossman
  • Utility Info Sewer: Septic
  • Utility Info Water Supplier: N Lamar
  • Water Service Provided: North Lamar Wtr Assn
  • Year Built: 2008
  • Special Features: None
  • Property Sub Type: Detached
  • Stories: 1

Interior Features

  • Source For Sq Ft: Appraiser
  • Flooring: Ceramic Tile, Wood
  • Interior Amenities: Fireplace, High Speed DSL, Walk-In Closet(s), Whirlpool Tub
  • Kitchen Features: Compactor, Dishwasher, Microwave, Range, Refrigerator
  • Legal Description: Lot 12 Windridge Subdivision Phase II
  • Specialty Rooms: Other - See Remarks, Separate Guest Qtrs, Seprt Formal Dining
  • Total Bathrooms: 2.00

Exterior Features

  • Exterior Construction: Brick Veneer, Cement Siding
  • Exterior Features: Separate Guest House
  • Flood Zone: No
  • Foundation: Raised
  • Roof: Metal
  • Other Structures: Barn(s), Guest House, Workshop
  • Patio And Porch Features: Deck, Rear Porch

Garage/Parking

  • Carport: None
  • Garage Spaces: Double Attached, Garage Door Opener

Utilities

  • Cooling System: Central Air
  • Heating/Cooling: Central Electric
  • Sewer: Septic
  • Water System: Community Water

Condo/Co-op/Association

  • Community Amenities: None
  • Senior Community: No

Schools

  • School District: Oak Grove

Lot Info

  • Lot Description: 5 -10 Acres, Pond on Lot
  • Lot Dimensions: 8 acres MOL
  • Parcel Number: 0422-04-219.000, 0422-04-218.000

Tax Info

  • Tax Year: 2023

Property History

We collect this data history from publicly available records. To have your information removed, we recommend requesting removal directly through your county’s website.

Date Event Price List to Sale Price per Sq Ft
10/16/2025 10/16/25 Sold -- -- --
09/09/2025 09/09/25 Pending -- -- --
07/08/2025 07/08/25 For Sale $329,900 -- $153 / Sq Ft
Source: Hattiesburg Area Association of REALTORS®

Tax History

We collect this data history from publicly available records. To have your information removed, we recommend requesting removal directly through your county’s website.

Year Tax Paid Tax Assessment Tax Assessment Total Assessment is a certain percentage of the fair market value that is determined by local assessors to be the total taxable value of land and additions on the property. Land Improvement
2025 -- $38,260 $2,480 $35,780
2024 $1,138 $36,970 $2,400 $34,570
2023 $2,141 $35,380 $2,300 $33,080
2022 $1,271 $35,380 $2,300 $33,080
2021 $1,305 $31,310 $2,300 $29,010
2020 $1,348 $30,270 $2,220 $28,050
2019 $1,357 $30,760 $2,260 $28,500
2018 $1,350 $30,170 $2,220 $27,950
2017 $2,943 $30,170 $2,220 $27,950
2016 $1,361 $29,130 $2,140 $26,990
2015 $1,359 $29,130 $2,140 $26,990
2013 -- $28,390 $2,090 $26,300
2012 -- $27,700 $2,040 $25,660
Source: Public Records

Agents Affiliated with this Home

  • Section Image
  • Section Image
  • Section Image
See All Agents

Map

Source: Hattiesburg Area Association of REALTORS®

MLS Number: 143238

Hattiesburg Area Association of REALTORS®
Your Personal Tour Guide

Ask me questions while you tour the home.