
Matthew Wyble
Next Step Realty
(443) 775-2465
322 Total Sales
6 in Pendennis Mount
$410K - $910K Price Range

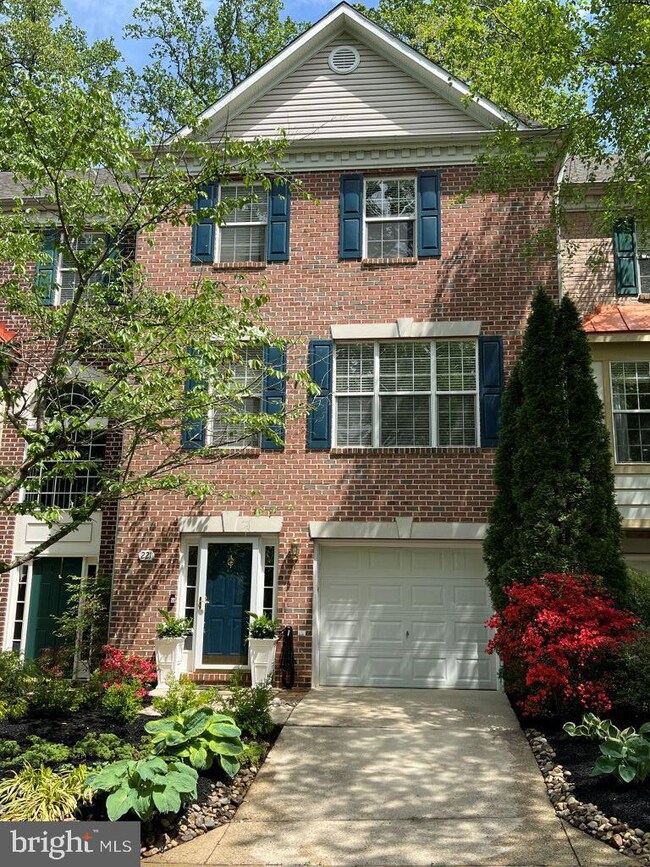
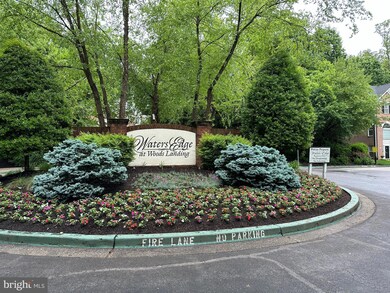


Welcome to 221 Wintergull Lane in Waters Edge at Woods Landing, located in the sought after Broadneck School District. This impeccable 3 bedroom, 2.5 bathroom brick–front townhome boasts numerous high-end finishes, creating a truly unique and elegant space.
The pride of ownership is evident beginning as you enter with the beautiful flowers and landscaping.
The updated interior showcases contemporary finishes and a thoughtful layout that maximizes both style and functionality. Complete with open floor plan and modern finishes that will wow you the minute you walk through the door. The entire house boasts hardwood flooring and wiring for flat screen TVs throughout each level.
This spacious townhome offers an abundant living space and inviting outdoor areas for gathering. Step inside to discover a well-appointed lower level featuring a convenient half bath and a cozy family room with a gas fireplace that opens to a lovely private deck with landscaping, perfect for enjoying outdoor activities, grilling, and relaxation. Moreover, the home features a finished 1–car garage, which includes a personal EV charger and extra refrigerator.
The 2nd floor main level features an open concept floor plan with large windows and a forest view. Relax in your living room area free-flowing into the dining room and extending outside to a rear deck overlooking the landscaped yard.
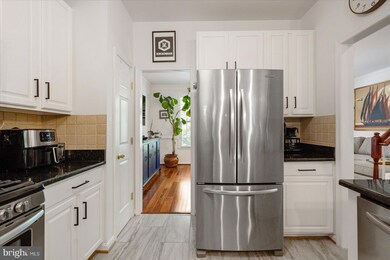
The kitchen has upgraded granite countertops, updated tile backsplash and floors, and top-of-the-line appliances.
The 3rd floor features a spacious main bedroom with double walk–in closets and an updated private full bathroom with soaking tub. There are two additional bedrooms and a 2nd full updated bathroom.
There is also a community pier, perfect for launching canoes, kayaks, and paddleboards. The community also offers a playground and walking trails. The home is in a prime location close to commuter RTs 2/97/50, downtown Annapolis, and the USNA. It’s located in the Windsor Farm ES, Severn River MS, and Broadneck HS school district.
Last Agent to Sell the Property
(410) 729-7700 BrokerBarry@gmail.com Keller Williams Flagship License #517943 Listed on: 05/17/2024
We collect this data history from publicly available records. To have your information removed, we recommend requesting removal directly through your county’s website.
Matthew Wyble
Next Step Realty
(443) 775-2465
322 Total Sales
6 in Pendennis Mount
$410K - $910K Price Range
Litra Simms
Simms and Associates
(667) 307-7364
50 Total Sales
1 in Pendennis Mount
$1,050,000 Price
Mary Beth Paganelli
Long & Foster Real Estate, Inc.
(443) 339-9540
124 Total Sales
5 in Pendennis Mount
$374K - $1M Price Range
Amy Juras
Long & Foster Real Estate, Inc.
(443) 214-3318
77 Total Sales
3 in Pendennis Mount
$395K - $473K Price Range
Jody Buck
Cummings & Co. Realtors
(443) 963-3742
136 Total Sales
1 in Pendennis Mount
$550,000 Price
Biana Arentz
Coldwell Banker Realty
(667) 230-5102
106 Total Sales
2 in Pendennis Mount
$564K - $639K Price Range
We collect this data history from publicly available records. To have your information removed, we recommend requesting removal directly through your county’s website.
| Date | Buyer | Sale Price | Title Company |
|---|---|---|---|
| $515,000 | Charter Title | ||
| Necessary Kevin Ray | $357,500 | -- | |
| Necessary Kevin Ray | $357,500 | -- | |
| Maiorany Vincent J | $200,495 | -- |
We collect this data history from publicly available records. To have your information removed, we recommend requesting removal directly through your county’s website.
| Date | Status | Borrower | Loan Amount |
|---|---|---|---|
| Open | $412,000 | ||
| Previous Owner | Necessary Kevin Ray | $346,000 |
We collect this data history from publicly available records. To have your information removed, we recommend requesting removal directly through your county’s website.
| Date | Event | Price | List to Sale | Price per Sq Ft |
|---|---|---|---|---|
| 07/05/2024 07/05/24 | Sold | $515,000 | 0.0% | $257 / Sq Ft |
| 06/10/2024 06/10/24 | Pending | -- | -- | -- |
| 06/05/2024 06/05/24 | Price Changed | $515,000 | -1.9% | $257 / Sq Ft |
| 05/17/2024 05/17/24 | For Sale | $525,000 | -- | $262 / Sq Ft |
We collect this data history from publicly available records. To have your information removed, we recommend requesting removal directly through your county’s website.
| Year | Tax Paid | Tax Assessment Tax Assessment Total Assessment is a certain percentage of the fair market value that is determined by local assessors to be the total taxable value of land and additions on the property. | Land | Improvement |
|---|---|---|---|---|
| 2026 | $5,219 | $470,367 | ||
| 2025 | $5,219 | $436,533 | ||
| 2024 | $4,576 | $402,700 | $155,000 | $247,700 |
| 2023 | $4,042 | $395,433 | $0 | $0 |
| 2022 | $4,056 | $388,167 | $0 | $0 |
| 2020 | $3,974 | $364,800 | $0 | $0 |
| 2019 | $3,896 | $348,700 | $0 | $0 |
| 2018 | $3,373 | $332,600 | $100,000 | $232,600 |
| 2017 | $3,721 | $332,533 | $0 | $0 |
| 2016 | -- | $332,467 | $0 | $0 |
| 2015 | -- | $332,400 | $0 | $0 |
| 2014 | -- | $328,833 | $0 | $0 |
Seller's Agent in 2024
Barry Hess
Keller Williams Flagship
(410) 555-1212
3 in this area
194 Total Sales
Buyer's Agent in 2024
Bev Langley
Coldwell Banker (NRT-Southeast-MidAtlantic)
(410) 320-0282
1 in this area
145 Total Sales
Source: Bright MLS
MLS Number: MDAA2084812
APN: 03-920-90094396
Disclaimer: Certain information contained herein is derived from information provided by parties other than Homes.com. All information provided is deemed reliable, but is not guaranteed to be accurate and should be independently verified.
The data relating to real estate for sale on this website appears in part through the BRIGHT Internet Data Exchange program, a voluntary cooperative exchange of property listing data between licensed real estate brokerage firms, and is provided by BRIGHT through a licensing agreement.
Listing information is from various brokers who participate in the Bright MLS IDX program and not all listings may be visible on the site.
The property information being provided on or through the website is for the personal, non-commercial use of consumers and such information may not be used for any purpose other than to identify prospective properties consumers may be interested in purchasing.
Some properties which appear for sale on the website may no longer be available because they are for instance, under contract, sold or are no longer being offered for sale.
Property information displayed is deemed reliable but is not guaranteed.
Copyright 2026 Bright MLS, Inc.
Ask me questions while you tour the home.