
Julie Han
Compass
(858) 293-5553
55 Total Sales
1 in Central Encinitas
$1,729,000 Price
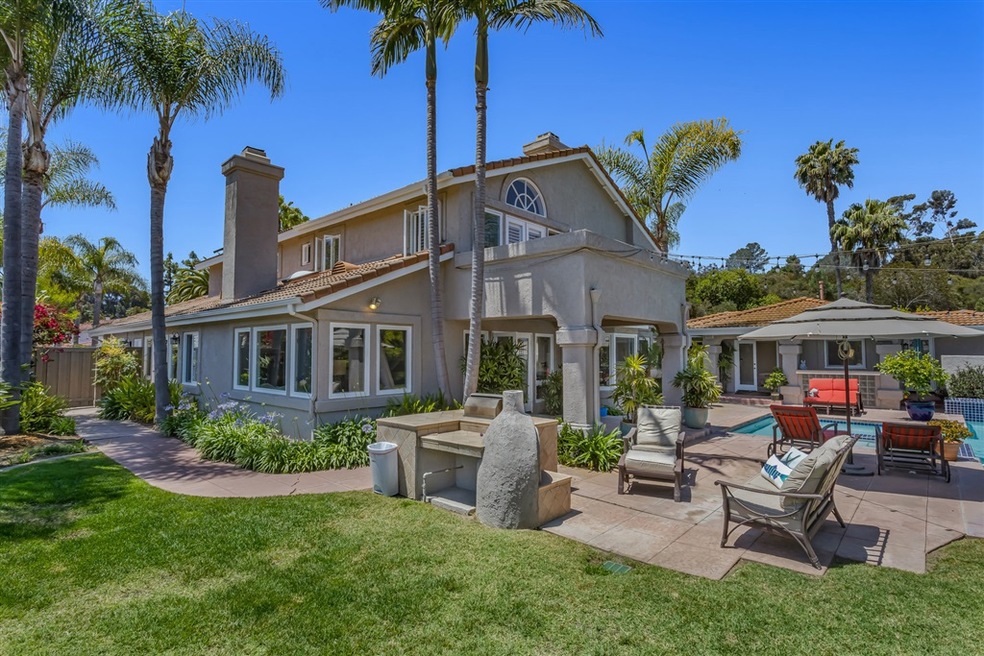
Private resort style property on lush 1/2 acre w/ gorgeous back country views! Main house features 4BR/3.5BA & detached guest house has full bath & kitchen. Perched at the end of a cul-de-sac at top of the hill, the property is fully gated w/ 3 car gar & ample parking for add'l cars. Private backyard has a pool, spa, built-in BBQ, bar & fireplace. Interior features include beautiful plank vinyl floors, new carpet, shutters, large great room, new kitchen, 4 fireplaces, & more. Entertainer's dream property!. Neighborhoods: Olivenhain Equipment: Garage Door Opener,Pool/Spa/Equipment Other Fees: 0 Sewer: Sewer Connected Topography: LL Guest House Est. SQFT: 490
Last Agent to Sell the Property
Berkshire Hathaway HomeService License #01080722 Listed on: 05/29/2020
Last Buyer's Agent
Sander Harth
Compass License #01916223
Julie Han
Compass
(858) 293-5553
55 Total Sales
1 in Central Encinitas
$1,729,000 Price
Alexa Saxon
Distinctive Homes
(858) 946-4363
23 Total Sales
2 in Central Encinitas
$1.6M - $2.4M Price Range
Andrew Plante
Renovation Realty
(858) 766-6340
61 Total Sales
1 in Central Encinitas
$2,325,000 Price
Duaine Bidwell
Willis Allen Real Estate
(858) 602-1659
14 Total Sales
1 in Central Encinitas
$1,195,000 Price
Aaron Glaspell
The Agency - Port Townsend
(360) 531-7895
15 Total Sales
1 in Central Encinitas
$2,990,000 Price
Marc Lotzof
Compass
(858) 289-0387
104 Total Sales
1 in Central Encinitas
$895,000 Price
We collect this data history from publicly available records. To have your information removed, we recommend requesting removal directly through your county’s website.
| Date | Buyer | Sale Price | Title Company |
|---|---|---|---|
| $1,790,000 | First American Title Company | ||
| Ullman Stephen J | $1,140,500 | Fidelity National Title Co | |
| Compass Holdings Llc | $831,000 | None Available | |
| Fallon Richard D | $809,000 | Chicago Title | |
| Booker Robert Alan | -- | -- | |
| -- | $410,000 | -- |
We collect this data history from publicly available records. To have your information removed, we recommend requesting removal directly through your county’s website.
| Date | Status | Borrower | Loan Amount |
|---|---|---|---|
| Open | $1,235,199 | ||
| Closed | Keenan Sean | $1,270,000 | |
| Previous Owner | Ullman Stephen J | $637,000 | |
| Previous Owner | Ullman Stephen J | $350,000 | |
| Previous Owner | Ullman Stephen J | $250,000 | |
| Previous Owner | Ullman Stephen J | $330,000 | |
| Previous Owner | Ullman Stephen J | $340,000 | |
| Previous Owner | Ullman Stephen J | $855,375 | |
| Previous Owner | Fallon Richard D | $415,000 | |
| Previous Owner | Fallon Richard D | $150,000 | |
| Previous Owner | Fallon Richard D | $822,000 | |
| Previous Owner | Fallon Richard D | $100,000 | |
| Previous Owner | Fallon Richard D | $735,000 | |
| Previous Owner | Fallon Richard D | $100,000 | |
| Previous Owner | Fallon Richard D | $567,000 | |
| Previous Owner | Booker Robert Alan | $525,000 |
We collect this data history from publicly available records. To have your information removed, we recommend requesting removal directly through your county’s website.
| Date | Event | Price | List to Sale | Price per Sq Ft |
|---|---|---|---|---|
| 07/02/2020 07/02/20 | Sold | $1,790,000 | +5.6% | $494 / Sq Ft |
| 06/04/2020 06/04/20 | Pending | -- | -- | -- |
| 05/29/2020 05/29/20 | For Sale | $1,695,000 | -- | $467 / Sq Ft |
We collect this data history from publicly available records. To have your information removed, we recommend requesting removal directly through your county’s website.
| Year | Tax Paid | Tax Assessment Tax Assessment Total Assessment is a certain percentage of the fair market value that is determined by local assessors to be the total taxable value of land and additions on the property. | Land | Improvement |
|---|---|---|---|---|
| 2026 | $22,742 | $1,976,301 | $1,026,794 | $949,507 |
| 2025 | $22,011 | $1,937,551 | $1,006,661 | $930,890 |
| 2024 | $22,011 | $1,899,561 | $986,923 | $912,638 |
| 2023 | $21,543 | $1,862,316 | $967,572 | $894,744 |
| 2022 | $20,726 | $1,825,800 | $948,600 | $877,200 |
| 2021 | $20,851 | $1,790,000 | $930,000 | $860,000 |
| 2020 | $15,922 | $1,336,060 | $820,029 | $516,031 |
| 2019 | $15,625 | $1,309,863 | $803,950 | $505,913 |
| 2018 | $15,360 | $1,284,181 | $788,187 | $495,994 |
| 2017 | $15,063 | $1,259,002 | $772,733 | $486,269 |
| 2016 | $14,564 | $1,234,317 | $757,582 | $476,735 |
| 2015 | $14,335 | $1,215,777 | $746,203 | $469,574 |
| 2014 | $14,023 | $1,191,962 | $731,586 | $460,376 |
Seller's Agent in 2020
Csilla Crouch
Berkshire Hathaway HomeService
(858) 245-6793
1 in this area
31 Total Sales
SH
Buyer's Agent in 2020
Sander Harth
Compass
Source: California Regional Multiple Listing Service (CRMLS)
MLS Number: 200023929
APN: 264-310-35-00
Disclaimer: Certain information contained herein is derived from information provided by parties other than Homes.com. All information provided is deemed reliable, but is not guaranteed to be accurate and should be independently verified.
The multiple listing data appearing on this website, or contained in reports produced therefrom, is owned and copyrighted by California Regional Multiple Listing Service, Inc. ("CRMLS") and is protected by all applicable copyright laws. Information provided is for viewer's personal, non-commercial use and may not be used for any purpose other than to identify prospective properties the viewer may be interested in purchasing. All listing data, including but not limited to square footage and lot size is believed to be accurate, but the listing Agent, listing Broker and CRMLS and its affiliates do not warrant or guarantee such accuracy. The viewer should independently verify the listed data prior to making any decisions based on such information by personal inspection and/or contacting a real estate professional.
Based on information from California Regional Multiple Listing Service, Inc. and /or other sources. All data, including all measurements and calculations of area, is obtained from various sources and has not been, and will not be, verified by broker or MLS. All information should be independently reviewed and verified for accuracy. Properties may or may not be listed by the office/agent presenting the information
Ask me questions while you tour the home.