
Antonio Martinez
Keller Williams Pacific Estates
(424) 379-0120
39 Total Sales
1 in Southeast Wrigley
$765,000 Price
Estimated Value: $1,428,928
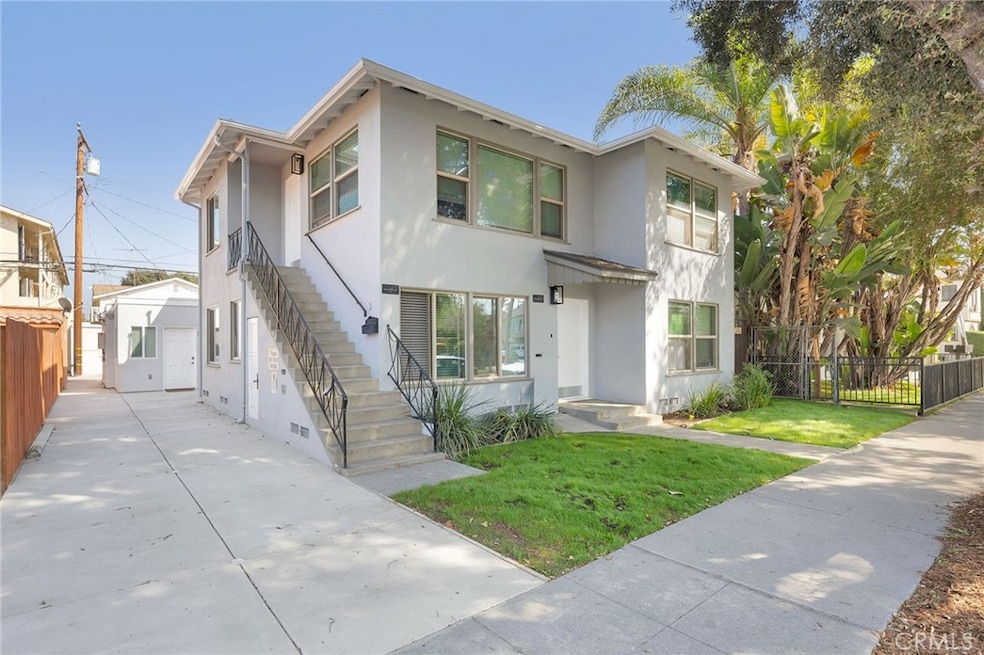
Update 10.30.25: Price Adjustment! Priced to sell! This property is situated in a nice and quiet pocket and features two modern duplexes offering a total of four units. The rear duplex is brand-new 2025 construction, and the front duplex is a fully remodeled two-story building. All units are turnkey with in-unit laundry, efficient mini-split heating and cooling, and upgraded systems throughout. The property includes a 400A electrical service, with the rear duplex fully electric for improved efficiency and lower utility costs. Landlord is only responsible for paying water, tenants pay the remaining utilities.
Both buildings have been completely updated with new plumbing, electrical, kitchens, bathrooms, and HVAC systems, offering stable and reliable income while hedging against AB1482 statewide rent control.
Last Agent to Sell the Property
Younglewin Advisors, Inc. Brokerage Phone: 562-266-7629 License #02081392 Listed on: 09/22/2025
We collect this data history from publicly available records. To have your information removed, we recommend requesting removal directly through your county’s website.
Antonio Martinez
Keller Williams Pacific Estates
(424) 379-0120
39 Total Sales
1 in Southeast Wrigley
$765,000 Price
Bill Caiazzo
HomeSmart, Evergreen Realty
(657) 255-8637
110 Total Sales
1 in Southeast Wrigley
$650,000 Price
Norma Halvorson
Keller Williams Exclusive Properties
(805) 222-7892
57 Total Sales
1 in Southeast Wrigley
$715,000 Price
Dolores Park
Epique Realty
(805) 273-8301
45 Total Sales
1 in Southeast Wrigley
$819,000 Price
Brian Larsen
Beverly and Company, Inc.
(323) 553-5369
13 Total Sales
1 in Southeast Wrigley
$700,000 Price
Ramon Sanchez
Century 21 Allstars
(562) 684-6070
170 Total Sales
1 in Southeast Wrigley
$681,000 Price
We collect this data history from publicly available records. To have your information removed, we recommend requesting removal directly through your county’s website.
| Date | Buyer | Sale Price | Title Company |
|---|---|---|---|
| -- | None Listed On Document | ||
| $1,450,000 | Commonwealth Land Title Compan | ||
| $750,000 | Corinthian Title Company | ||
| -- | -- |
We collect this data history from publicly available records. To have your information removed, we recommend requesting removal directly through your county’s website.
| Date | Status | Borrower | Loan Amount |
|---|---|---|---|
| Previous Owner | $1,232,500 | ||
| Closed | $562,500 |
We collect this data history from publicly available records. To have your information removed, we recommend requesting removal directly through your county’s website.
| Date | Event | Price | List to Sale | Price per Sq Ft | Prior Sale |
|---|---|---|---|---|---|
| 12/04/2025 12/04/25 | Sold | $1,450,000 | -1.7% | $470 / Sq Ft | |
| 11/26/2025 11/26/25 | Pending | -- | -- | -- | |
| 10/30/2025 10/30/25 | Price Changed | $1,475,000 | -1.3% | $478 / Sq Ft | |
| 10/20/2025 10/20/25 | Price Changed | $1,495,000 | -5.7% | $485 / Sq Ft | |
| 10/15/2025 10/15/25 | Price Changed | $1,585,000 | -0.9% | $514 / Sq Ft | |
| 09/22/2025 09/22/25 | For Sale | $1,600,000 | +113.3% | $519 / Sq Ft | |
| 08/02/2024 08/02/24 | Sold | $750,000 | -3.2% | $378 / Sq Ft | View Prior Sale |
| 06/17/2024 06/17/24 | Pending | -- | -- | -- | |
| 06/14/2024 06/14/24 | For Sale | $775,000 | -- | $391 / Sq Ft |
We collect this data history from publicly available records. To have your information removed, we recommend requesting removal directly through your county’s website.
| Year | Tax Paid | Tax Assessment Tax Assessment Total Assessment is a certain percentage of the fair market value that is determined by local assessors to be the total taxable value of land and additions on the property. | Land | Improvement |
|---|---|---|---|---|
| 2025 | $10,291 | $750,000 | $475,000 | $275,000 |
| 2024 | $1,600 | $90,075 | $40,110 | $49,965 |
| 2023 | $1,571 | $88,310 | $39,324 | $48,986 |
| 2022 | $1,489 | $86,579 | $38,553 | $48,026 |
| 2021 | $1,444 | $84,883 | $37,798 | $47,085 |
| 2019 | $1,424 | $82,368 | $36,678 | $45,690 |
| 2018 | $1,331 | $80,754 | $35,959 | $44,795 |
| 2016 | $1,216 | $77,619 | $34,563 | $43,056 |
| 2015 | $1,175 | $76,454 | $34,044 | $42,410 |
| 2014 | $1,180 | $74,958 | $33,378 | $41,580 |
Seller's Agent in 2025
Daniel Gomez
Younglewin Advisors, Inc.
(562) 266-7629
1 in this area
26 Total Sales
Seller Co-Listing Agent in 2025
Shane Young
Younglewin Advisors, Inc.
(562) 556-1118
2 in this area
31 Total Sales
Buyer's Agent in 2025
Alex Rubow
Douglas Elliman of California - Corona Del Mar
(949) 735-9704
1 in this area
18 Total Sales
Seller's Agent in 2024
Sindy Verdugo
RE/MAX
(562) 982-0300
1 in this area
5 Total Sales
Buyer's Agent in 2024
Austin Carr
Realty One Group United
(562) 537-7496
1 in this area
23 Total Sales
Source: California Regional Multiple Listing Service (CRMLS)
MLS Number: PW25222639
APN: 7205-019-012
Disclaimer: Certain information contained herein is derived from information provided by parties other than Homes.com. All information provided is deemed reliable, but is not guaranteed to be accurate and should be independently verified.
The multiple listing data appearing on this website, or contained in reports produced therefrom, is owned and copyrighted by California Regional Multiple Listing Service, Inc. ("CRMLS") and is protected by all applicable copyright laws. Information provided is for viewer's personal, non-commercial use and may not be used for any purpose other than to identify prospective properties the viewer may be interested in purchasing. All listing data, including but not limited to square footage and lot size is believed to be accurate, but the listing Agent, listing Broker and CRMLS and its affiliates do not warrant or guarantee such accuracy. The viewer should independently verify the listed data prior to making any decisions based on such information by personal inspection and/or contacting a real estate professional.
Based on information from California Regional Multiple Listing Service, Inc. and /or other sources. All data, including all measurements and calculations of area, is obtained from various sources and has not been, and will not be, verified by broker or MLS. All information should be independently reviewed and verified for accuracy. Properties may or may not be listed by the office/agent presenting the information
Ask me questions while you tour the home.