
Nancy Blanchard
Madison & Company Properties - Boulder
(720) 902-6952
36 Total Sales
1 in Pike
$476,000 Price





Estimated Value: $910,000 - $1,034,000
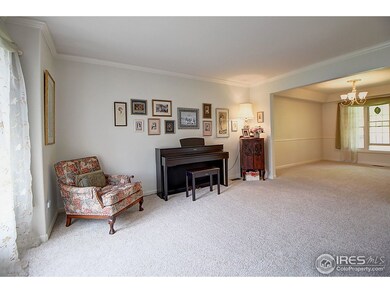
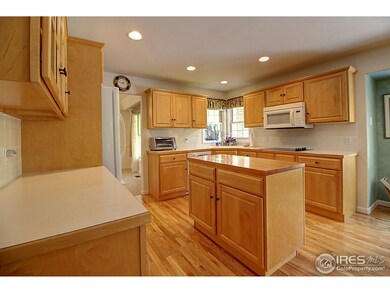
Gorgeous 4 bedroom, 2.5 bath single family home in quiet neighborhood. Walk in to the spacious, naturally lit floor plan with hard wood floors. Cook for friends and family in the upgraded kitchen equipped with an island, double-oven and decorative tile backsplash. Enjoy a family meal in the formal dining room or relax by the decorative tile fireplace in the living room. Outside is a paradise of beautiful landscaping, flowers, and mature trees. New roof and exterior paint. Call now!
Last Agent to Sell the Property
TRELORA Team
TRELORA Realty Listed on: 05/26/2018
Last Buyer's Agent
TRELORA Team
TRELORA Realty Listed on: 05/26/2018
We collect this data history from publicly available records. To have your information removed, we recommend requesting removal directly through your county’s website.
Nancy Blanchard
Madison & Company Properties - Boulder
(720) 902-6952
36 Total Sales
1 in Pike
$476,000 Price
Cecilia De Villiers
Shasta Realty Inc
(720) 807-7537
49 Total Sales
1 in Pike
$1,000,000 Price
Michelle Clifford
eXp Realty LLC
(844) 722-1891
188 Total Sales
2 in Pike
$804K - $1.4M Price Range
Brian Margolis
eXp Realty LLC
(720) 807-5225
118 Total Sales
3 in Pike
$1,361,000 Price Range
Debra Reinhard
Compass - Denver
(720) 881-0947
83 Total Sales
1 in Pike
$600,000 Price
Clare Gleason
eXp Realty LLC
(720) 605-3264
46 Total Sales
1 in Pike
$875,000 Price
We collect this data history from publicly available records. To have your information removed, we recommend requesting removal directly through your county’s website.
| Date | Buyer | Sale Price | Title Company |
|---|---|---|---|
| $620,000 | Homestead Title & Escrow | ||
| Salo Erik D | $277,000 | Commerce Land Title | |
| Resner Kenneth M | -- | -- | |
| Resner Kenneth M | -- | -- |
We collect this data history from publicly available records. To have your information removed, we recommend requesting removal directly through your county’s website.
| Date | Status | Borrower | Loan Amount |
|---|---|---|---|
| Open | $270,000 |
We collect this data history from publicly available records. To have your information removed, we recommend requesting removal directly through your county’s website.
| Date | Event | Price | List to Sale | Price per Sq Ft |
|---|---|---|---|---|
| 01/28/2019 01/28/19 | Off Market | $620,000 | -- | -- |
| 07/03/2018 07/03/18 | Sold | $620,000 | +0.8% | $154 / Sq Ft |
| 05/27/2018 05/27/18 | Pending | -- | -- | -- |
| 05/26/2018 05/26/18 | For Sale | $615,000 | -- | $153 / Sq Ft |
We collect this data history from publicly available records. To have your information removed, we recommend requesting removal directly through your county’s website.
| Year | Tax Paid | Tax Assessment Tax Assessment Total Assessment is a certain percentage of the fair market value that is determined by local assessors to be the total taxable value of land and additions on the property. | Land | Improvement |
|---|---|---|---|---|
| 2026 | $6,422 | $66,558 | $15,164 | $51,394 |
| 2025 | $6,422 | $66,558 | $15,164 | $51,394 |
| 2024 | $5,917 | $61,176 | $13,938 | $47,238 |
| 2023 | $5,837 | $61,861 | $14,814 | $50,732 |
| 2022 | $4,979 | $50,318 | $11,322 | $38,996 |
| 2021 | $5,044 | $51,766 | $11,647 | $40,119 |
| 2020 | $4,651 | $47,884 | $15,587 | $32,297 |
| 2019 | $4,578 | $47,884 | $15,587 | $32,297 |
| 2018 | $3,681 | $38,750 | $12,960 | $25,790 |
| 2017 | $3,631 | $42,841 | $14,328 | $28,513 |
| 2016 | $3,696 | $38,670 | $14,965 | $23,705 |
| 2015 | $3,522 | $37,770 | $9,711 | $28,059 |
| 2014 | $3,528 | $37,770 | $9,711 | $28,059 |
T
Seller's Agent in 2018
TRELORA Team
TRELORA Realty
Source: IRES MLS
MLS Number: IRE851455
APN: 1315164-07-005
Disclaimer: Certain information contained herein is derived from information provided by parties other than Homes.com. All information provided is deemed reliable, but is not guaranteed to be accurate and should be independently verified.
Information source: Information and Real Estate Services, LLC. Provided for limited non-commercial use only under IRES Rules © Copyright IRES.
Based on information submitted to the MLS GRID. All data is obtained from various sources and may not have been verified by broker or MLS GRID. Supplied Open House Information is subject to change without notice. All information should be independently reviewed and verified for accuracy. Properties may or may not be listed by the office/agent presenting the information. Some IDX listings have been excluded from this website. Listing information is provided exclusively for consumers' personal, non-commercial use and may not be used for any purpose other than to identify prospective properties consumers may be interested in purchasing.
Information deemed reliable but not guaranteed by the MLS.
Based on information submitted to the MLS GRID
Listings courtesy of IRES MLS as distributed by MLS GRID
Ask me questions while you tour the home.