
Seller's Agent in 2025
Bart Jan Rotteveel
FLAIR REALTY LLC
(561) 229-7566
27 Total Sales
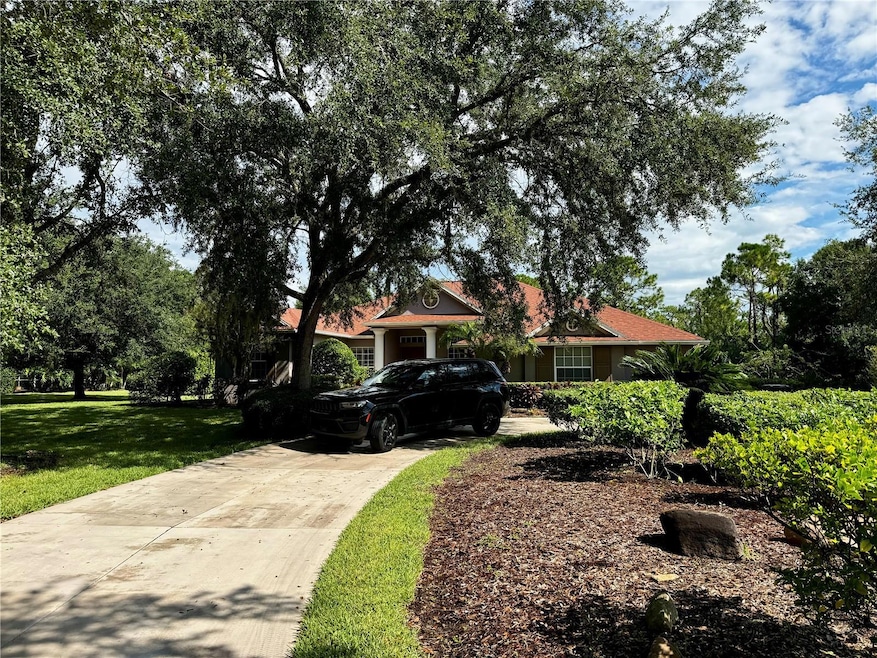
Welcome to this stunning light-filled haven nestled on a sprawling one-acre lot in the highly sought-after Panther Ridge community of Bradenton! This exceptional property boasts four spacious bedrooms, a cozy den, and three bathrooms, offering great space for relaxation and entertainment. Recent upgrades abound, including a brand-new roof (2022), fresh interior paint, and modernized HVAC, water heater, pool heater, and pool screen (all 2022). The sleek kitchen features brand-new appliances, perfect for culinary enthusiasts. With its immaculate condition and thoughtful updates, this home is truly move-in ready. Imagine effortlessly transferring your belongings and starting your new life in this beautiful setting. Additional highlights include a spacious three-car garage and a picturesque circular driveway, perfect for showcasing your vehicles or creating a warm and inviting entrance. Don't miss this incredible opportunity to own a piece of paradise in Panther Ridge. Schedule a viewing today and make this incredible property yours! SHORT TERM OWNER FINANCING OFFERED
Last Agent to Sell the Property
FLAIR REALTY LLC License #3312980 Listed on: 08/22/2024
We collect this data history from publicly available records. To have your information removed, we recommend requesting removal directly through your county’s website.
We collect this data history from publicly available records. To have your information removed, we recommend requesting removal directly through your county’s website.
| Date | Type | Sale Price | Title Company |
|---|---|---|---|
| Warranty Deed | $675,000 | None Listed On Document | |
| Deed | $5,738,742 | None Listed On Document | |
| Warranty Deed | $700,000 | Attorney | |
| Warranty Deed | $340,000 | Attorney | |
| Warranty Deed | $50,100 | -- |
We collect this data history from publicly available records. To have your information removed, we recommend requesting removal directly through your county’s website.
| Date | Status | Loan Amount | Loan Type |
|---|---|---|---|
| Open | $641,250 | New Conventional | |
| Previous Owner | $500,000 | Commercial |
We collect this data history from publicly available records. To have your information removed, we recommend requesting removal directly through your county’s website.
| Date | Event | Price | List to Sale | Price per Sq Ft | Prior Sale |
|---|---|---|---|---|---|
| 08/29/2025 08/29/25 | Sold | $675,000 | -10.0% | $232 / Sq Ft | |
| 08/02/2025 08/02/25 | Pending | -- | -- | -- | |
| 05/24/2025 05/24/25 | Price Changed | $749,900 | -6.1% | $258 / Sq Ft | |
| 03/08/2025 03/08/25 | Price Changed | $799,000 | -6.0% | $275 / Sq Ft | |
| 03/04/2025 03/04/25 | For Sale | $849,900 | 0.0% | $292 / Sq Ft | |
| 02/24/2025 02/24/25 | For Sale | $849,900 | +25.9% | $292 / Sq Ft | |
| 02/22/2025 02/22/25 | Off Market | $675,000 | -- | -- | |
| 01/31/2025 01/31/25 | Price Changed | $849,900 | -1.7% | $292 / Sq Ft | |
| 12/06/2024 12/06/24 | Price Changed | $864,900 | -0.6% | $297 / Sq Ft | |
| 09/23/2024 09/23/24 | Price Changed | $869,900 | -5.3% | $299 / Sq Ft | |
| 08/22/2024 08/22/24 | For Sale | $919,000 | +31.3% | $316 / Sq Ft | |
| 11/05/2021 11/05/21 | Sold | $700,000 | 0.0% | $241 / Sq Ft | View Prior Sale |
| 11/05/2021 11/05/21 | For Sale | $700,000 | +23233.3% | $241 / Sq Ft | |
| 10/21/2021 10/21/21 | Pending | -- | -- | -- | |
| 03/10/2020 03/10/20 | Off Market | $3,000 | -- | -- | |
| 03/07/2020 03/07/20 | Sold | $3,000 | -99.4% | $1 / Sq Ft | View Prior Sale |
| 12/03/2019 12/03/19 | Price Changed | $529,999 | -3.6% | $182 / Sq Ft | |
| 09/06/2019 09/06/19 | For Sale | $549,999 | +61.8% | $189 / Sq Ft | |
| 07/10/2013 07/10/13 | Sold | $340,000 | -2.6% | $117 / Sq Ft | View Prior Sale |
| 04/24/2013 04/24/13 | Pending | -- | -- | -- | |
| 03/28/2013 03/28/13 | For Sale | $349,000 | -- | $120 / Sq Ft |
We collect this data history from publicly available records. To have your information removed, we recommend requesting removal directly through your county’s website.
| Year | Tax Paid | Tax Assessment Tax Assessment Total Assessment is a certain percentage of the fair market value that is determined by local assessors to be the total taxable value of land and additions on the property. | Land | Improvement |
|---|---|---|---|---|
| 2026 | -- | $731,706 | $221,000 | $510,706 |
| 2025 | $11,258 | $739,091 | $221,000 | $518,091 |
| 2024 | $11,258 | $802,585 | $221,000 | $581,585 |
| 2023 | $11,258 | $752,829 | $163,200 | $589,629 |
| 2022 | $9,623 | $637,333 | $160,000 | $477,333 |
| 2021 | $5,354 | $452,639 | $100,000 | $352,639 |
| 2020 | $7,009 | $439,160 | $110,000 | $329,160 |
| 2019 | $6,726 | $415,824 | $90,000 | $325,824 |
| 2018 | $7,026 | $429,395 | $90,000 | $339,395 |
| 2017 | $6,433 | $410,848 | $0 | $0 |
| 2016 | $6,127 | $381,767 | $0 | $0 |
| 2015 | $5,831 | $388,616 | $0 | $0 |
| 2014 | $5,831 | $351,358 | $0 | $0 |
| 2013 | $3,906 | $264,144 | $0 | $0 |
Seller's Agent in 2025
Bart Jan Rotteveel
FLAIR REALTY LLC
(561) 229-7566
27 Total Sales
Buyer Co-Listing Agent in 2025
Victoria Campbell
LPT REALTY LLC
(352) 446-4758
103 Total Sales
S
Seller's Agent in 2021
Stellar Non-Member Agent
FL_MFRMLS
Buyer's Agent in 2021
Jennifer Kenna
EXP REALTY, LLC
(321) 720-9869
655 Total Sales
H
Seller's Agent in 2013
Helen Sosso
PRUDENTIAL ELITE REALTY SVCS
M
Seller Co-Listing Agent in 2013
Mark Alexander
Source: Stellar MLS
MLS Number: A4621050
APN: 3321-1175-9
Disclaimer: Certain information contained herein is derived from information provided by parties other than Homes.com. All information provided is deemed reliable, but is not guaranteed to be accurate and should be independently verified.
All data is obtained from various sources and may not have been verified by broker or MLS GRID. Supplied Open House Information is subject to change without notice. All information should be independently reviewed and verified for accuracy. Properties may or may not be listed by the office/agent presenting the information. Some IDX listings have been excluded from this website. IDX information is provided exclusively for personal, non-commercial use, and may not be used for any purpose other than to identify prospective properties consumers may be interested in purchasing. Information is deemed reliable but not guaranteed.
Listings courtesy of Stellar MLS as distributed by MLS GRID.
Based on information submitted to the MLS GRID
Listing Information presented by local MLS brokerage: Ten-X - (888)-952-6393
Ask me questions while you tour the home.