NOT LISTED FOR SALE

2211 Champlain Dr Boulder, CO 80301

Lafayette Area

Estimated Value: $1,594,592

3 Beds
3 Baths
2,729 Sq Ft
$584/Sq Ft Est. Value

Sale Details

Date Sold: January 21, 2020

Last sale price $975,000 $357 Per Sq Ft

Est. 64% increase in value since last sale

Current estimated payment $9,647 / mo

83 Days on Market

Highlights

  • Parking available for a boat
  • 0.74 Acre Lot
  • Mountain View
  • Two Primary Bedrooms
  • Open Floorplan
  • Deck

About This Home

As of January 2020

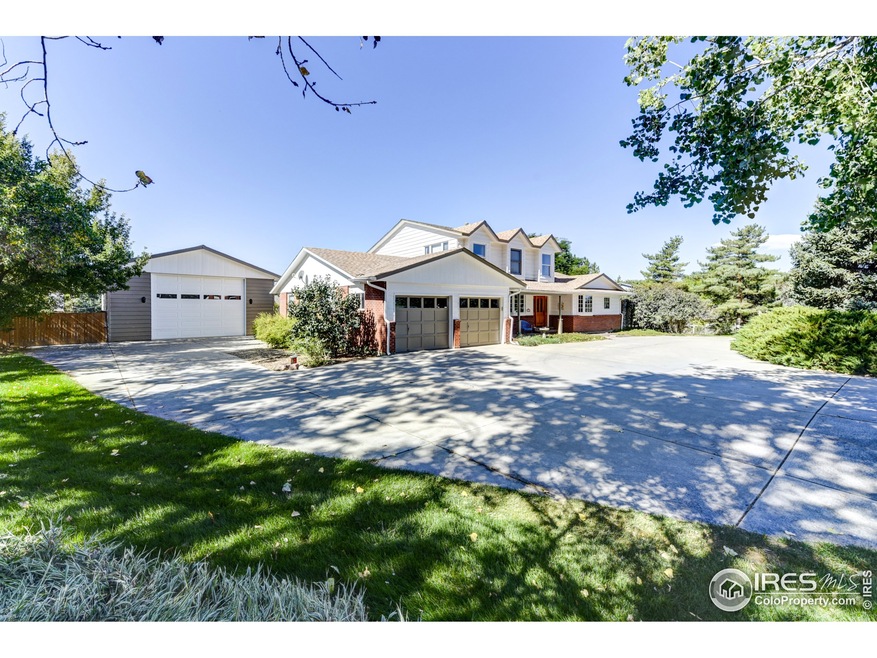
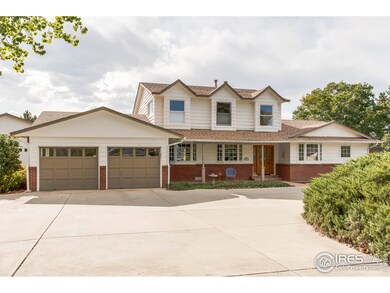



Gorgeous Mountain Views from this 3 BR/3 BA home.Updated kitchen w/ cherry cabinets,solid granite counters,high end appliances.Large island,perfect for entertaining/everyday meals. Open floor-plan.3/4 acre lot w/mature landscaping make a private setting & the sprinkler system w/irrigation well make it easy to maintain. Easy access to Den/Boulder. Great indoor/outdoor living w/large deck. Upper balcony w/spectacular views of the mountains & back range.1000sq ft heated Workshop, art studio/ RV garage, well-built and insulated. You could even connect to the house and add square feet! also 9' x 40' concrete RV/ boat pad on South Side.

Last Agent to Sell the Property

Erik Park

Kearney Realty Listed on: 09/27/2019

Last Buyer's Agent

Anna Domenico

West and Main Homes License #100055346

West and Main Homes
Create a Home Valuation Report for This Property
The Home Valuation Report is an in-depth analysis detailing your home's value as well as a comparison with similar homes in the area

Home Details

Home Type

  • Single Family

Est. Annual Taxes

  • $6,145

Year Built

  • Built in 1972

Lot Details

  • 32,323 Sq Ft Lot
  • Unincorporated Location
  • East Facing Home
  • Wood Fence
  • Chain Link Fence
  • Level Lot
  • Sprinkler System
  • Wooded Lot

HOA Fees

  • $17 Monthly HOA Fees

Parking

  • 8 Car Attached Garage
  • Heated Garage
  • Garage Door Opener
  • Driveway Level
  • Parking available for a boat

Home Design

  • 1.5-Story Property
  • Brick Veneer
  • Wood Frame Construction
  • Composition Roof

Interior Spaces

  • 2,729 Sq Ft Home
  • Open Floorplan
  • Double Pane Windows
  • Window Treatments
  • Bay Window
  • Wood Frame Window
  • Family Room
  • Dining Room

  • Home Office
  • Recreation Room with Fireplace
  • Loft
  • Mountain Views
  • Crawl Space

Kitchen

  • Eat-In Kitchen
  • Double Self-Cleaning Oven
  • Gas Oven or Range
  • Dishwasher
  • Kitchen Island
  • Disposal

Flooring

  • Wood
  • Painted or Stained Flooring
  • Carpet
  • Tile

Bedrooms and Bathrooms

  • 3 Bedrooms
  • Main Floor Bedroom
  • Double Master Bedroom
  • Walk-In Closet
  • 3 Full Bathrooms
  • Primary bathroom on main floor
  • Bathtub and Shower Combination in Primary Bathroom

Laundry

  • Laundry on main level
  • Washer and Dryer Hookup

Accessible Home Design

  • Accessible Hallway
  • Garage doors are at least 85 inches wide
  • Accessible Doors
  • Accessible Approach with Ramp
  • Low Pile Carpeting

Outdoor Features

  • Balcony
  • Deck
  • Patio
  • Outdoor Storage

Schools

  • Douglass Elementary School
  • Platt Middle School
  • Centaurus High School

Utilities

  • Evaporated cooling system
  • Forced Air Heating System
  • Radiant Heating System
  • Septic System
  • High Speed Internet

Listing and Financial Details

  • Assessor Parcel Number R0035575

Community Details

Overview

  • Park Lake Subdivision

Recreation

  • Hiking Trails

Home Details

Home Type

Single Family

Est. Annual Taxes

$6,145

Year Built

Built in 1972

Lot Details

0.74 Acres

HOA Fees

$17 per month

Parking

8

Listing Details

  • Year Built: 1972
  • Property Sub Type: Residential-Detached
  • Prop. Type: Residential
  • Horses: No
  • Lot Size Acres: 0.74
  • Road Surface Type: Paved, Asphalt
  • Subdivision Name: PARK LAKE
  • Directions: Arapahoe Road, just East of 75th, North on Park Lake Drive, 1st Left on Tahoe lane, 1st Left on Champlain Dr. , 5th house on your left
  • Architectural Style: Ranch
  • Garage Yn: Yes
  • Unit Levels: One, One and One Half
  • New Construction: No
  • Kitchen Level: Main
  • IRESDS_HasWaterRights: No
  • IRESDS_Total Sq Ft: 2729
  • Special Features: None
  • Stories: 0

Interior Features

  • Possible Use: Single Family
  • Private Spa: No
  • Appliances: Gas Range/Oven, Self Cleaning Oven, Continuous-cleaning Oven, Double Oven, Dishwasher, Refrigerator, Disposal
  • Accessibility Features: Accessible Approach with Ramp, Level Lot, Level Drive, Accessible Hallway(s), Low Carpet, Accessible Doors, Main Floor Bath, Main Level Bedroom, Main Level Laundry
  • Has Basement: None, Crawl Space
  • Full Bathrooms: 3
  • Total Bedrooms: 3
  • Fireplace Features: Family/Recreation Room Fireplace
  • Fireplace: Yes
  • Flooring: Wood Floors
  • Interior Amenities: Study Area, High Speed Internet, Eat-in Kitchen, Separate Dining Room, Open Floorplan, Pantry, Stain/Natural Trim, Walk-In Closet(s), Loft, Kitchen Island, Two Primary Suites
  • Window Features: Window Coverings, Wood Frames, Bay Window(s), Double Pane Windows
  • Room Bedroom3 Features: Carpet
  • Dining Room Features: Wood Floor
  • IRESDS_HasFamilyRoom: Yes
  • Living Room Living Room Level: Main
  • Master Bedroom Master Bedroom Level: Upper
  • Room Bedroom3 Level: Main
  • Room Bedroom2 Level: Main
  • Room Bedroom2 Features: Carpet
  • Master Bedroom Features: Carpet
  • Room Family Room Level: Main
  • Room Kitchen Features: Tile Floor
  • Family Room Features: Carpet
  • Living Room Features: Carpet
  • Dining Room Dining Room Level: Main
  • Master Bathroom Features: Tub+Shower Primary, Luxury Features Primary Bath, 5 Piece Primary Bath
  • ResoLivingAreaSource: Assessor

Exterior Features

  • Roof: Composition
  • Fencing: Fenced, Wood, Chain Link
  • Lot Features: Fire Hydrant within 500 Feet, Lawn Sprinkler System, Wooded, Level, Unincorporated
  • View: Mountain(s), Foothills View
  • Waterfront: No
  • Construction Type: Wood/Frame, Brick/Brick Veneer, Painted/Stained
  • Direction Faces: East
  • Exterior Features: Balcony
  • Other Structures: Storage
  • Patio And Porch Features: Patio, Deck
  • Property Condition: Not New, Previously Owned

Garage/Parking

  • Attached Garage: Yes
  • Covered Parking Spaces: 8
  • Garage Spaces: 8
  • Parking Features: Garage Door Opener, RV/Boat Parking, >8' Garage Door, Heated Garage, Oversized
  • IRESDS_GarageType: Attached

Utilities

  • Cooling: Evaporative Cooling
  • Electric: Electric, Xcel
  • Heating: Forced Air, Radiant, 2 or more Heat Sources
  • Utilities: Natural Gas Available, Electricity Available, Other
  • Laundry Features: Washer/Dryer Hookups, Main Level
  • Cooling Y N: Yes
  • Heating Yn: Yes
  • Sewer: Septic
  • Water Source: District Water, Well, Lefthand water
  • Gas Company: Natural Gas, Xcel

Condo/Co-op/Association

  • Community Features: Hiking/Biking Trails
  • Senior Community: No
  • Association Fee: 200
  • Association Fee Frequency: Annually
  • Association: Yes

Association/Amenities

  • IRESDS_HasAssociationReserve: No
  • IRESDS_HasAssociationFee: Yes

Schools

  • Elementary School: Douglass
  • HighSchool: Centaurus
  • Junior High Dist: Boulder Valley Dist RE2
  • Middle Or Junior School: Platt

Lot Info

  • Zoning: RES
  • Lot Size Sq Ft: 32323
  • Parcel #: R0035575
  • ResoLotSizeUnits: SquareFeet

Tax Info

  • Tax Year: 2018
  • Tax Annual Amount: 6145

Multi Family

Ownership History

We collect this data history from publicly available records. To have your information removed, we recommend requesting removal directly through your county’s website.

Date Name Owned For Owner Type

Purchase Details

Closed on
Jun 30, 2021
Sold by
Bought by
Current Estimated Value
$1,594,592

Purchase Details

Listed on
Sep 27, 2019
Closed on
Jan 21, 2020
Sold by
Bought by
Seller's Agent
Erik Park
Kearney Realty
Buyer's Agent
Anna Domenico
West and Main Homes
List Price
$1,095,000
Sold Price
$975,000
Premium/Discount to List
-$120,000
-10.96%

Home Financials for this Owner

Home Financials are based on the most recent Mortgage that was taken out on this home.
Avg. Annual Appreciation
7.82%
Original Mortgage
$489,000
Outstanding Balance
$424,812
Interest Rate
3.73%
Mortgage Type
New Conventional
Estimated Equity
$1,169,780

Purchase Details

Closed on
Sep 10, 2019
Sold by
Bought by

Home Financials for this Owner

Home Financials are based on the most recent Mortgage that was taken out on this home.
Original Mortgage
$550,000
Interest Rate
3.6%
Mortgage Type
Closed End Mortgage

Purchase Details

Closed on
Mar 29, 2007
Sold by
Bought by

Home Financials for this Owner

Home Financials are based on the most recent Mortgage that was taken out on this home.
Original Mortgage
$528,000
Interest Rate
5.62%
Mortgage Type
Purchase Money Mortgage

Purchase Details

Closed on
Mar 27, 2006
Sold by
Bought by

Home Financials for this Owner

Home Financials are based on the most recent Mortgage that was taken out on this home.
Original Mortgage
$415,000
Interest Rate
6.21%
Mortgage Type
New Conventional

Purchase Details

Closed on
Jan 30, 1998
Sold by
Bought by

Purchase Details

Closed on
May 7, 1980
Bought by

Purchase Details

Closed on
Feb 24, 1978
Bought by
Source: Public Records

Home Values in the Area

Source: Public Records

Average Home Value in this Area


Source: Public Records

Agents Specializing in Boulder, CO

See All Agents

Purchase History

We collect this data history from publicly available records. To have your information removed, we recommend requesting removal directly through your county’s website.

Date Buyer Sale Price Title Company
-- None Available
$975,000 Land Title Guarantee Co
-- Land Title Guarantee
$660,000 Utc Colorado
$635,000 Utc Colorado
$315,000 --
$99,700 --
$70,400 --
Source: Public Records

Mortgage History

We collect this data history from publicly available records. To have your information removed, we recommend requesting removal directly through your county’s website.

Date Status Borrower Loan Amount
Open $489,000
Previous Owner $550,000
Previous Owner $528,000
Previous Owner $415,000
Source: Public Records

Property History

We collect this data history from publicly available records. To have your information removed, we recommend requesting removal directly through your county’s website.

Date Event Price List to Sale Price per Sq Ft
04/20/2021 04/20/21 Off Market $975,000 -- --
01/21/2020 01/21/20 Sold $975,000 0.0% $357 / Sq Ft
12/10/2019 12/10/19 Price Changed $975,000 -2.4% $357 / Sq Ft
11/07/2019 11/07/19 Price Changed $999,000 -2.5% $366 / Sq Ft
10/23/2019 10/23/19 Price Changed $1,025,000 -6.4% $376 / Sq Ft
10/09/2019 10/09/19 Price Changed $1,095,000 0.0% $401 / Sq Ft
09/27/2019 09/27/19 For Sale $1,095,000 -- $401 / Sq Ft
Source: IRES MLS

Tax History

We collect this data history from publicly available records. To have your information removed, we recommend requesting removal directly through your county’s website.

Year Tax Paid Tax Assessment Tax Assessment Total Assessment is a certain percentage of the fair market value that is determined by local assessors to be the total taxable value of land and additions on the property. Land Improvement
2026 $10,184 $109,133 $42,459 $66,674
2025 $10,184 $109,133 $42,459 $66,674
2024 $9,307 $100,306 $39,025 $61,281
2023 $9,166 $99,194 $27,162 $75,717
2022 $7,413 $74,795 $22,594 $52,201
2021 $7,078 $76,949 $23,245 $53,704
2020 $7,221 $75,161 $26,455 $48,706
2019 $7,108 $75,161 $26,455 $48,706
2018 $6,145 $64,260 $22,104 $42,156
2017 $5,971 $71,043 $24,437 $46,606
2016 $5,837 $60,456 $25,313 $35,143
2015 $5,498 $49,630 $23,402 $26,228
2014 $5,058 $49,630 $23,402 $26,228
Source: Public Records

Agents Affiliated with this Home

  • Section Image
  • Section Image
See All Agents

Map

Source: IRES MLS

MLS Number: IRE895423

IRES MLS

APN: 1465290-02-012

Your Personal Tour Guide

Ask me questions while you tour the home.