
Robyn Bernzott
eXp Realty
(623) 299-2577
44 Total Sales
2 in Camelback East Village
$310K - $484K Price Range

Estimated Value: $704,000 - $1,085,000
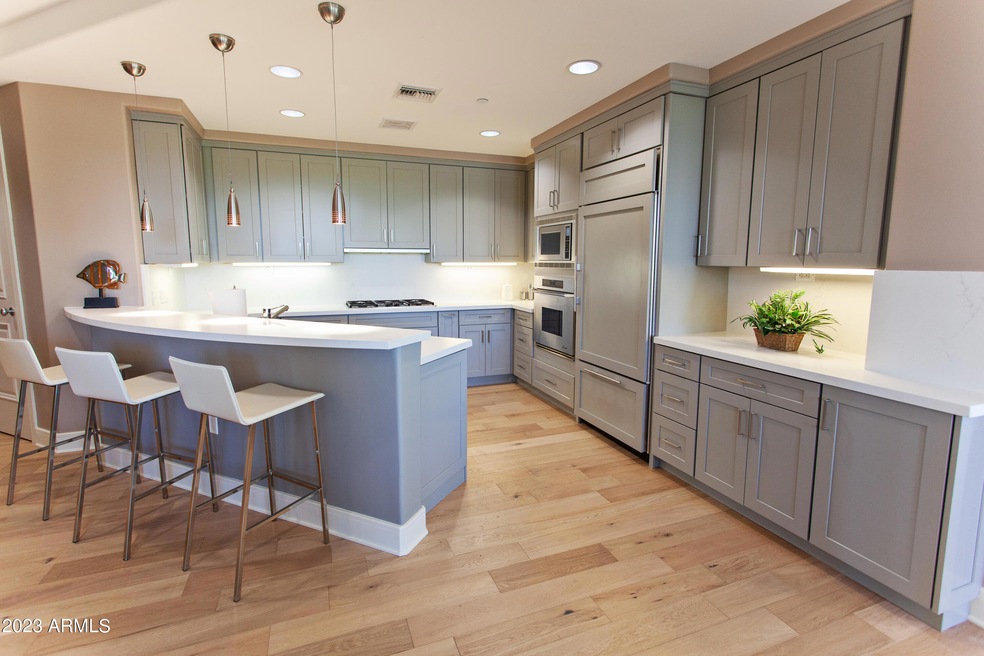
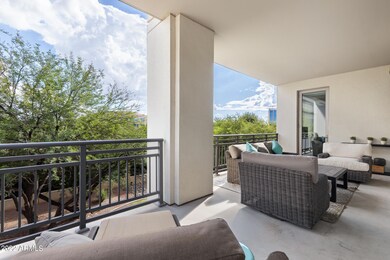
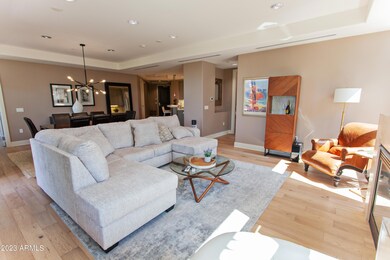
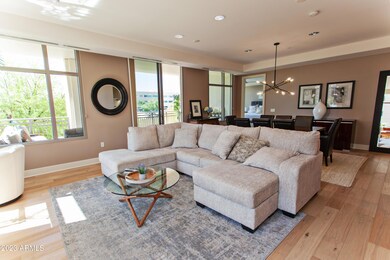
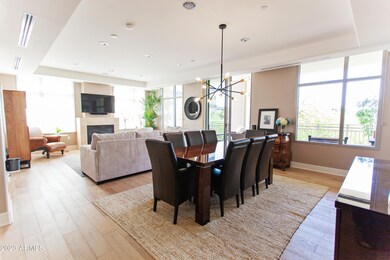
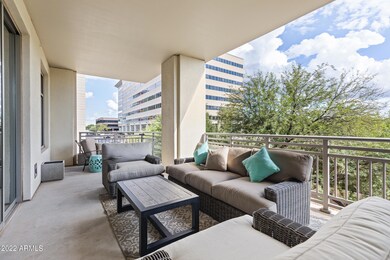
2211 Is one of the PREMIER high-rise communities in Phoenix. This corner, 2 BR / 2 BA home has a brand NEW KITCHEN and FLOORS throughout (over $100K in renovations in the last 4 months). The SE exposure offers shade and privacy from an OVERSIZED private balcony. Bedrooms are SPLIT around a large central living space w/fireplace, separate laundry, kitchen with lux appliances and loads of storage. Grand primary suite and bath with large walk-in, custom closet. TESLA Supercharger in one of two assigned, secured parking spaces. Bldg amenities include professional 24-hr staff, valet parking, clubroom w/ catering kitchen, fitness center, dog park, roof-top pool/spa/fire pit/BBQ, plus a north-facing rooftop area w/ beautiful views for parties or individual enjoymen
Last Agent to Sell the Property
Coldwell Banker Realty License #SA582251000 Listed on: 05/03/2023
We collect this data history from publicly available records. To have your information removed, we recommend requesting removal directly through your county’s website.
Robyn Bernzott
eXp Realty
(623) 299-2577
44 Total Sales
2 in Camelback East Village
$310K - $484K Price Range
Brad Daniels
My Home Group Real Estate
(623) 263-7433
62 Total Sales
1 in Camelback East Village
$485,000 Price
Bob Dickinson
RETSY
(888) 614-9379
61 Total Sales
4 in Camelback East Village
$199K - $2.7M Price Range
Kim Espinoza
Good Oak Real Estate
(855) 213-3156
50 Total Sales
1 in Camelback East Village
$212,500 Price
Sharon Berrett
Compass
(623) 439-8777
130 Total Sales
10 in Camelback East Village
$245K - $3.3M Price Range
Debbie Zappala
Fathom Realty Elite
(623) 552-6309
78 Total Sales
4 in Camelback East Village
$240K - $915K Price Range
We collect this data history from publicly available records. To have your information removed, we recommend requesting removal directly through your county’s website.
| Date | Buyer | Sale Price | Title Company |
|---|---|---|---|
| $895,000 | Wfg National Title Insurance C | ||
| Campbell Peter J | $630,000 | Equity Title Agency Inc | |
| Syracuse Michael K | $595,000 | Pioneer Title Agency Inc | |
| Macdonald George D | $739,000 | First American Title Ins Co | |
| Swaback Robert C | $435,673 | Old Republic Title Agency | |
| Prusak Leonard P | $695,000 | Old Republic Title Agency |
We collect this data history from publicly available records. To have your information removed, we recommend requesting removal directly through your county’s website.
| Date | Status | Borrower | Loan Amount |
|---|---|---|---|
| Previous Owner | $504,000 | ||
| Previous Owner | Macdonald George D | $301,175 | |
| Previous Owner | Macdonald George D | $339,000 |
We collect this data history from publicly available records. To have your information removed, we recommend requesting removal directly through your county’s website.
| Date | Event | Price | List to Sale | Price per Sq Ft | Prior Sale |
|---|---|---|---|---|---|
| 08/14/2023 08/14/23 | Sold | $895,000 | 0.0% | $490 / Sq Ft | |
| 06/30/2023 06/30/23 | Price Changed | $895,000 | -3.8% | $490 / Sq Ft | |
| 05/05/2023 05/05/23 | For Sale | $930,000 | +47.6% | $509 / Sq Ft | |
| 08/23/2019 08/23/19 | Sold | $630,000 | -3.1% | $345 / Sq Ft | View Prior Sale |
| 06/20/2019 06/20/19 | Pending | -- | -- | -- | |
| 10/26/2018 10/26/18 | For Sale | $650,000 | +9.2% | $356 / Sq Ft | |
| 06/16/2017 06/16/17 | Sold | $595,000 | -0.8% | $326 / Sq Ft | View Prior Sale |
| 05/13/2017 05/13/17 | Price Changed | $599,500 | 0.0% | $328 / Sq Ft | |
| 05/12/2017 05/12/17 | Pending | -- | -- | -- | |
| 02/19/2017 02/19/17 | For Sale | $599,500 | 0.0% | $328 / Sq Ft | |
| 02/19/2017 02/19/17 | Price Changed | $599,500 | +0.8% | $328 / Sq Ft | |
| 01/31/2017 01/31/17 | Off Market | $595,000 | -- | -- | |
| 10/09/2016 10/09/16 | Price Changed | $580,000 | -9.4% | $317 / Sq Ft | |
| 04/21/2016 04/21/16 | Price Changed | $640,000 | -3.8% | $350 / Sq Ft | |
| 03/19/2016 03/19/16 | For Sale | $665,000 | -- | $364 / Sq Ft |
We collect this data history from publicly available records. To have your information removed, we recommend requesting removal directly through your county’s website.
| Year | Tax Paid | Tax Assessment Tax Assessment Total Assessment is a certain percentage of the fair market value that is determined by local assessors to be the total taxable value of land and additions on the property. | Land | Improvement |
|---|---|---|---|---|
| 2025 | $6,654 | $51,079 | ||
| 2024 | $5,574 | $48,647 | ||
| 2023 | $5,574 | $57,020 | $11,400 | $45,620 |
| 2022 | $5,390 | $52,500 | $10,500 | $42,000 |
| 2021 | $5,442 | $50,370 | $10,070 | $40,300 |
| 2020 | $5,348 | $47,130 | $9,420 | $37,710 |
| 2019 | $5,217 | $46,670 | $9,330 | $37,340 |
| 2018 | $5,074 | $48,800 | $9,760 | $39,040 |
| 2017 | $4,807 | $44,900 | $8,980 | $35,920 |
| 2016 | $4,620 | $44,510 | $8,900 | $35,610 |
| 2015 | $4,257 | $47,630 | $9,520 | $38,110 |
Seller's Agent in 2023
Susan Magee
Coldwell Banker Realty
2 in this area
8 Total Sales
Buyer's Agent in 2023
Austin Tatka
Tatka Realty
(480) 650-9339
4 in this area
33 Total Sales
Buyer Co-Listing Agent in 2023
Jennifer Wehner
eXp Realty
(602) 694-0011
23 in this area
555 Total Sales
JF
Buyer Co-Listing Agent in 2023
Jennifer Fergus
DPR Realty
Seller's Agent in 2019
Sean Zimmerman
Compass
(480) 239-9911
4 in this area
31 Total Sales
Seller Co-Listing Agent in 2019
David Newcombe
Compass
(602) 510-0111
14 in this area
87 Total Sales
Source: Arizona Regional Multiple Listing Service (ARMLS)
MLS Number: 6552983
APN: 163-19-024
Disclaimer: Certain information contained herein is derived from information provided by parties other than Homes.com. All information provided is deemed reliable, but is not guaranteed to be accurate and should be independently verified.
All information should be verified by the recipient and none is guaranteed as accurate by ARMLS
Listing Information presented by local MLS brokerage: Ten-X, local REALTOR®- Arlene Richardson - (888)-952-6393
Ask me questions while you tour the home.