
Andrea Garcia
Responds Quickly
Keller Williams Realty Sonoran Living
(623) 900-1696
267 Total Sales
2 in Central Mesa
$376K - $725K Price Range
Estimated Value: $335,984 - $380,000
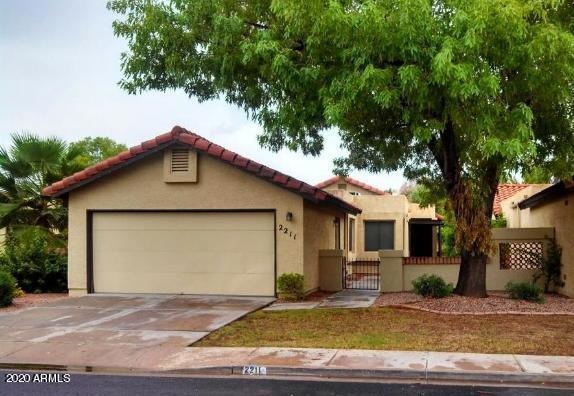
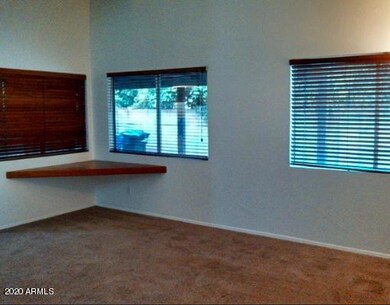
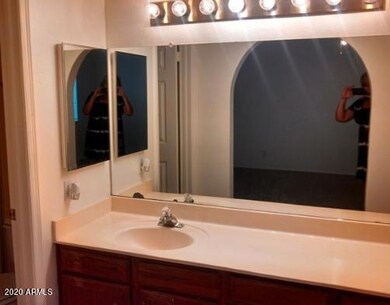
GREAT 3 bedroom 2 bath home! (no tub in master bath, shower only) Freshly Painted and NEW CARPET throughout!!
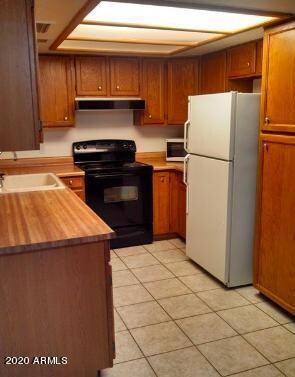
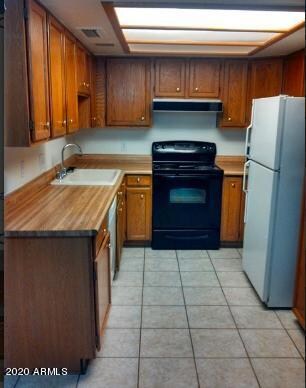
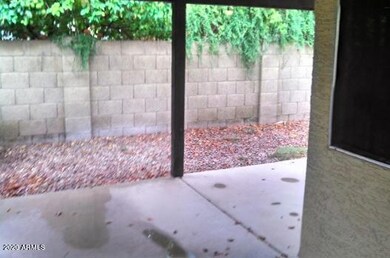
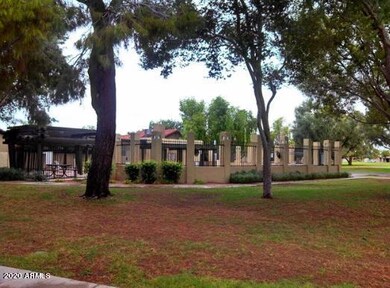
COMMUNITY POOL & Nearby Park * WASHER, DRYER & REFRIGERATOR INCLUDED! The Kitchen features LOTS of cabinets & counter space, dining area and a built in china hutch * Ceiling Fans * Linen closet * Master features his & hers separate closets * Covered patio in back yard * Enclosed entry area* 2 car garage* Don't miss this one it will go fast!! COSTS: $50 Application Fee (per adult), 4.5% monthly tax/admin, $1775 Security Deposit (if qualified), $250 One Time Admin Fee at move in, No Pets except documented service animal. (All information deemed reliable not guaranteed)
Last Agent to Rent the Property
Robin LaJeunesse
HomeSmart License #SA649862000 Listed on: 12/22/2020
We collect this data history from publicly available records. To have your information removed, we recommend requesting removal directly through your county’s website.
Andrea Garcia
Keller Williams Realty Sonoran Living
(623) 900-1696
267 Total Sales
2 in Central Mesa
$376K - $725K Price Range
John Galaviz
eXp Realty
(623) 600-7993
122 Total Sales
2 in Central Mesa
$355K - $499K Price Range
James Goodman
Keller Williams Realty Sonoran Living
(480) 750-7625
198 Total Sales
1 in Central Mesa
$415,000 Price
Kimberly Peterson
Coldwell Banker Realty
(913) 386-5646
61 Total Sales
2 in Central Mesa
$449K - $495K Price Range
Paula Selby
Manara Properties, LLC
(480) 637-2779
29 Total Sales
1 in Central Mesa
$549,000 Price
Susan Bermudez
Simply Real Estate
(623) 432-8479
103 Total Sales
1 in Central Mesa
$453,000 Price
We collect this data history from publicly available records. To have your information removed, we recommend requesting removal directly through your county’s website.
| Date | Buyer | Sale Price | Title Company |
|---|---|---|---|
| -- | None Available | ||
| Wong Brian S | -- | None Available | |
| Wong Brian S | -- | Transnation Title Insurance | |
| Wong Edwin Nun Chung | $87,500 | Transnation Title Ins Co |
We collect this data history from publicly available records. To have your information removed, we recommend requesting removal directly through your county’s website.
| Date | Status | Borrower | Loan Amount |
|---|---|---|---|
| Previous Owner | $55,000 | ||
| Previous Owner | Wong Brian | $20,000 | |
| Previous Owner | Wong Brian S | $62,000 |
We collect this data history from publicly available records. To have your information removed, we recommend requesting removal directly through your county’s website.
| Date | Event | Price | List to Sale | Price per Sq Ft |
|---|---|---|---|---|
| 01/20/2021 01/20/21 | Rented | $1,575 | 0.0% | -- |
| 01/08/2021 01/08/21 | Under Contract | -- | -- | -- |
| 01/04/2021 01/04/21 | Price Changed | $1,575 | -6.0% | $1 / Sq Ft |
| 12/22/2020 12/22/20 | For Rent | $1,675 | +31.4% | -- |
| 10/18/2017 10/18/17 | Rented | $1,275 | 0.0% | -- |
| 10/13/2017 10/13/17 | Under Contract | -- | -- | -- |
| 10/02/2017 10/02/17 | For Rent | $1,275 | -- | -- |
We collect this data history from publicly available records. To have your information removed, we recommend requesting removal directly through your county’s website.
| Year | Tax Paid | Tax Assessment Tax Assessment Total Assessment is a certain percentage of the fair market value that is determined by local assessors to be the total taxable value of land and additions on the property. | Land | Improvement |
|---|---|---|---|---|
| 2025 | $1,218 | $12,342 | ||
| 2024 | $1,221 | $11,754 | ||
| 2023 | $1,221 | $25,930 | $5,180 | $20,750 |
| 2022 | $1,196 | $19,620 | $3,920 | $15,700 |
| 2021 | $1,211 | $18,520 | $3,700 | $14,820 |
| 2020 | $1,195 | $16,750 | $3,350 | $13,400 |
| 2019 | $1,116 | $14,870 | $2,970 | $11,900 |
| 2018 | $1,072 | $14,030 | $2,800 | $11,230 |
| 2017 | $1,040 | $12,850 | $2,570 | $10,280 |
| 2016 | $1,020 | $11,730 | $2,340 | $9,390 |
| 2015 | $959 | $10,870 | $2,170 | $8,700 |
RL
Landlord's Agent in 2021
Robin LaJeunesse
HomeSmart
JS
Tenant's Agent in 2021
Jill Sawick
Realty One Group
(480) 570-7173
18 Total Sales
Seller's Agent in 2017
AnnDee White
MBA Real Estate
(480) 600-2255
26 Total Sales
SH
Buyer's Agent in 2014
Susan Hibler
Russ Lyon Sotheby's International Realty
RH
Buyer's Agent in 2013
Ronny Hamm
RE/MAX
Source: Arizona Regional Multiple Listing Service (ARMLS)
MLS Number: 6173911
APN: 140-43-635
Disclaimer: Certain information contained herein is derived from information provided by parties other than Homes.com. All information provided is deemed reliable, but is not guaranteed to be accurate and should be independently verified.
All information should be verified by the recipient and none is guaranteed as accurate by ARMLS
Listing Information presented by local MLS brokerage: Ten-X, local REALTOR®- Arlene Richardson - (888)-952-6393
Ask me questions while you tour the home.