
Seller's Agent in 2017
Trent Beaver
Better Homes and Gardens Real Estate Bloomtree Realty
(928) 916-1921
165 Total Sales
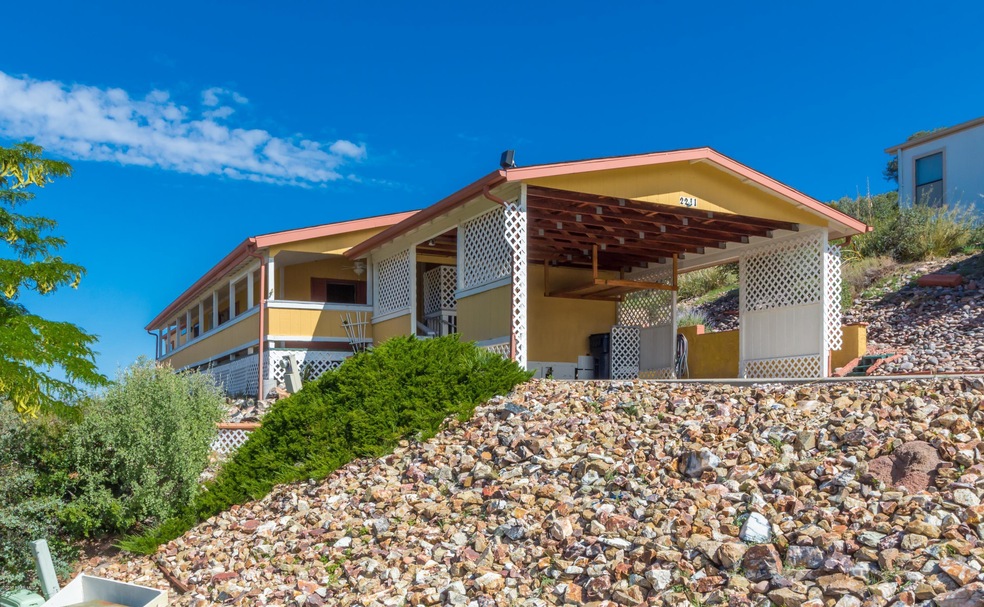
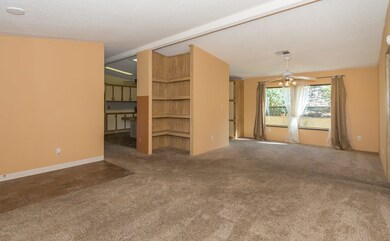
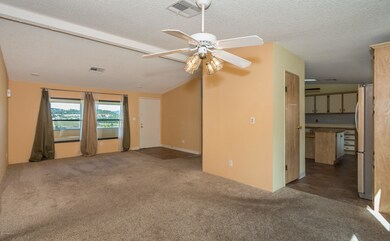
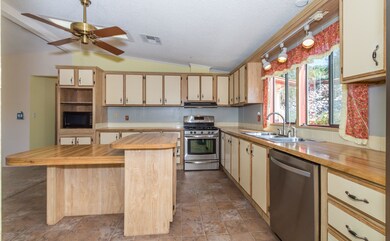
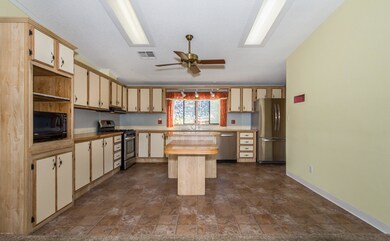
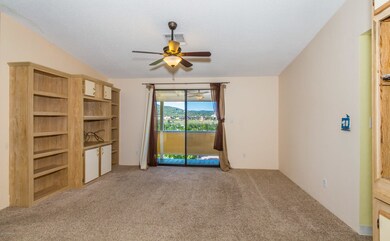
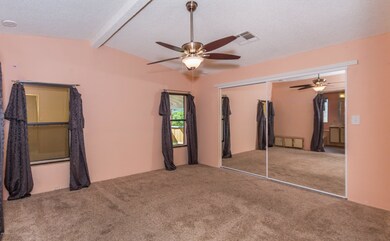
Rare Prescott Canyon Estates Home with unbelievable views to the south and views of thumb butte to the west. Beautiful sunsets leave little to be desired. Recently replaced roof, new heat pump, water heater, stainless steel appliances and fresh exterior paint mean peace of mind when moving in. Light and bright floor plan flows well from room to room. This 3 bedroom 2 bathroom home with low maintenance landscaping make this the perfect mountain retreat to escape the harsh summers of Phoenix and other areas. Well maintained home, with a large workshop and oversized 2 car carport provide enough room from tinkering on toys during retirement. Tour it today and make it your own! Don't miss out on the great opportunity, to live in a home a short drive from the heart of downtown Prescott.
Last Agent to Sell the Property
Better Homes and Gardens Real Estate Bloomtree Realty License #SA647953000 Listed on: 07/28/2017
Last Buyer's Agent
Sharen Instine
Coldwell Banker Residential Br
We collect this data history from publicly available records. To have your information removed, we recommend requesting removal directly through your county’s website.
| Date | Buyer | Sale Price | Title Company |
|---|---|---|---|
| $170,000 | Yavapai Title | ||
| Dunn Phillip W | $125,000 | Yavapai Title Agency Prescot | |
| Mraz Nancy A | -- | -- | |
| Mraz William J | -- | -- |
We collect this data history from publicly available records. To have your information removed, we recommend requesting removal directly through your county’s website.
| Date | Status | Borrower | Loan Amount |
|---|---|---|---|
| Previous Owner | $131,707 | ||
| Previous Owner | Dunn Phillip W | $123,226 |
We collect this data history from publicly available records. To have your information removed, we recommend requesting removal directly through your county’s website.
| Date | Event | Price | List to Sale | Price per Sq Ft | Prior Sale |
|---|---|---|---|---|---|
| 10/27/2017 10/27/17 | Sold | $170,000 | -5.6% | $104 / Sq Ft | |
| 09/27/2017 09/27/17 | Pending | -- | -- | -- | |
| 07/28/2017 07/28/17 | For Sale | $180,000 | +44.0% | $110 / Sq Ft | |
| 03/27/2014 03/27/14 | Sold | $125,000 | -3.8% | $78 / Sq Ft | View Prior Sale |
| 02/25/2014 02/25/14 | Pending | -- | -- | -- | |
| 10/13/2013 10/13/13 | For Sale | $129,900 | -- | $81 / Sq Ft |
We collect this data history from publicly available records. To have your information removed, we recommend requesting removal directly through your county’s website.
| Year | Tax Paid | Tax Assessment Tax Assessment Total Assessment is a certain percentage of the fair market value that is determined by local assessors to be the total taxable value of land and additions on the property. | Land | Improvement |
|---|---|---|---|---|
| 2027 | $946 | -- | ||
| 2026 | $902 | -- | ||
| 2024 | $872 | -- | ||
| 2023 | $872 | $11,792 | $6,559 | $5,233 |
| 2022 | $842 | $10,531 | $5,556 | $4,975 |
| 2021 | $852 | $9,597 | $4,459 | $5,138 |
| 2020 | $842 | $0 | $0 | $0 |
| 2019 | $823 | $0 | $0 | $0 |
| 2018 | $791 | $0 | $0 | $0 |
| 2017 | $666 | $0 | $0 | $0 |
| 2016 | $652 | $0 | $0 | $0 |
| 2015 | -- | $0 | $0 | $0 |
| 2014 | -- | $0 | $0 | $0 |
Seller's Agent in 2017
Trent Beaver
Better Homes and Gardens Real Estate Bloomtree Realty
(928) 916-1921
165 Total Sales
SI
Buyer's Agent in 2017
Sharen Instine
Coldwell Banker Residential Br
JS
Buyer Co-Listing Agent in 2017
Judy Smith
Coldwell Banker Residential Br
BT
Seller's Agent in 2014
Bradd Thomas
Bradd J. Thomas
JH
Buyer's Agent in 2014
JONATHAN HUST
LIBERTY PROPERTIES & ASSOCIATES
JH
Buyer's Agent in 2014
Jon Hust
Lazer Appraisal LLC
Source: Prescott Area Association of REALTORS®
MLS Number: 1005516
Disclaimer: Certain information contained herein is derived from information provided by parties other than Homes.com. All information provided is deemed reliable, but is not guaranteed to be accurate and should be independently verified.
All data is obtained from various sources and may not have been verified by broker or MLS GRID. Supplied Open House Information is subject to change without notice. All information should be independently reviewed and verified for accuracy. Properties may or may not be listed by the office/agent presenting the information. Some IDX listings have been excluded from this website. IDX information is provided exclusively for personal, non-commercial use, and may not be used for any purpose other than to identify prospective properties consumers may be interested in purchasing. Information is deemed reliable but not guaranteed.
Listings courtesy of Prescott Area Association of REALTORS® as distributed by MLS GRID.
Based on information submitted to the MLS GRID
Ask me questions while you tour the home.