NOT LISTED FOR SALE

2346 Hillside Loop Rd Prescott, AZ 86301

Prescott Area
2 Beds
2 Baths
1,025 Sq Ft
3,049 Sq Ft Lot

Sale Details

Date Sold: August 31, 2020

Last sale price $225,000 $220 Per Sq Ft

41 Days on Market

Highlights

  • River View
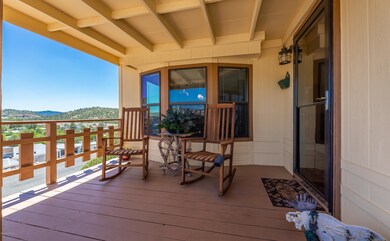
  • Covered Patio or Porch
  • Double Pane Windows
  • Pine Trees
  • Eat-In Kitchen
  • Covered Deck

About This Home

As of August 2020

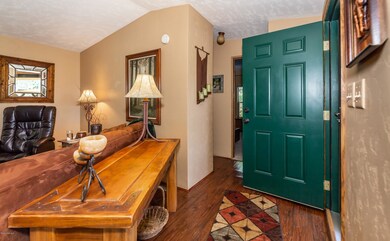
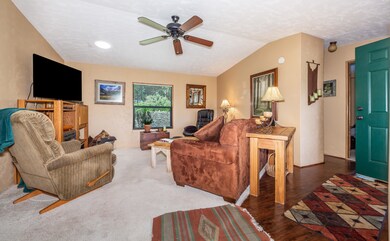
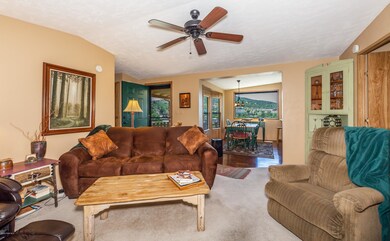
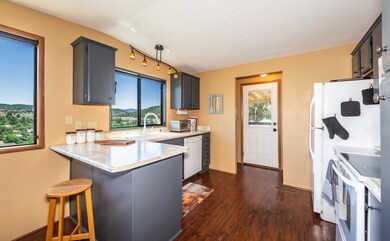
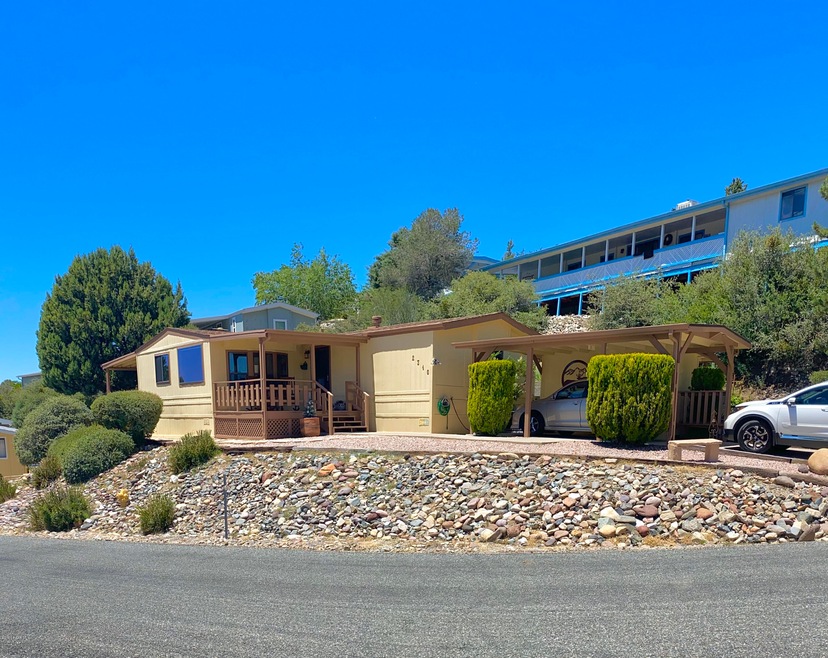
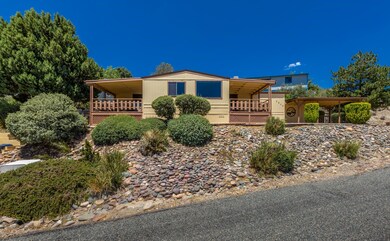
Well Kept 2/2 Bath w/In-Law Suite Recently Upgraded to Satisfy Folks w/Impeccable Taste Reflecting on Cleanliness Inside & Out!! Updates Include Newer Pex Plumbing, 30 Yr Roof & Skylights in 2014, Newer Appliances, Freshly Painted Kitchen Cabinets, New Granite like Counters & Farm Style Sink in Kitchen w/Grand Picturesque Window in Open Dining Area along w/all Newer Windows Through Out. Fabulous Views from Front & Side Porches. New Floors in Bathrooms, Newer Light Fixtures & Ceiling Fan. New Storm Doors, Outside Fenced in Area for Pet's & Gardening, Storage & Xtra Guest Prkg. Clubhouse Offers Community Activities, Heated Indoor Pool/Jacuzzi, Library, Billiards, Tennis, Gated RV Prkg Just Minutes Away to Frontier Village, Costco, Trader Joes, Hiking Trails, Parks & the Downtown Square

Last Agent to Sell the Property

Randy Nelson

Better Homes And Gardens Real Estate Bloomtree Realty License #SA572660000 Listed on: 06/12/2020
Last Buyer's Agent

Tyson Walden

Code of the West Realty License #SA685115000

Create a Home Valuation Report for This Property
The Home Valuation Report is an in-depth analysis detailing your home's value as well as a comparison with similar homes in the area

Property Details

Home Type

  • Manufactured Home

Est. Annual Taxes

  • $312

Year Built

  • Built in 1988

Lot Details

  • 3,049 Sq Ft Lot
  • Back Yard Fenced
  • Native Plants
  • Gentle Sloping Lot
  • Hillside Location
  • Pine Trees
  • Drought Tolerant Landscaping

HOA Fees

  • $91 Monthly HOA Fees

Property Views

  • River
  • Lake
  • Woods
  • Trees
  • Creek or Stream
  • Mountain

Home Design

  • Pillar, Post or Pier Foundation
  • Wood Frame Construction
  • Composition Roof

Interior Spaces

  • 1,025 Sq Ft Home
  • 1-Story Property
  • Ceiling Fan
  • Double Pane Windows
  • Vertical Blinds
  • Aluminum Window Frames
  • Window Screens
  • Combination Dining and Living Room
  • Fire and Smoke Detector
  • Washer and Dryer Hookup

Kitchen

  • Eat-In Kitchen
  • Electric Range
  • Microwave
  • Dishwasher
  • Laminate Countertops
  • Disposal

Flooring

  • Carpet
  • Laminate
  • Vinyl

Bedrooms and Bathrooms

  • 2 Bedrooms
  • Split Bedroom Floorplan
  • Walk-In Closet
  • 2 Full Bathrooms

Parking

  • 1 Parking Space
  • 1 Detached Carport Space
  • Driveway

Outdoor Features

  • Access to stream, creek or river
  • Covered Deck
  • Covered Patio or Porch
  • Shed
  • Rain Gutters

Mobile Home

  • Manufactured Home

Utilities

  • Forced Air Heating and Cooling System
  • Heating System Uses Natural Gas
  • Electricity To Lot Line
  • Natural Gas Water Heater
  • Satellite Dish
  • Cable TV Available

Community Details

  • Association Phone (928) 776-4476
  • Built by Palm Harbor
  • Prescott Canyon Estates Subdivision
  • Valley

Listing and Financial Details

  • Assessor Parcel Number 54

Property Details

Home Type

Manufactured Home

Est. Annual Taxes

$312

Year Built

Built in 1988

Lot Details

3,049 Sq Ft Lot

HOA Fees

$91 per month

Listing Details

  • ResidentialStatus: Existing
  • Prop. Type: Residential
  • Property Sub Type: Mfg/Mobile
  • Architectural Style: Double Wide
  • Year Built: 1988
  • Special Features: VirtualTour

Interior Features

  • Appliances: Dishwasher, Disposal, Electric Range, Microwave, Refrigerator
  • Flooring: Carpet, Laminate, Vinyl
  • Interior Amenities: Ceiling Fan(s), Eat-in Kitchen, Laminate Counters, Liv/Din Combo, Live on One Level, Master On Main, Skylight(s), Smoke Detector(s), Walk-In Closet(s), Wash/Dry Connection
  • Number Of Buildings: 1
  • Has Basement: Piers
  • Full Bathrooms: 2
  • Total Bedrooms: 2
  • Living Area: 1025
  • Stories: 1
  • Window Features: Aluminum Frames, Double Pane Windows, Horizontal Blinds, Screens, Vertical Blinds
  • Other Rooms: 2nd Master,Laundry Room,Storage
  • SplitBedroomPlan: Yes

Exterior Features

  • Builder Name: Palm Harbor
  • Exterior Features: Covered Deck, Driveway Concrete, Drought Tolerant Spc, Fence - Backyard, Fence Partial, Landscaping-Front, Landscaping-Rear, Native Species, Porch-Covered, Satellite Dish, Screens/Sun Screens, Shed(s), Storm Gutters
  • Roof: Composition
  • Road Frontage Type: City Street
  • Road Surface Type: Paved
  • Topography: Creek/River/Lake,Hillside,Juniper/Pinon,Other Trees,Ponderosa Pine,Sloped - Gentle,Valley,Views
  • View: Creek/Stream, Juniper/Pinon, Lake, Mountain(s), River, Trees/Woods
  • Construction Type: Wood Frame
  • Neighborhood: N/A

Garage/Parking

  • Total Parking Spaces: 1
  • Garage Detached: 0.00
  • CarportAttached: 0.00
  • CarportDetached: 1.00
  • RVGarageParkingFeatures: Other,See Remarks

Utilities

  • Cooling: Ceiling Fan(s), Central Air
  • Heating: Forced Air Gas, Natural Gas
  • Utilities: Cable TV On-Site, Electricity On-Site, Natural Gas On-Site, Water - City, WWT - City Sewer
  • Water Heater: Natural Gas
  • WHGallons: 40.00

Condo/Co-op/Association

  • Association Fee: 273
  • Association Fee Frequency: Quarterly
  • Phone: (928)776-4476
  • Association: Yes
  • AssociationType: Homeowners

Lot Info

  • Zoning: PUD
  • Land Lease: No
  • Lot Size Acres: 0.07
  • Lot Size Sq Ft: 3049
  • Additional Parcels: No
  • AssessorsBook: 112
  • AssessorsMap: 9
  • AssessorsParcel: 54
  • LotNumber: 54

Rental Info

  • PetsAnimals: Domestics,Restricted - See Rmk

Tax Info

  • Year: 2019
  • Tax Annual Amount: 312
  • Tax Parcel Letter: 112-09-054

Ownership History

We collect this data history from publicly available records. To have your information removed, we recommend requesting removal directly through your county’s website.

Date Name Owned For Owner Type

Purchase Details

Listed on
Jun 12, 2020
Closed on
Jul 25, 2020
Sold by
Bought by
Seller's Agent
Randy Nelson
Better Homes And Gardens Real Estate Bloomtree Realty
Buyer's Agent
Tyson Walden
Code of the West Realty
List Price
$234,900
Sold Price
$225,000
Premium/Discount to List
-$9,900
-4.21%

Home Financials for this Owner

Home Financials are based on the most recent Mortgage that was taken out on this home.
Original Mortgage
$173,000
Outstanding Balance
$149,640
Interest Rate
2.9%
Mortgage Type
New Conventional

Purchase Details

Closed on
Nov 10, 2007
Sold by
Bought by

Purchase Details

Closed on
Nov 6, 2006
Sold by
Bought by

Purchase Details

Closed on
May 12, 2004
Sold by
Bought by

Purchase Details

Closed on
May 17, 2001
Sold by
Bought by

Home Financials for this Owner

Home Financials are based on the most recent Mortgage that was taken out on this home.
Original Mortgage
$52,000
Interest Rate
7.06%
Mortgage Type
New Conventional

Purchase Details

Closed on
May 14, 2001
Sold by
Bought by

Home Financials for this Owner

Home Financials are based on the most recent Mortgage that was taken out on this home.
Original Mortgage
$52,000
Interest Rate
7.06%
Mortgage Type
New Conventional

Purchase Details

Closed on
Oct 9, 1998
Sold by
Bought by

Purchase Details

Closed on
Apr 28, 1995
Sold by
Bought by

Purchase Details

Closed on
Jul 25, 1994
Sold by
Bought by

Purchase Details

Closed on
Apr 13, 1994
Sold by
Bought by
Source: Public Records

Purchase History

We collect this data history from publicly available records. To have your information removed, we recommend requesting removal directly through your county’s website.

Date Buyer Sale Price Title Company
-- Lawyers Title Yavapai
-- None Available
$130,000 First American Title Ins
$109,900 Yavapai Title Agency
-- --
$71,900 Chicago Title Insurance Co
$76,000 Yavapai Coconino Title Agenc
$72,500 Transamerica Title Ins Co
-- --
-- Transamerica Title Ins Co
$67,000 Transamerica Title Ins Co
Source: Public Records

Mortgage History

We collect this data history from publicly available records. To have your information removed, we recommend requesting removal directly through your county’s website.

Date Status Borrower Loan Amount
Open $173,000
Previous Owner $52,000
Source: Public Records

Property History

We collect this data history from publicly available records. To have your information removed, we recommend requesting removal directly through your county’s website.

Date Event Price List to Sale Price per Sq Ft
08/31/2020 08/31/20 Sold $225,000 -4.2% $220 / Sq Ft
08/01/2020 08/01/20 Pending -- -- --
06/12/2020 06/12/20 For Sale $234,900 -- $229 / Sq Ft
Source: Prescott Area Association of REALTORS®

Tax History

We collect this data history from publicly available records. To have your information removed, we recommend requesting removal directly through your county’s website.

Year Tax Paid Tax Assessment Tax Assessment Total Assessment is a certain percentage of the fair market value that is determined by local assessors to be the total taxable value of land and additions on the property. Land Improvement
2027 $561 --
2026 $560 --
2024 $541 --
2023 $541 $9,624 $6,862 $2,762
2022 $523 $8,386 $5,774 $2,612
2021 $292 $4,630 $4,630 $0
2020 $303 $0 $0 $0
2019 $312 $0 $0 $0
2018 $312 $0 $0 $0
2017 $314 $0 $0 $0
2016 $323 $0 $0 $0
2015 $326 $0 $0 $0
2014 -- $0 $0 $0
Source: Public Records

Agents Affiliated with this Home

  • Section Image
See All Agents

Map

Source: Prescott Area Association of REALTORS®

MLS Number: 1030442

Prescott Area Association of REALTORS®
Your Personal Tour Guide

Ask me questions while you tour the home.