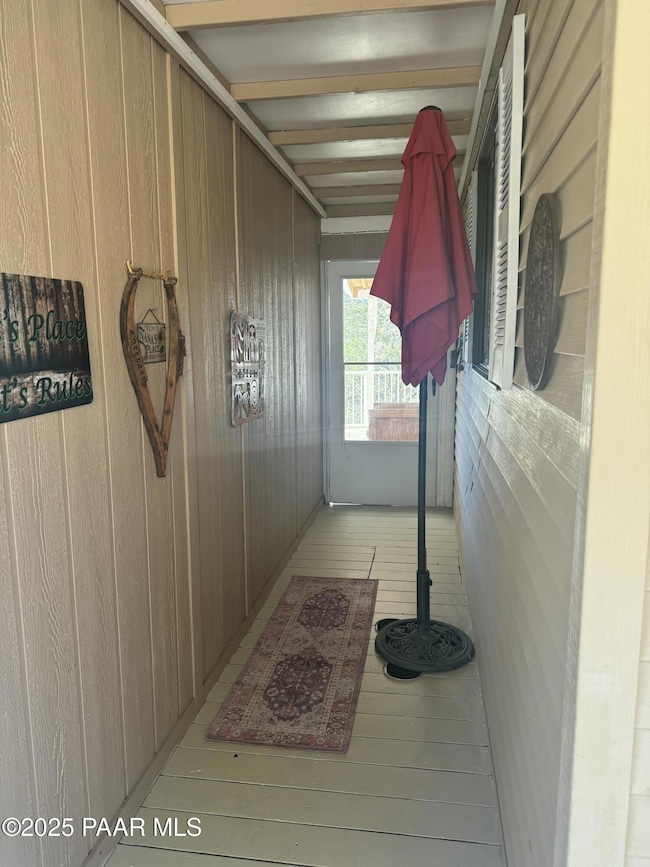
NOT LISTED FOR SALE

2281 Hillside Loop Rd Prescott, AZ 86301

Prescott Area
3 Beds
2 Baths
1,339 Sq Ft
3,485 Sq Ft Lot

Sale Details

Date Sold: August 29, 2025

Last sale price $365,650 $273 Per Sq Ft

157 Days on Market

Highlights

  • RV Garage
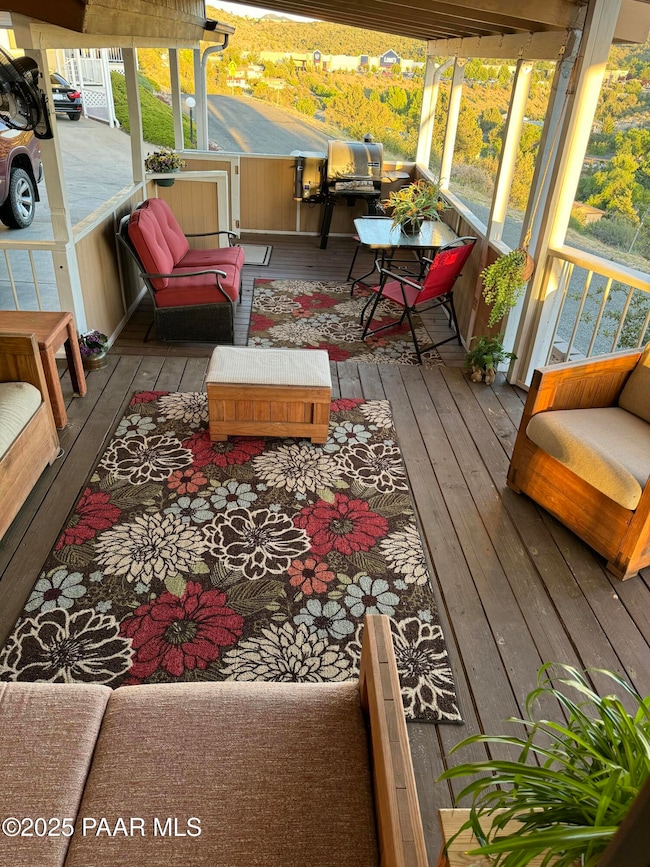
  • Panoramic View
  • Pine Trees
  • Active Adult
  • Whole House Reverse Osmosis System
  • Deck

About This Home

As of August 2025

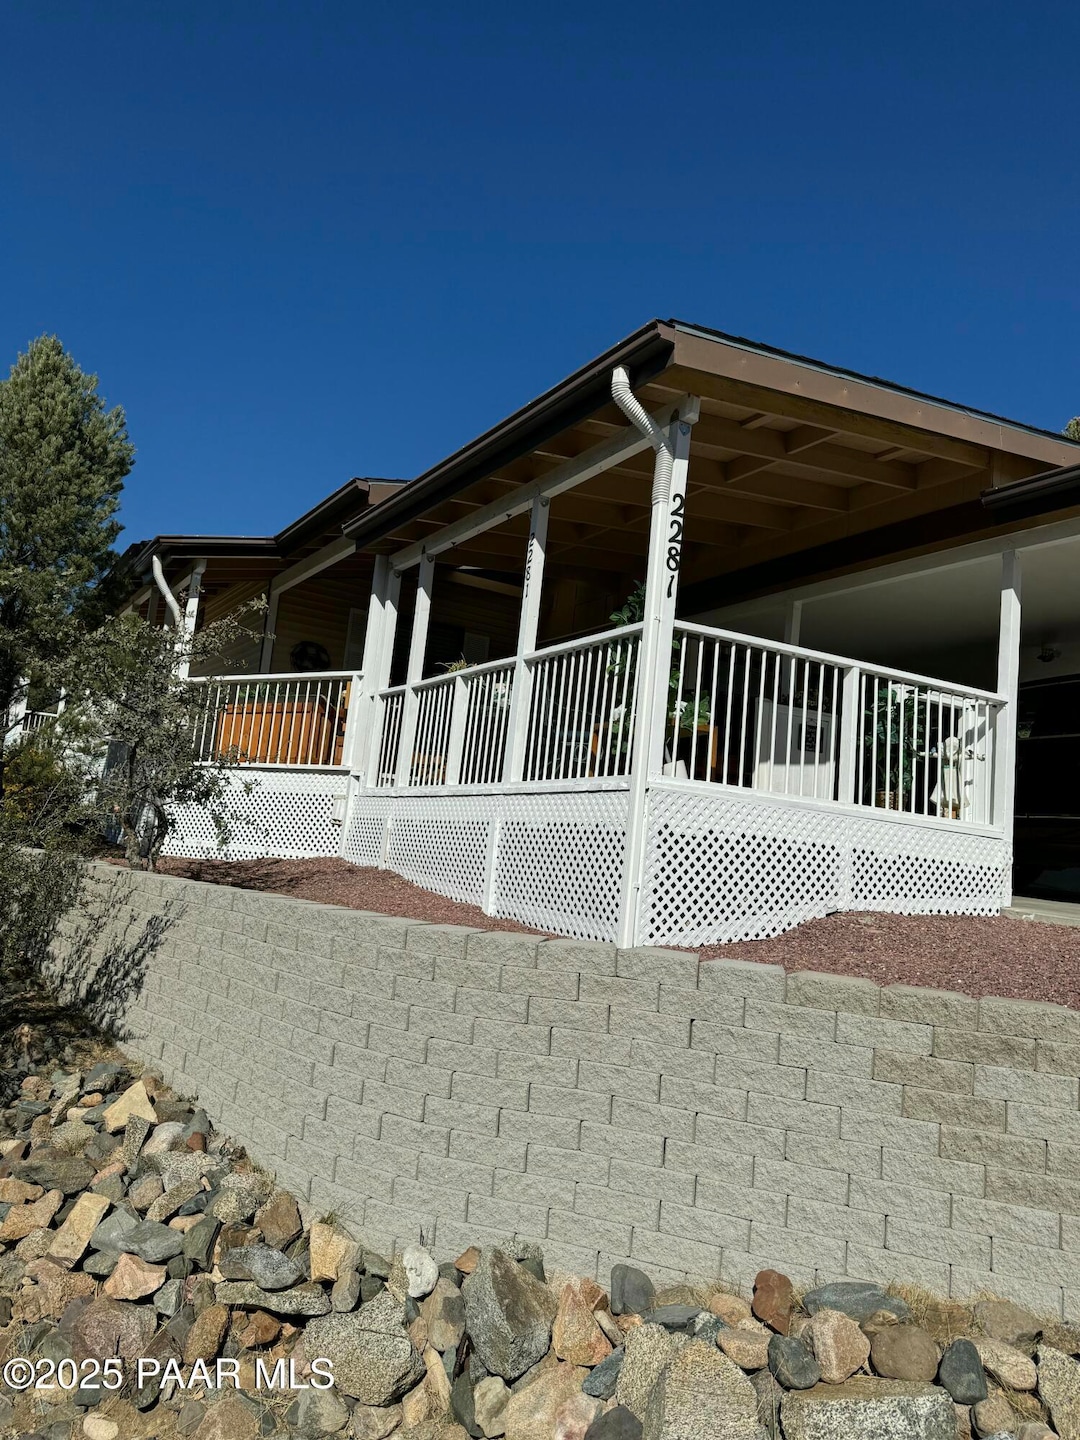
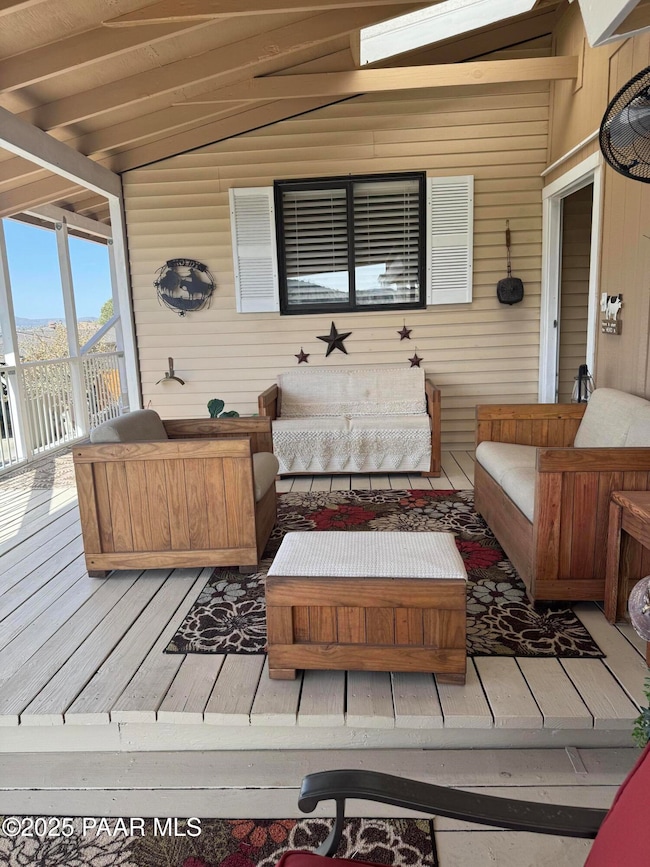
Location Location!! Split floor plan, Prescott's Premier 55+ HOA, Amazing Views minutes away from downtown, shopping, restaurants, trails & more! Featuring updated laminate flooring in living room, hallway, laundry room, kitchen and bathrooms. New carpet in primary bedroom plus new ceiling fan, new SS dishwasher, electric range & refrigerator, walk in Shower in primary bathroom, updated lighting throughout, ceiling fan & fireplace insert in Living Room, Custom Blinds in Living Room, Blinds in Dining & Primary Bedroom. Gas Heat & Central A/C. Vinyl Siding Exterior, w/new lattice under home, new paint to trim & deck railing w/Wrap Around Deck & spacious covered view deck & huge outside Storage. Architectural Shingle Roof, gated RV PRKG Contact HOA. Pickleball/Tennis, Heated Pool/Jacuzzi!

Last Agent to Sell the Property

Randy Nelson

Realty ONE Group Mountain Desert License #SA572660000 Listed on: 02/28/2025

Realty ONE Group Mountain Desert

Last Buyer's Agent

KAREN LOPEZ

YOU SAVE REALTY

Property Details

Home Type

  • Manufactured Home

Est. Annual Taxes

  • $709

Year Built

  • Built in 1987

Lot Details

  • 3,485 Sq Ft Lot
  • Partially Fenced Property
  • Native Plants
  • Level Lot
  • Hillside Location
  • Pine Trees
  • Drought Tolerant Landscaping

HOA Fees

  • $132 Monthly HOA Fees

Property Views

  • Panoramic
  • City
  • Trees
  • Creek or Stream
  • Thumb Butte
  • Mountain
  • Bradshaw Mountain
  • Valley

Home Design

  • Contemporary Architecture
  • Pillar, Post or Pier Foundation
  • Steel Frame
  • Composition Roof

Interior Spaces

  • 1,339 Sq Ft Home
  • 1-Story Property
  • Beamed Ceilings
  • Ceiling Fan
  • Self Contained Fireplace Unit Or Insert
  • Double Pane Windows
  • Drapes & Rods
  • Wood Frame Window
  • Window Screens
  • Open Floorplan

Kitchen

  • Eat-In Kitchen
  • Oven
  • Electric Range
  • Microwave
  • Dishwasher
  • Laminate Countertops
  • Disposal
  • Whole House Reverse Osmosis System

Flooring

  • Carpet
  • Laminate

Bedrooms and Bathrooms

  • 3 Bedrooms
  • Split Bedroom Floorplan
  • Walk-In Closet

Laundry

  • Dryer
  • Washer

Home Security

  • Home Security System
  • Fire and Smoke Detector

Parking

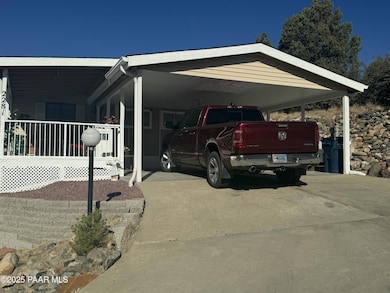
  • 2 Parking Spaces
  • 2 Attached Carport Spaces
  • Shared Driveway
  • RV Garage

Accessible Home Design

  • Accessible Bathroom
  • Handicap Accessible
  • Accessible Doors
  • Level Entry For Accessibility

Outdoor Features

  • Access to stream, creek or river
  • Deck
  • Covered Patio or Porch
  • Separate Outdoor Workshop
  • Shed
  • Rain Gutters

Utilities

  • Forced Air Heating and Cooling System
  • Heating System Uses Gas
  • Heating System Uses Natural Gas
  • Natural Gas Water Heater

Listing and Financial Details

  • Assessor Parcel Number 46

Community Details

Overview

  • Active Adult
  • Association Phone (970) 443-9903
  • Built by Palm Harbor
  • Prescott Canyon Estates Subdivision
  • Valley

Pet Policy

  • Pets Allowed

Property Details

Home Type

Manufactured Home

Est. Annual Taxes

$709

Year Built

Built in 1987

Lot Details

3,485 Sq Ft Lot

HOA Fees

$132 per month

Listing Details

  • ResidentialStatus: Existing
  • Prop. Type: Residential
  • Property Sub Type: Manufactured Home
  • Architectural Style: Contemporary
  • Accessibility Features: Accessible Approach with Ramp, Handicap Access - Exterior, Handicap Bath, Handicap Doorway - Interior
  • Year Built: 1987
  • PAR_GarageAttached: 0.00
  • Special Features: None

Interior Features

  • Appliances: Dishwasher, Disposal, Dryer, Electric Range, Microwave, Oven, Refrigerator, Washer
  • Flooring: Carpet, Laminate
  • Interior Amenities: Beamed Ceilings, Ceiling Fan(s), Eat-in Kitchen, Kit/Din Combo, Laminate Counters, Liv/Din Combo, Live on One Level, Master Downstairs, High Ceilings, Rev Osmosis System, Walk-In Closet(s), Wash/Dry Connection
  • Number Of Buildings: 1
  • Has Basement: Piers
  • Full Bathrooms: 1
  • Three Quarter Bathrooms: 1
  • Total Bedrooms: 3
  • Fireplace Features: Insert
  • Living Area: 1339
  • Stories: 1
  • Window Features: Solar Screens, Double Pane Windows, Drapes, Blinds, Screens, Wood Slat
  • Other Rooms: Laundry Room,Storage,Workshop
  • SplitBedroomPlan: Yes

Exterior Features

  • Builder Name: Palm Harbor
  • Exterior Features: Driveway Concrete, Driveway Shared, Drought Tolerant Spc, Landscaping-Front, Landscaping-Rear, Level Entry, Native Species, See Remarks, Shed(s), Storm Gutters
  • Roof: Composition
  • Fencing: Back Yard, Partial
  • Road Frontage Type: City Street
  • Road Surface Type: Asphalt, Paved
  • Topography: Creek/River/Lake,Hillside,Juniper/Pinon,Level,Other Trees,Ponderosa Pine,Rolling,Sloped - Gentle,Valley,Views
  • View: Bradshaw Mountain, City, Creek/Stream, Granite Mountain, Juniper/Pinon, Mountain(s), Panoramic, Thumb Butte, Valley
  • Construction Type: Steel Frame, Frame
  • Other Structures: Workshop
  • Patio And Porch Features: Covered, Deck
  • Neighborhood: N/A

Garage/Parking

  • Total Parking Spaces: 2
  • Garage Detached: 0.00
  • CarportAttached: 2.00
  • CarportDetached: 0.00
  • RVGarageParkingFeatures: Other,Parking Spaces,See Remarks
  • RVGarageParking: Yes

Utilities

  • Cooling: Ceiling Fan(s), Central Air, Gas
  • Heating: Forced - Gas, Forced Air, Gas Pack, Natural Gas
  • Security: Security System, Smoke Detector(s)
  • Utilities: Cable Available, Electricity Available, Individual Meter, Natural Gas Available, Phone Available, WWT - City Sewer
  • Water Source: Public
  • Water Heater: Natural Gas
  • WHGallons: 40.00

Condo/Co-op/Association

  • Senior Community: Yes
  • Association Fee: 395
  • Association Fee Frequency: Quarterly
  • Phone: (970)443-9903
  • Association: Yes
  • AssociationType: Homeowners

Lot Info

  • Horse Amenities: See Remarks
  • Zoning: PUD
  • Land Lease: No
  • Lot Size Acres: 0.08
  • Lot Size Sq Ft: 3485
  • Additional Parcels: No
  • Parcel #: 46
  • AssessorsBook: 112
  • AssessorsMap: 9
  • AssessorsParcel: 46

Rental Info

  • PetsAnimals: Domestics

Tax Info

  • Year: 2024
  • Tax Annual Amount: 709
  • Tax Parcel Letter: 112-09-046

Ownership History

We collect this data history from publicly available records. To have your information removed, we recommend requesting removal directly through your county’s website.

Date Name Owned For Owner Type

Purchase Details

Listed on
Feb 28, 2025
Closed on
Aug 25, 2025
Sold by
Bought by
Seller's Agent
Randy Nelson
Realty ONE Group Mountain Desert
Buyer's Agent
KAREN LOPEZ
YOU SAVE REALTY
List Price
$374,900
Sold Price
$365,650
Premium/Discount to List
-$9,250
-2.47%
Views
165

Home Financials for this Owner

Home Financials are based on the most recent Mortgage that was taken out on this home.
Original Mortgage
$359,024
Interest Rate
0.0612%
Mortgage Type
FHA

Purchase Details

Listed on
Mar 5, 2024
Closed on
Apr 29, 2024
Sold by
Bought by
Seller's Agent
Randy Nelson
Realty ONE Group Mountain Desert
Buyer's Agent
Randy Nelson
Realty ONE Group Mountain Desert
List Price
$349,900
Sold Price
$340,000
Premium/Discount to List
-$9,900
-2.83%
Views
109

Home Financials for this Owner

Home Financials are based on the most recent Mortgage that was taken out on this home.
Avg. Annual Appreciation
5.66%

Purchase Details

Listed on
Aug 2, 2018
Closed on
Nov 27, 2018
Sold by
Bought by
Seller's Agent
Randy Nelson
Better Homes And Gardens Real Estate Bloomtree Realty
Buyer's Agent
RANDOLPH NELSON
Far West Realty
List Price
$219,500
Sold Price
$184,000
Premium/Discount to List
-$35,500
-16.17%

Home Financials for this Owner

Home Financials are based on the most recent Mortgage that was taken out on this home.
Avg. Annual Appreciation
12.04%

Purchase Details

Closed on
Aug 1, 2012
Sold by
Bought by

Home Financials for this Owner

Home Financials are based on the most recent Mortgage that was taken out on this home.
Original Mortgage
$141,500
Interest Rate
0.0352%
Mortgage Type
New Conventional

Purchase Details

Closed on
Nov 23, 2007
Sold by
Bought by

Home Financials for this Owner

Home Financials are based on the most recent Mortgage that was taken out on this home.
Original Mortgage
$144,000
Interest Rate
0.0621%
Mortgage Type
New Conventional

Purchase Details

Closed on
Aug 14, 2002
Sold by
Bought by
Source: Public Records
Create a Home Valuation Report for This Property
The Home Valuation Report is an in-depth analysis detailing your home's value as well as a comparison with similar homes in the area

Purchase History

We collect this data history from publicly available records. To have your information removed, we recommend requesting removal directly through your county’s website.

Date Buyer Sale Price Title Company
$365,650 Title Services Of The Valley
$340,000 Lawyers Title
$184,000 Lawyers Title
-- Yavapai Title Agency Inc
$180,000 Chicago Title Ins Comp
-- Chicago Title Ins Co
-- --
Source: Public Records

Mortgage History

We collect this data history from publicly available records. To have your information removed, we recommend requesting removal directly through your county’s website.

Date Status Borrower Loan Amount
Open $359,024
Previous Owner $141,500
Previous Owner $144,000
Source: Public Records

Property History

We collect this data history from publicly available records. To have your information removed, we recommend requesting removal directly through your county’s website.

Date Event Price List to Sale Price per Sq Ft Prior Sale
08/29/2025 08/29/25 Sold $365,650 +3.0% $273 / Sq Ft
08/04/2025 08/04/25 Pending -- -- --
06/11/2025 06/11/25 Price Changed $354,900 -2.7% $265 / Sq Ft
03/29/2025 03/29/25 Price Changed $364,900 -2.7% $273 / Sq Ft
02/28/2025 02/28/25 For Sale $374,900 +10.3% $280 / Sq Ft
05/06/2024 05/06/24 Sold $340,000 -2.8% $254 / Sq Ft View Prior Sale
03/05/2024 03/05/24 For Sale $349,900 +90.2% $261 / Sq Ft
12/12/2018 12/12/18 Sold $184,000 -16.2% $137 / Sq Ft View Prior Sale
11/12/2018 11/12/18 Pending -- -- --
08/02/2018 08/02/18 For Sale $219,500 -- $164 / Sq Ft
Source: Prescott Area Association of REALTORS®

Tax History

We collect this data history from publicly available records. To have your information removed, we recommend requesting removal directly through your county’s website.

Year Tax Paid Tax Assessment Tax Assessment Total Assessment is a certain percentage of the fair market value that is determined by local assessors to be the total taxable value of land and additions on the property. Land Improvement
2027 $747 --
2026 $709 --
2024 $685 --
2023 $685 $11,956 $6,559 $5,397
2022 $662 $10,527 $5,556 $4,971
2021 $681 $9,644 $4,459 $5,185
2020 $760 $0 $0 $0
2019 $743 $0 $0 $0
2018 $629 $0 $0 $0
2017 $602 $0 $0 $0
2016 $589 $0 $0 $0
2015 $568 $0 $0 $0
2014 $552 $0 $0 $0
Source: Public Records

Agents Affiliated with this Home

  • Section Image
See All Agents

Map

Source: Prescott Area Association of REALTORS®

MLS Number: 1071033

Prescott Area Association of REALTORS®
Your Personal Tour Guide

Ask me questions while you tour the home.