
Christine Hill
Ensemble
(206) 339-5111
51 Total Sales
3 in Paine Field-Lake Stickney
$95K - $465K Price Range


Estimated Value: $720,936
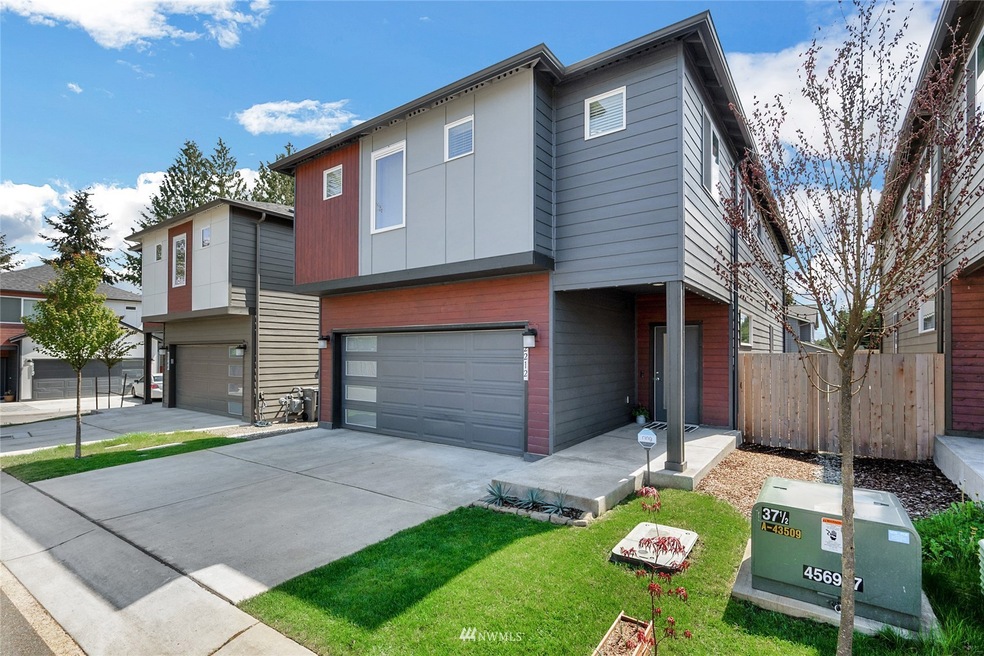
Better-than-new 4 bedroom + loft & den/office home built by Cornerstone! Modern lines & finishes, and white millwork create inviting spaces for entertaining. The open floor plan boasts a great room with cozy gas fireplace, spacious kitchen with stainless steel appliances, quartz countertops & tile backsplash, owner’s suite with vaulted ceilings & huge walk-in closet, and large laundry room. Features include a covered front porch, 2-car garage with plenty of storage, central AC for hot summer days, and tankless water heater. Convenient location nestled on a private cul-de-sac within minutes to schools, shopping, restaurants, and freeways! Move-in ready! Welcome home!
Source: Northwest Multiple Listing Service (NWMLS)
MLS#: 1924294
We collect this data history from publicly available records. To have your information removed, we recommend requesting removal directly through your county’s website.
Christine Hill
Ensemble
(206) 339-5111
51 Total Sales
3 in Paine Field-Lake Stickney
$95K - $465K Price Range
Jason Lincoln
KW Everett
(360) 926-7073
66 Total Sales
3 in Paine Field-Lake Stickney
$140K - $357K Price Range
Jenn Eddleman
Windermere RE Skagit Valley
(360) 503-0054
50 Total Sales
1 in Paine Field-Lake Stickney
$160,000 Price
Kristian Hatch
Home Realty
(206) 693-4771
38 Total Sales
1 in Paine Field-Lake Stickney
$141,000 Price
Amanda Martin
eXp Realty
(425) 374-6656
29 Total Sales
1 in Paine Field-Lake Stickney
$405,000 Price
Niklas Berg
John L. Scott Mill Creek
(425) 521-6649
7 Total Sales
1 in Paine Field-Lake Stickney
$149,500 Price
We collect this data history from publicly available records. To have your information removed, we recommend requesting removal directly through your county’s website.
| Date | Buyer | Sale Price | Title Company |
|---|---|---|---|
| -- | None Listed On Document | ||
| $485,500 | First American Title | ||
| $424,950 | Chicago Title |
We collect this data history from publicly available records. To have your information removed, we recommend requesting removal directly through your county’s website.
| Date | Status | Borrower | Loan Amount |
|---|---|---|---|
| Open | $582,000 | ||
| Previous Owner | $461,225 |
We collect this data history from publicly available records. To have your information removed, we recommend requesting removal directly through your county’s website.
| Date | Event | Price | List to Sale | Price per Sq Ft | Prior Sale |
|---|---|---|---|---|---|
| 05/31/2022 05/31/22 | Sold | $727,500 | +3.9% | $347 / Sq Ft | |
| 05/03/2022 05/03/22 | Pending | -- | -- | -- | |
| 04/28/2022 04/28/22 | For Sale | $700,000 | +44.2% | $334 / Sq Ft | |
| 03/04/2020 03/04/20 | Sold | $485,500 | -2.9% | $237 / Sq Ft | View Prior Sale |
| 01/31/2020 01/31/20 | Pending | -- | -- | -- | |
| 01/21/2020 01/21/20 | For Sale | $499,950 | 0.0% | $244 / Sq Ft | |
| 12/28/2019 12/28/19 | Pending | -- | -- | -- | |
| 12/17/2019 12/17/19 | For Sale | $499,950 | +17.6% | $244 / Sq Ft | |
| 02/07/2019 02/07/19 | Sold | $424,950 | 0.0% | $207 / Sq Ft | View Prior Sale |
| 01/23/2019 01/23/19 | Pending | -- | -- | -- | |
| 01/16/2019 01/16/19 | Price Changed | $424,950 | -3.4% | $207 / Sq Ft | |
| 01/11/2019 01/11/19 | Price Changed | $439,950 | -2.2% | $214 / Sq Ft | |
| 12/17/2018 12/17/18 | Price Changed | $449,950 | -8.2% | $219 / Sq Ft | |
| 11/16/2018 11/16/18 | For Sale | $489,950 | -- | $239 / Sq Ft |
We collect this data history from publicly available records. To have your information removed, we recommend requesting removal directly through your county’s website.
| Year | Tax Paid | Tax Assessment Tax Assessment Total Assessment is a certain percentage of the fair market value that is determined by local assessors to be the total taxable value of land and additions on the property. | Land | Improvement |
|---|---|---|---|---|
| 2026 | $5,877 | $706,200 | $342,000 | $364,200 |
| 2025 | $5,597 | $678,200 | $327,000 | $351,200 |
| 2024 | $5,597 | $661,800 | $307,000 | $354,800 |
| 2023 | $5,285 | $651,700 | $276,000 | $375,700 |
| 2022 | $4,825 | $502,900 | $184,000 | $318,900 |
| 2020 | $4,282 | $435,300 | $174,000 | $261,300 |
| 2019 | $487 | $174,000 | $174,000 | $0 |
Seller's Agent in 2022
Mason Hwu
eXp Realty
(206) 335-1778
2 in this area
73 Total Sales
Buyer's Agent in 2022
Christina Chong
COMPASS
(206) 551-5909
3 in this area
29 Total Sales
Seller's Agent in 2020
Maya Damayanti
WPI Real Estate Services, Inc.
(206) 915-4341
35 Total Sales
Seller's Agent in 2019
Ebrima Wadda
Windermere Corporate
(425) 318-3993
2 in this area
844 Total Sales
Source: Northwest Multiple Listing Service (NWMLS)
MLS Number: 1924294
APN: 011826-000-005-00
Disclaimer: Certain information contained herein is derived from information provided by parties other than Homes.com. All information provided is deemed reliable, but is not guaranteed to be accurate and should be independently verified.
All data is obtained from various sources and may not have been verified by broker or MLS GRID. Supplied Open House Information is subject to change without notice. All information should be independently reviewed and verified for accuracy. Properties may or may not be listed by the office/agent presenting the information. Listing information is provided by the Northwest Multiple Listing Service (NWMLS). Property information is based on available data that may include MLS information, county records, and other sources. Listings marked with the 3 tree icon and provided by NWMLS. All properties are subject to prior sale or withdrawal. IDX information is provided exclusively for consumers’ personal noncommercial use, that it may not be used for any purpose other than to identify prospective properties consumers may be interested in purchasing, that the data is deemed reliable but is not guaranteed by MLS GRID. ©2026 NWMLS.
Based on information submitted to the MLS GRID
Listings courtesy of Northwest Multiple Listing Service (NWMLS) as distributed by MLS GRID
Ask me questions while you tour the home.