
Dru Nelson
Lake Homes Realty of Cntrl Al.
(334) 490-7739
18 Total Sales
1 in East Montgomery
$227,500 Price
Estimated Value: $271,000 - $299,000
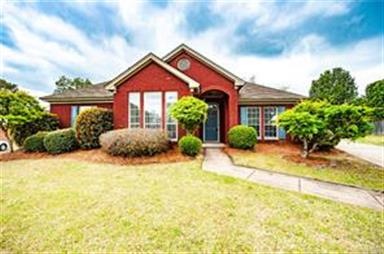
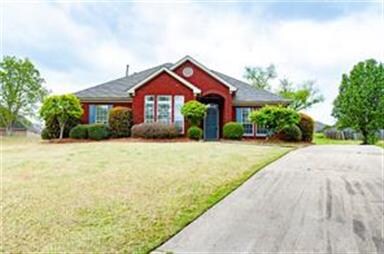
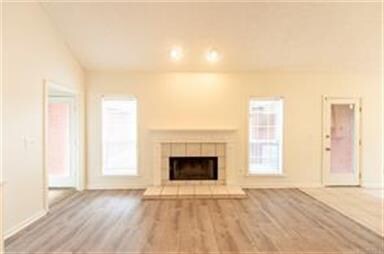
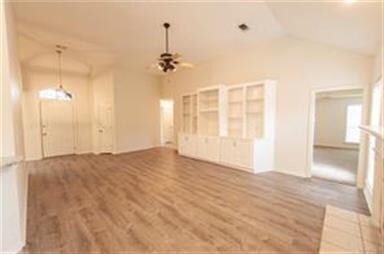
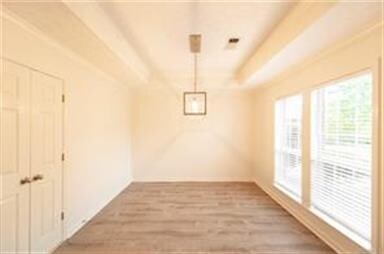
A must to see - Brand new stove, microwave, dishwasher, sink, cabinets, and granite counter tops in the kitchen - Brand new carpet and laminate flooring - Fresh paint inside and out - Nice size great room with built in bookshelves, fireplace with gas starter, formal dining room along with 4 bedrooms and 2 full baths
Last Agent to Sell the Property
Maurice Pene
OurTown Realty License #0011849 Listed on: 03/29/2019
We collect this data history from publicly available records. To have your information removed, we recommend requesting removal directly through your county’s website.
Dru Nelson
Lake Homes Realty of Cntrl Al.
(334) 490-7739
18 Total Sales
1 in East Montgomery
$227,500 Price
Buddy Paul
Elevar
(334) 801-0616
67 Total Sales
10 in East Montgomery
$105K - $335K Price Range
Jaquon Robinson
Norluxe Realty
(866) 341-3704
55 Total Sales
15 in East Montgomery
$93K - $452K Price Range
Steven Dillard
RE/MAX Properties LLC
(334) 398-6129
157 Total Sales
43 in East Montgomery
$23K - $1.2M Price Range
Jewell Williamson
Cornerstone Realty LLC.
(334) 605-9041
70 Total Sales
1 in East Montgomery
$112,000 Price
Sherri Morgan
Vylla Home
(334) 384-8356
42 Total Sales
9 in East Montgomery
$8K - $310K Price Range
We collect this data history from publicly available records. To have your information removed, we recommend requesting removal directly through your county’s website.
| Date | Buyer | Sale Price | Title Company |
|---|---|---|---|
| $196,000 | None Available | ||
| -- | -- | ||
| -- | -- | ||
| $137,000 | None Available | ||
| $141,950 | -- | ||
| -- | -- |
We collect this data history from publicly available records. To have your information removed, we recommend requesting removal directly through your county’s website.
| Date | Status | Borrower | Loan Amount |
|---|---|---|---|
| Open | $186,727 | ||
| Closed | $186,200 | ||
| Previous Owner | $40,000 | ||
| Previous Owner | $46,000 | ||
| Previous Owner | $168,610 |
We collect this data history from publicly available records. To have your information removed, we recommend requesting removal directly through your county’s website.
| Date | Event | Price | List to Sale | Price per Sq Ft |
|---|---|---|---|---|
| 07/08/2019 07/08/19 | Sold | $196,000 | -8.4% | $97 / Sq Ft |
| 06/21/2019 06/21/19 | Pending | -- | -- | -- |
| 03/29/2019 03/29/19 | For Sale | $214,000 | -- | $106 / Sq Ft |
We collect this data history from publicly available records. To have your information removed, we recommend requesting removal directly through your county’s website.
| Year | Tax Paid | Tax Assessment Tax Assessment Total Assessment is a certain percentage of the fair market value that is determined by local assessors to be the total taxable value of land and additions on the property. | Land | Improvement |
|---|---|---|---|---|
| 2025 | $1,261 | $26,630 | $4,000 | $22,630 |
| 2024 | $1,227 | $25,940 | $4,000 | $21,940 |
| 2023 | $1,227 | $24,860 | $4,500 | $20,360 |
| 2022 | $790 | $22,770 | $4,500 | $18,270 |
| 2021 | $713 | $20,660 | $0 | $0 |
| 2020 | $675 | $19,610 | $4,500 | $15,110 |
| 2019 | $659 | $19,180 | $4,500 | $14,680 |
| 2018 | $686 | $18,790 | $4,500 | $14,290 |
| 2017 | $639 | $37,260 | $9,000 | $28,260 |
| 2014 | $623 | $18,180 | $4,500 | $13,680 |
| 2013 | -- | $19,190 | $4,500 | $14,690 |
M
Seller's Agent in 2019
Maurice Pene
OurTown Realty
Buyer's Agent in 2019
Mary Charles Rampy
Trinity Real Estate Group, LLC
(334) 657-0481
9 in this area
19 Total Sales
Source: Montgomery Area Association of REALTORS®
MLS Number: 450579
APN: 09-08-28-2-000-048.048
Disclaimer: Certain information contained herein is derived from information provided by parties other than Homes.com. All information provided is deemed reliable, but is not guaranteed to be accurate and should be independently verified.
Information is deemed reliable, but not guaranteed. Listing Information Copyright 2026 Multiple Listing Service, Inc. of Montgomery Area Association of REALTORS® Inc. The information being provided is for consumers' personal, non-commercial use and will not be used for any purpose other than to identify prospective properties consumers may be interested in purchasing. The data relating to real estate for sale on this web site comes in part from the IDX Program of the Multiple Listing Service, Inc. of Montgomery Area Association of REALTORS® Inc. Real estate listings held by brokerage firms other than Ten-X are governed by MLS Rules and Regulations and detailed information about them includes the name of the listing companies.
Ask me questions while you tour the home.