NOT LISTED FOR SALE

2212 Ellington Dr Unit C Springdale, AR 72762

Shady Grove Neighborhood
2 Beds
2.5 Baths
1,150 Sq Ft
6,534 Sq Ft Lot

Sale Details

Date Sold: November 26, 2019

Last sale price $128,000 $111 Per Sq Ft

10 Days on Market

Highlights

  • Cathedral Ceiling
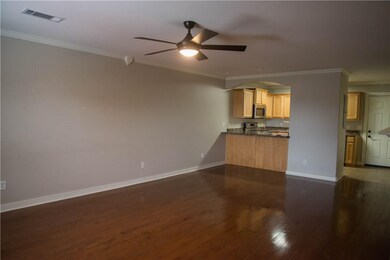
  • Wood Flooring
  • Double Pane Windows
  • Holt Middle School Rated A-
  • Attic
  • Patio

About This Home

As of November 2019

From College and Joyce intersection, go north on College to Main. West on Main to Karrington. Take 2nd Karrigton entrance to Ellington. Left on Ellington.

Last Agent to Sell the Property

Barbie Johnson

Keller Williams Platinum Realty License #EB00065758 Listed on: 10/16/2019

Keller Williams Platinum Realty

Last Buyer's Agent

Dallas LaCaze

Realty Mart License #AB00067008

Create a Home Valuation Report for This Property
The Home Valuation Report is an in-depth analysis detailing your home's value as well as a comparison with similar homes in the area

Property Details

Home Type

  • Condominium

Est. Annual Taxes

  • $1,043

Year Built

  • Built in 2006

Lot Details

  • 6,534

HOA Fees

  • $65 Monthly HOA Fees

Home Design

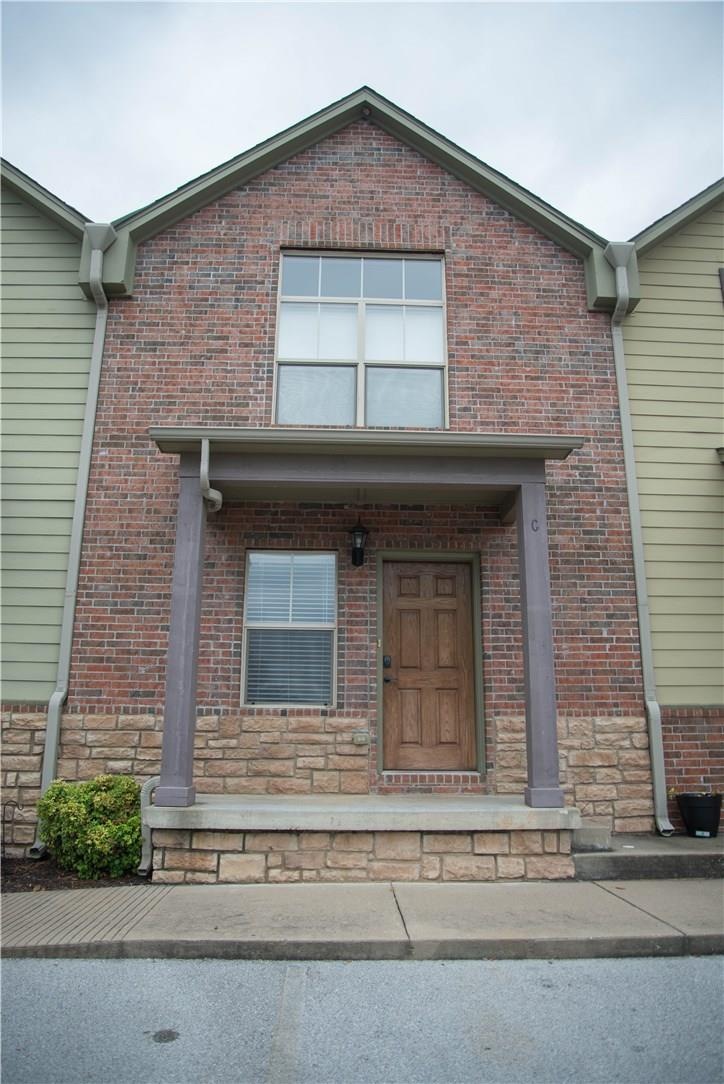
  • Brick Exterior Construction
  • Slab Foundation
  • Frame Construction
  • Shingle Roof
  • Asphalt Roof
  • Stone

Interior Spaces

  • 1,150 Sq Ft Home
  • 2-Story Property
  • Cathedral Ceiling
  • Ceiling Fan
  • Electric Fireplace
  • Double Pane Windows
  • Blinds
  • Family Room with Fireplace
  • Washer and Dryer Hookup
  • Attic

Kitchen

  • Electric Cooktop
  • Microwave
  • Dishwasher
  • Disposal

Flooring

  • Wood
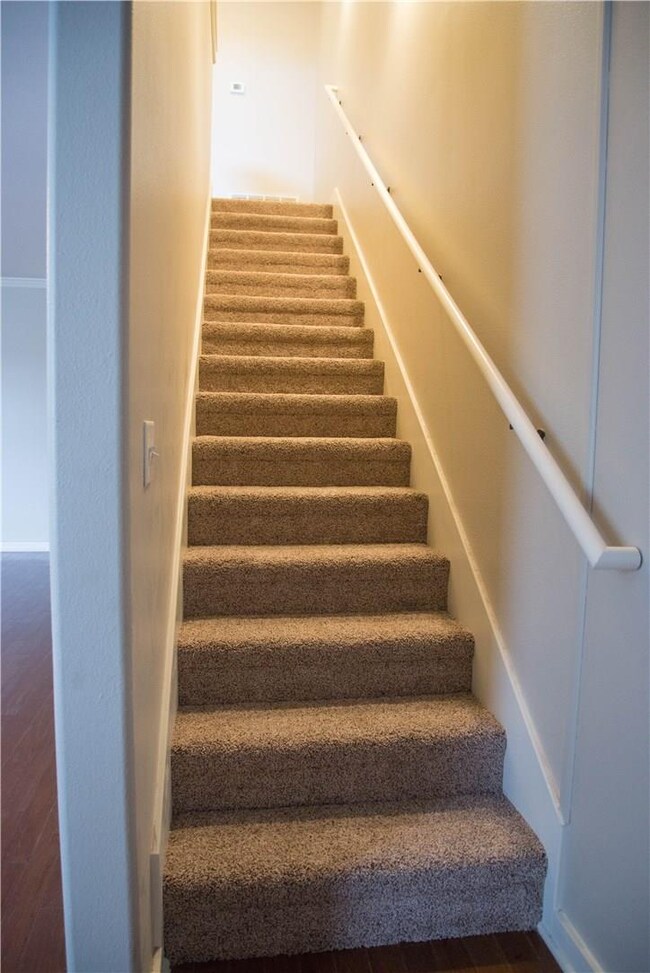
  • Carpet
  • Ceramic Tile

Bedrooms and Bathrooms

  • 2 Bedrooms

Home Security

Utilities

  • Central Heating and Cooling System
  • Programmable Thermostat
  • Electric Water Heater
  • Cable TV Available

Additional Features

  • ENERGY STAR Qualified Appliances
  • Patio

Listing and Financial Details

  • Tax Lot 5C

Community Details

Overview

  • Association fees include management, insurance, ground maintenance, maintenance structure, trash
  • Karrington Ridge Hpr Subdivision

Security

  • Fire and Smoke Detector

Property Details

Home Type

Condominium

Est. Annual Taxes

$1,043

Year Built

Built in 2006

Lot Details

6,534 Sq Ft Lot

HOA Fees

$65 per month

Listing Details

  • Property Sub Type: Condominium
  • Prop. Type: Residential
  • Lot Size Acres: 0.15
  • Road Frontage Type: Public Road, Shared
  • Subdivision Name: Karrington Ridge Hpr
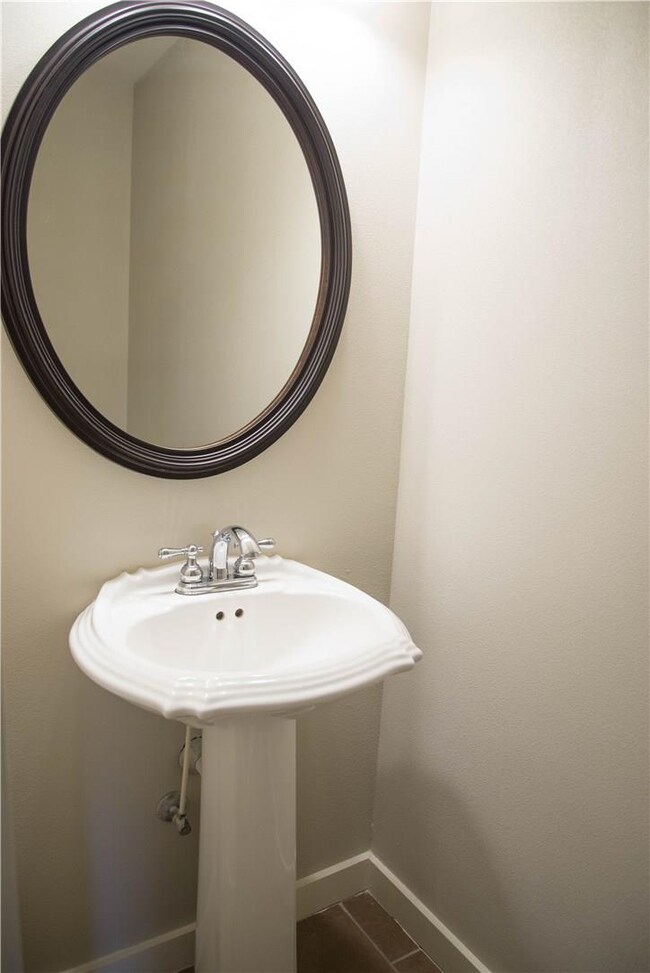
  • Directions: This is a great investment opportunity or perfect for downsizing! Beautiful hardwood floors downstairs, new carpet upstairs, new appliances with refrigerator included. Both bedrooms have their private bathroom with a half bath downstairs.
  • Carport Y N: No
  • Garage Yn: No
  • Unit Levels: Two
  • Efficiency: Appliances
  • Building Stories: 2
  • Year Built: 2006
  • ResoPropertyType: Residential
  • Property Sub Type Additional: Condominium
  • ResoBuildingAreaSource: PublicRecords
  • Special Features: VirtualTour
  • Stories: 2

Interior Features

  • Appliances: Dishwasher, Electric Cooktop, Electric Range, Electric Water Heater, Disposal, Microwave Hood Fan, Microwave, Refrigerator, Smooth Cooktop, ENERGY STAR Qualified Appliances
  • Basement YN: No
  • Full Bathrooms: 2
  • Half Bathrooms: 1
  • Total Bedrooms: 2
  • Fireplace Features: Electric, Family Room
  • Fireplaces: 1
  • Fireplace: Yes
  • Flooring: Carpet, Ceramic Tile, Wood
  • Interior Amenities: Attic, Ceiling Fan(s), Cathedral Ceiling(s), Programmable Thermostat
  • Living Area: 1150.0
  • Window Features: Double Pane Windows, Blinds
  • ResoLivingAreaSource: PublicRecords

Exterior Features

  • Fencing: None
  • Lot Features: Subdivision
  • Waterfront Features: None
  • Construction Type: Brick, Frame, Rock
  • Foundation Details: Slab
  • Other Structures: None
  • Patio And Porch Features: Patio
  • Roof: Asphalt, Shingle

Garage/Parking

  • Parking Features: Asphalt

Utilities

  • Laundry Features: Washer Hookup, Dryer Hookup
  • Security: Smoke Detector(s)
  • Cooling: Central Air
  • Cooling Y N: Yes
  • Heating: Central, Electric
  • Heating Yn: Yes
  • Utilities: Cable Available, Electricity Available, Sewer Available, Water Available
  • Water Source: Public

Condo/Co-op/Association

  • Association Fee: 195.0
  • Association Fee Frequency: Quarterly
  • Association: Yes
  • ResoAssociationFeeFrequency: Quarterly

Fee Information

  • Association Fee Includes: Association Management, Insurance, Maintenance Grounds, Maintenance Structure, Trash

Schools

  • Junior High Dist: Fayetteville

Lot Info

  • Zoning: N
  • ResoLotSizeUnits: Acres

Tax Info

  • Tax Annual Amount: 1043.0
  • Tax Block: 0
  • Tax Lot: 5C

Home Values in the Area

Source: Public Records

Average Home Value in this Area


Source: Public Records

Agents Specializing in Shady Grove, AR

See All Agents

Property History

We collect this data history from publicly available records. To have your information removed, we recommend requesting removal directly through your county’s website.

Date Event Price List to Sale Price per Sq Ft
11/26/2019 11/26/19 Sold $128,000 -1.5% $111 / Sq Ft
10/27/2019 10/27/19 Pending -- -- --
10/16/2019 10/16/19 For Sale $130,000 -- $113 / Sq Ft
Source: ArkansasOne MLS

Agents Affiliated with this Home

  • Section Image
  • Section Image
See All Agents

Map

Source: ArkansasOne MLS

MLS Number: 1130048

ArkansasOne MLS
Your Personal Tour Guide

Ask me questions while you tour the home.