
Melida Potts
Potts Realty Inc.
(770) 762-6847
120 Total Sales
4 in Buford
$130K - $704K Price Range
Estimated Value: $436,305
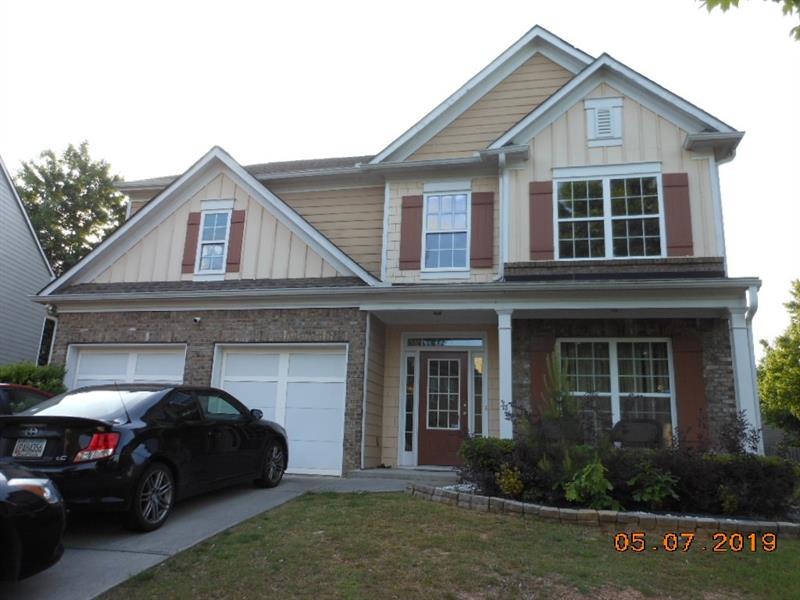
This home has an open and dramatic 2 story foyer, living and dining rm combo creating a wow factor. Family room has a fireplace that opens to a spacious eat in kitchen with over-sized breakfast bar. First floor also features a bedroom w/ full bth. Upstairs you have an over-sized master bm with master bth and a large walk in closet. There's 2 additional bedrooms, full bth and loft area, easily converts into 5th bedroom if needed. Nice sized backyard with new wood deck.
Last Agent to Sell the Property
First United Realty, Inc. License #326841 Listed on: 05/07/2019
We collect this data history from publicly available records. To have your information removed, we recommend requesting removal directly through your county’s website.
Melida Potts
Potts Realty Inc.
(770) 762-6847
120 Total Sales
4 in Buford
$130K - $704K Price Range
Janet Davis
Keller Williams Realty Atl. Partners
(770) 762-6346
70 Total Sales
2 in Buford
$399,000 Price Range
Steven Adams
Keller Williams Lanier Partners
(770) 230-1852
107 Total Sales
4 in Buford
$400K - $1M Price Range
Steve Milone
EXP Realty, LLC.
(470) 664-6382
71 Total Sales
10 in Buford
$380K - $497K Price Range
Judy Bailey
Atlanta Communities
(470) 460-8296
74 Total Sales
14 in Buford
$250K - $462K Price Range
David Huang
Compass
(470) 691-5817
68 Total Sales
2 in Buford
$603,990 Price Range
We collect this data history from publicly available records. To have your information removed, we recommend requesting removal directly through your county’s website.
| Date | Buyer | Sale Price | Title Company |
|---|---|---|---|
| $257,000 | -- | ||
| $192,500 | -- | ||
| $137,000 | -- | ||
| -- | -- | ||
| -- | -- |
We collect this data history from publicly available records. To have your information removed, we recommend requesting removal directly through your county’s website.
| Date | Status | Borrower | Loan Amount |
|---|---|---|---|
| Open | $179,900 | ||
| Previous Owner | $176,281 | ||
| Previous Owner | $130,795 | ||
| Previous Owner | $7,500 |
We collect this data history from publicly available records. To have your information removed, we recommend requesting removal directly through your county’s website.
| Date | Event | Price | List to Sale | Price per Sq Ft | Prior Sale |
|---|---|---|---|---|---|
| 06/13/2019 06/13/19 | Sold | $257,000 | -1.1% | $102 / Sq Ft | |
| 05/08/2019 05/08/19 | Pending | -- | -- | -- | |
| 05/07/2019 05/07/19 | For Sale | $259,900 | +35.0% | $103 / Sq Ft | |
| 11/30/2015 11/30/15 | Sold | $192,500 | -3.7% | $77 / Sq Ft | View Prior Sale |
| 10/23/2015 10/23/15 | Pending | -- | -- | -- | |
| 10/10/2015 10/10/15 | For Sale | $199,990 | -- | $80 / Sq Ft |
We collect this data history from publicly available records. To have your information removed, we recommend requesting removal directly through your county’s website.
| Year | Tax Paid | Tax Assessment Tax Assessment Total Assessment is a certain percentage of the fair market value that is determined by local assessors to be the total taxable value of land and additions on the property. | Land | Improvement |
|---|---|---|---|---|
| 2025 | $7,074 | $191,720 | $32,800 | $158,920 |
| 2024 | $6,730 | $179,880 | $36,000 | $143,880 |
| 2023 | $6,730 | $164,600 | $26,800 | $137,800 |
| 2022 | $5,356 | $142,040 | $26,800 | $115,240 |
| 2021 | $3,921 | $100,080 | $21,040 | $79,040 |
| 2020 | $3,944 | $100,080 | $21,040 | $79,040 |
| 2019 | $3,252 | $106,800 | $21,040 | $85,760 |
| 2018 | $3,030 | $89,720 | $15,600 | $74,120 |
| 2016 | $2,774 | $77,000 | $15,600 | $61,400 |
| 2015 | $2,482 | $74,680 | $11,600 | $63,080 |
| 2014 | $2,251 | $63,640 | $11,600 | $52,040 |
K
Seller's Agent in 2019
Kenyon Irvin
First United Realty, Inc.
(404) 309-8104
12 Total Sales
Buyer's Agent in 2019
Vinnie Lin
V&W Realty, LLC
(404) 482-1177
71 Total Sales
R
Seller's Agent in 2015
Richard Welch
NOT A VALID MEMBER
Source: First Multiple Listing Service (FMLS)
MLS Number: 6549254
APN: 7-185-294
Listings identified with the FMLS IDX logo come from FMLS and are held by brokerage firms other than the owner of this website. The listing brokerage is identified in any listing details. Information is deemed reliable but is not guaranteed. If you believe any FMLS listing contains material that infringes your copyrighted work please visit www.fmls.com/dmca to review our DMCA policy and learn how to submit a takedown request. © 2026 First Multiple Listing Service, Inc.
Disclaimer: Certain information contained herein is derived from information provided by parties other than Homes.com. All information provided is deemed reliable, but is not guaranteed to be accurate and should be independently verified.
Ask me questions while you tour the home.