NOT LISTED FOR SALE

2212 Pine Tree Ln Memphis, IN 47143

Estimated Value: $343,572 - $379,000

4 Beds
3 Baths
2,322 Sq Ft
$156/Sq Ft Est. Value

Sale Details

Date Sold: May 20, 2025

Last sale price $389,900 $168 Per Sq Ft

Est. 7% decrease in value since last sale

Current estimated payment $2,108 / mo

128 Days on Market

Highlights

  • New Construction
  • Deck
  • Covered Patio or Porch
  • Open Floorplan
  • Cathedral Ceiling
  • First Floor Utility Room

About This Home

As of May 2025

* ASK ABOUT OUR RATE BUYDOWN AND NO CLOSING COSTS OPTIONS. * *MOVE-IN READY*
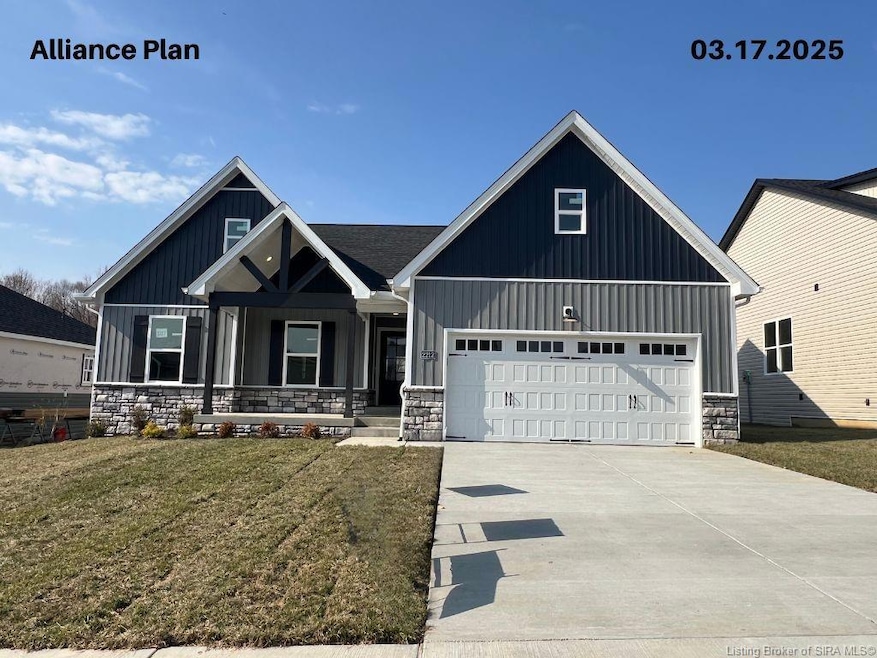
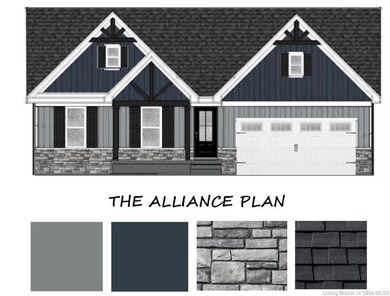
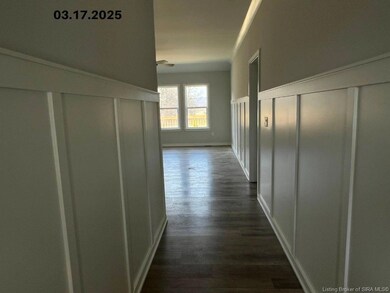
This Alliance Plan in BRAND NEW Fairview Farm features a large, covered front porch and serene rear deck. This 4-
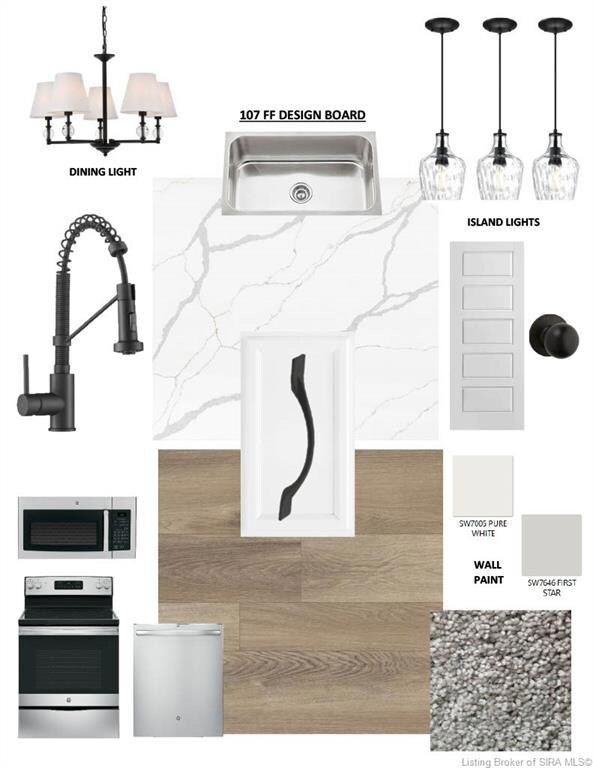
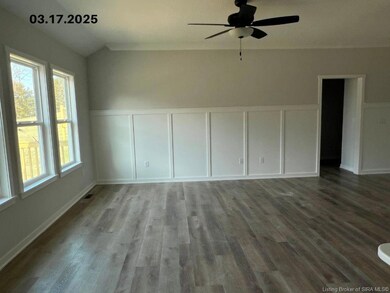
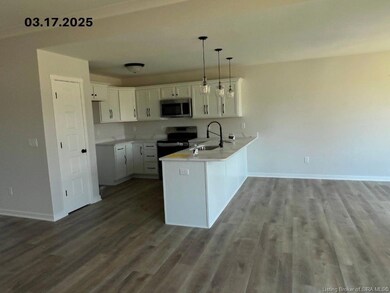
bedroom, 3-bath home with 2,322 sq. ft. boasts an open floor plan, split bedrooms, a first-floor master suite and a FULL basement! The spacious Living Room has 9' ceilings and tons of natural light. The Stunning Kitchen features ALL
WHITE CABINETS with Stone Countertops, sophisticated stainless steel appliances,
and a pantry! The finishing touches to this home are the Craftsman Trim Package and
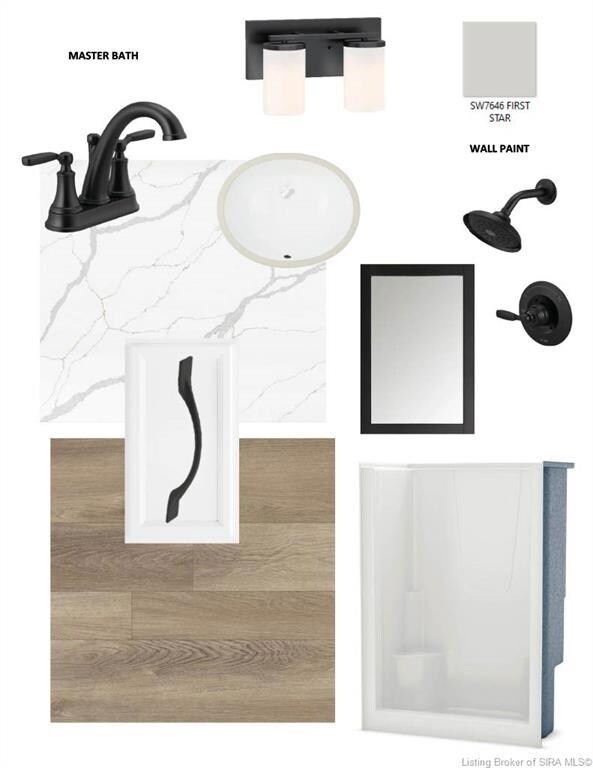
Black plumbing fixtures with coordinating Lighting! The Primary Bedroom has 2 large windows and a Barn Door. The
Primary Suite features duallsinks, a private water closet, a linen closet, a window for natural light,
and a LARGE walk-in closet. The Great Room, Kitchen, Bathrooms, and Laundry Room has durable luxury vinyl plank flooring,
which looks like tile, and it’s waterproof and scratch- resistant. The Full basement is finished with a large
Family Room, a fourth bedroom, the 3rd full bathroom and tons of storage space! This home also has an attached two-car
garage and a nice deck. SMART ENERGY RATED. Sq. ft. is approx.; if critical, buyers should verify. LOT 107

Last Agent to Sell the Property

Stephannie Wilson

NextHome Wilson Real Estate License #RB14039714 Listed on: 11/19/2024

NextHome Wilson Real Estate

Last Buyer's Agent

Bart Medlock

RE/MAX FIRST License #RB14030679

RE/MAX FIRST

Range of Values:

--
Value Increase
--
Percent Increase
--
Adjusted for Inflation
Collateral Analytics

Collateral Analytics Collateral Analytics AVMs (Automated Valuation Model) employ a number of statistical approaches combined with neighborhood-specific comparable selection guarantees the most up-to-date and precise valuations.

Not Available

Collateral Analytics does not have data for the current month. Please view the chart for historical values.

ICE

ICE Mortgage Technology ICE Mortgage Technology’s AVM (Automated Valuation Model) is a state-of-the-art online residential property valuation tool that provides a quick and accurate estimate of the value of almost any home in the U.S.

Not Available

ICE Mortgage Technology does not have data for the current month. Please view the chart for historical values.

First American

First American First American Data & Analytics’ next-generation AVM combines unrivaled data assets with a blended ensemble of valuation models to produce highly accurate, reliable valuations you can trust.

Not Available

First American does not have data for the current month. Please view the chart for historical values.

Quantarium

Quantarium Quantarium’s valuation service, repeatedly proven the industry’s most accurate and comprehensive, is supercharged with a self-learning and auto-tuning AI engine that continually becomes smarter and more accurate as it processes daily inputs from the industry’s leading RE data lake.

Not Available

Quantarium does not have data for the current month. Please view the chart for historical values.

Average Value
Not Available
List Price
Sold Price
Create a Home Valuation Report for This Property
The Home Valuation Report is an in-depth analysis detailing your home's value as well as a comparison with similar homes in the area

Home Details

Home Type

  • Single Family

Year Built

  • Built in 2024 | New Construction

Lot Details

  • 10,890 Sq Ft Lot

HOA Fees

  • $21 Monthly HOA Fees

Parking

  • 2 Car Attached Garage
  • Front Facing Garage
  • Garage Door Opener
  • Driveway

Home Design

  • Poured Concrete
  • Frame Construction
  • Vinyl Siding
  • Stone Exterior Construction

Interior Spaces

  • 2,322 Sq Ft Home
  • 1-Story Property
  • Open Floorplan
  • Cathedral Ceiling
  • Electric Fireplace
  • Entrance Foyer
  • Family Room
  • First Floor Utility Room
  • Utility Room
  • Finished Basement
  • Basement Fills Entire Space Under The House

Kitchen

  • Eat-In Kitchen
  • Breakfast Bar
  • Oven or Range
  • Microwave
  • Dishwasher

Bedrooms and Bathrooms

  • 4 Bedrooms
  • Split Bedroom Floorplan
  • Walk-In Closet
  • 3 Full Bathrooms

Outdoor Features

  • Deck
  • Covered Patio or Porch

Utilities

  • Central Air
  • Heat Pump System
  • Electric Water Heater

Listing and Financial Details

  • Home warranty included in the sale of the property
  • Assessor Parcel Number 101018400121000032

Home Details

Home Type

Single Family

Year Built

Built in 2024 | New Construction

Lot Details

0.25 Acres

HOA Fees

$21 per month

Parking

2

Listing Details

  • Annual Tax: 34
  • Appointment: Mandatory
  • Construction: Frame On-Site
  • Foundation: Poured Concrete
  • Home Owner Assoc: 250
  • Home Warranty Provided: 2-10
  • Legal Description: Fairview Farm Sec. 1 GT 184 0.248 AC Lot 107
  • New Construction: Yes
  • Numof Fireplaces: 1
  • Parcel Number: 101018400121000032
  • Property Sub Type: Residential
  • Property Type: Residential/Farm
  • Subdivision Yn: Yes
  • Total Finished Square Footage: 2322
  • Type: 1 Story
  • Year Built: 2024
  • Special Features: NewHome

Interior Features

  • Water Heater: Electric
  • Basement Type: Finished, Full
  • Above Grade Finished Sq Ft: 1577.00
  • Appliances: Dishwasher, Garage Door Opener, Microwave, Range / Oven
  • Basement: Yes
  • Full Bathrooms: 3
  • Total Bathrooms: 3.00
  • Total Bedrooms: 4
  • Fireplace: Electric
  • Floor Plan: ALLIANCE
  • Interior Amenities: 1st Floor Master, 1st Floor Utility, Bath Master, Breakfast Bar, Cath/Vaul/Tray Ceil, Eat-In Kitchen, Family Room, Foyer, Open Floor Plan, Pantry, Split Bedrooms, Utility/Mud Room, Walk-In Closet(s)
  • Lot Sq Ft: 10890.00
  • Sewer Type: Sewer
  • Total Sq Ft: 2322

Exterior Features

  • Exterior Features: Covered Porch, Deck, Patio, Paved Driveway, Public Sidewalk, Stone, Vinyl Siding
  • Home Warranty: Yes

Garage/Parking

  • Garage Type: Attached, Front Entry
  • Garage Spaces: 2
  • Garage Yn: Yes

Utilities

  • Cooling Type: Central Air
  • Fuel Type: Electric
  • Heat Type: Heat Pump
  • Water Type: Public Onsite

Condo/Co-op/Association

  • HOA: Yearly

Lot Info

  • Acres: 0.2500
  • Zoning: Residential

Property History

We collect this data history from publicly available records. To have your information removed, we recommend requesting removal directly through your county’s website.

Date Event Price List to Sale Price per Sq Ft
05/20/2025 05/20/25 Sold $389,900 0.0% $168 / Sq Ft
03/27/2025 03/27/25 Pending -- -- --
02/13/2025 02/13/25 For Sale $389,900 0.0% $168 / Sq Ft
02/06/2025 02/06/25 Pending -- -- --
01/03/2025 01/03/25 Price Changed $389,900 -2.5% $168 / Sq Ft
11/19/2024 11/19/24 For Sale $399,900 -- $172 / Sq Ft
Source: Southern Indiana REALTORS® Association

Tax History

We collect this data history from publicly available records. To have your information removed, we recommend requesting removal directly through your county’s website.

Year Tax Paid Tax Assessment Tax Assessment Total Assessment is a certain percentage of the fair market value that is determined by local assessors to be the total taxable value of land and additions on the property. Land Improvement
2025 $1,136 $151,598 $45,888 $105,710
2024 $1,127 $151,598 $45,888 $105,710
2023 $1,127 $145,221 $46,381 $98,840
2022 $1,137 $136,600 $40,860 $95,740
2021 $283 $25,599 $25,599 $0
2020 $252 $21,254 $21,254 $0
2019 $248 $20,958 $20,958 $0
2018 $248 $23,000 $23,000 $0
2017 $214 $17,500 $17,500 $0
2016 $219 $17,500 $17,500 $0
2015 $18 $71 $71 $0
2014 -- $71 $71 $0
2013 -- $71 $71 $0
Source: Public Records

Agents Affiliated with this Home

  • Section Image
  • Section Image
See All Agents

Map

Source: Southern Indiana REALTORS® Association

MLS Number: 2024011607

Southern Indiana REALTORS® Association

APN: 10-10-18-400-121.000-032

Your Personal Tour Guide

Ask me questions while you tour the home.