
Kara Bowes
KBB Real Estate
(405) 603-0917
136 Total Sales
1 in Faircloud
$410,000 Price
Estimated Value: $392,000 - $432,481
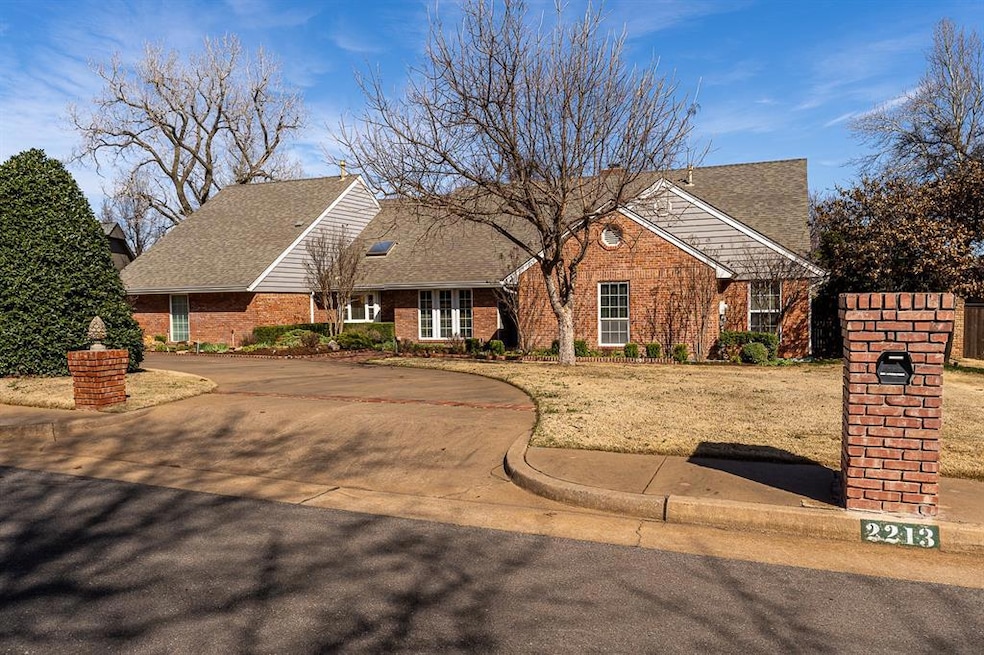
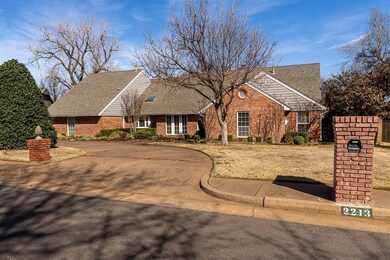
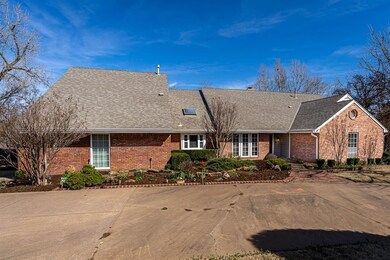
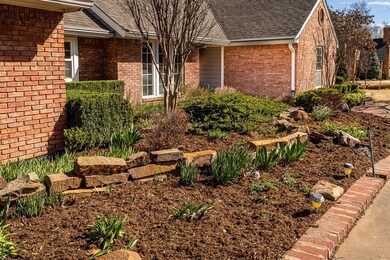
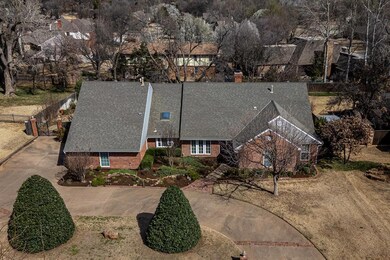
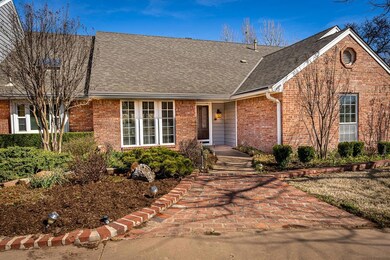
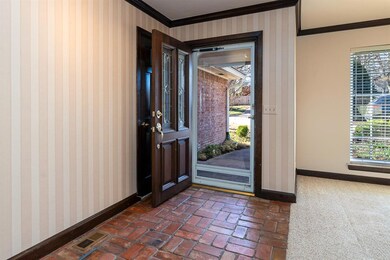
Welcome home to this beautifully cared-for single-level gem, perfectly tucked away on a quiet .4+ acre cul-de-sac lot in Edmond’s sought-after Faircloud neighborhood. You'll immediately fall in love with the backyard—it's incredible, featuring a massive oak tree, lush landscaping, and gorgeous views from nearly every room! Inside, there’s plenty of space with two large living areas: one with rich wood floors, a bar, and direct patio access, and another with a sloped ceiling accented by charming wood beams, a cozy stone fireplace, and additional patio doors for easy outdoor flow. Hosting friends and family is a breeze with a formal dining room, plus a cheerful breakfast area that even includes a built-in desk. The kitchen shines with brick flooring, a center island with an extra prep sink, and plenty of storage throughout the home. Relax in the spacious primary bedroom that overlooks your backyard paradise. Step outside onto the expansive covered patio, perfect for entertaining or simply unwinding. Bonuses include an in-ground storm shelter, well water irrigation for the yard, a side-entry garage, and a circle driveway—so no visible garage doors from the street! Plus, living in Faircloud means enjoying nature trails, two picturesque ponds (one stocked and ready for fishing), playgrounds, basketball court, and easy access to I-35, shopping, and local dining. Come see for yourself—schedule your showing today!
Last Agent to Sell the Property
McGraw REALTORS (BO) License #128720 Listed on: 03/18/2025
We collect this data history from publicly available records. To have your information removed, we recommend requesting removal directly through your county’s website.
Kara Bowes
KBB Real Estate
(405) 603-0917
136 Total Sales
1 in Faircloud
$410,000 Price
Sheryl Underhill
Keller Williams Realty Elite
(405) 731-5799
165 Total Sales
1 in Faircloud
$485,000 Price
Hall Smith
Solix Realty
(405) 920-3244
50 Total Sales
1 in Faircloud
$435,000 Price
Patty Jordan
Capital Real Estate - MWC
(405) 422-9552
46 Total Sales
1 in Faircloud
$410,000 Price
Gayla Jones
Metro First Realty
(405) 775-9501
102 Total Sales
1 in Faircloud
$380,000 Price
Beth Atkinson
Metro Group Brokers
(405) 766-7954
561 Total Sales
2 in Faircloud
$385K - $440K Price Range
We collect this data history from publicly available records. To have your information removed, we recommend requesting removal directly through your county’s website.
| Date | Buyer | Sale Price | Title Company |
|---|---|---|---|
| $425,000 | Titan Title |
We collect this data history from publicly available records. To have your information removed, we recommend requesting removal directly through your county’s website.
| Date | Status | Borrower | Loan Amount |
|---|---|---|---|
| Open | $403,750 |
We collect this data history from publicly available records. To have your information removed, we recommend requesting removal directly through your county’s website.
| Date | Event | Price | List to Sale | Price per Sq Ft |
|---|---|---|---|---|
| 04/23/2025 04/23/25 | Sold | $425,000 | 0.0% | $159 / Sq Ft |
| 03/20/2025 03/20/25 | Pending | -- | -- | -- |
| 03/18/2025 03/18/25 | For Sale | $425,000 | -- | $159 / Sq Ft |
We collect this data history from publicly available records. To have your information removed, we recommend requesting removal directly through your county’s website.
| Year | Tax Paid | Tax Assessment Tax Assessment Total Assessment is a certain percentage of the fair market value that is determined by local assessors to be the total taxable value of land and additions on the property. | Land | Improvement |
|---|---|---|---|---|
| 2025 | $3,752 | $37,821 | $8,385 | $29,436 |
| 2024 | $3,612 | $36,720 | $8,259 | $28,461 |
| 2023 | $3,612 | $35,651 | $6,438 | $29,213 |
| 2022 | $3,517 | $34,613 | $7,498 | $27,115 |
| 2021 | $3,396 | $33,605 | $7,994 | $25,611 |
| 2020 | $3,394 | $33,200 | $7,821 | $25,379 |
| 2019 | $3,308 | $32,233 | $8,338 | $23,895 |
| 2018 | $3,228 | $31,295 | $0 | $0 |
| 2017 | $3,240 | $31,553 | $8,332 | $23,221 |
| 2016 | $3,136 | $30,634 | $8,275 | $22,359 |
| 2015 | $3,038 | $29,741 | $7,958 | $21,783 |
| 2014 | $2,943 | $28,875 | $8,247 | $20,628 |
Seller's Agent in 2025
Bill Wilson
McGraw REALTORS (BO)
(405) 570-7398
2 in this area
95 Total Sales
Seller Co-Listing Agent in 2025
Heather Wall
McGraw REALTORS (BO)
(405) 570-7399
2 in this area
72 Total Sales
Buyer's Agent in 2025
Tracey Rice
RE/MAX
(405) 226-3770
1 in this area
48 Total Sales
Source: MLSOK
MLS Number: 1160242
APN: 121461070
Disclaimer: Certain information contained herein is derived from information provided by parties other than Homes.com. All information provided is deemed reliable, but is not guaranteed to be accurate and should be independently verified.
All data is obtained from various sources and may not have been verified by broker or MLS GRID. Supplied Open House Information is subject to change without notice. All information should be independently reviewed and verified for accuracy. Properties may or may not be listed by the office/agent presenting the information. Some IDX listings have been excluded from this website. IDX information is provided exclusively for personal, non-commercial use, and may not be used for any purpose other than to identify prospective properties consumers may be interested in purchasing.
Information is deemed reliable but not guaranteed.
This information is not verified for authenticity or accuracy, is not guaranteed and may not reflect all real estate activity in the market.
Copyright 2026 MLSOK, Inc. All rights reserved.
Listings courtesy of MLSOK as distributed by MLS GRID.
Based on information submitted to the MLS GRID
Ask me questions while you tour the home.