


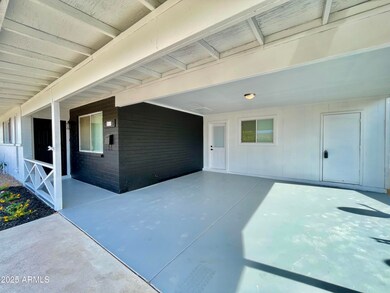


2213 E Janice Way Phoenix, AZ 85022
Paradise Valley Village NeighborhoodEstimated payment $2,517/month
Highlights
- Solar Power System
- Covered Patio or Porch
- Eat-In Kitchen
- No HOA
- Formal Dining Room
- Double Pane Windows
About This Home
Immaculate 3-bed, 2-bath remodel in a prime location! This move-in ready gem features a new roof, dual-pane windows, fresh paint throughout, and all-new plumbing and lighting fixtures. The gorgeous kitchen shines with quartz counters, soft-close cabinets, and stainless appliances, while luxury vinyl flooring flows throughout. Both bathrooms have been completely transformed with modern vanities and sleek tile showers. Outside, enjoy low-maintenance living with brand-new turf, a huge block-fenced yard, covered patio, and two sheds (one with A/C - perfect for a workshop!). You won't believe your power bill with this home's solar system! Plus, the superb location near 101 and 51 freeways makes commuting a breeze. Don't miss this exceptional home!
Home Details
Home Type
- Single Family
Est. Annual Taxes
- $1,215
Year Built
- Built in 1970
Lot Details
- 7,269 Sq Ft Lot
- Block Wall Fence
Parking
- 2 Carport Spaces
Home Design
- Composition Roof
Interior Spaces
- 1,386 Sq Ft Home
- 1-Story Property
- Ceiling Fan
- Double Pane Windows
- Family Room
- Formal Dining Room
Kitchen
- Eat-In Kitchen
- Breakfast Bar
- Electric Oven or Range
- Built-In Microwave
- Dishwasher
- Kitchen Island
- Disposal
Flooring
- Carpet
- Tile
- Vinyl
Bedrooms and Bathrooms
- 3 Bedrooms
- Walk-In Closet
- Remodeled Bathroom
- 2 Full Bathrooms
Laundry
- Laundry in unit
- Washer Hookup
Accessible Home Design
- No Interior Steps
Eco-Friendly Details
- North or South Exposure
- Solar Power System
Outdoor Features
- Covered Patio or Porch
- Outdoor Storage
Schools
- Campo Bello Elementary School
- Greenway Middle School
- North Canyon High School
Utilities
- Central Air
- Heating unit installed on the ceiling
- Heating System Uses Natural Gas
- High Speed Internet
- Cable TV Available
Listing and Financial Details
- Tax Lot 89
- Assessor Parcel Number 214-52-114-A
Community Details
Overview
- No Home Owners Association
- Association fees include no fees
- Built by UNNOWN
- Greenway Estates No. 2 Subdivision
Recreation
- Bike Trail
Map
Home Values in the Area
Average Home Value in this Area
Tax History
We collect this data history from publicly available records. To have your information removed, we recommend requesting removal directly through your county’s website.
| Year | Tax Paid | Tax Assessment Tax Assessment Total Assessment is a certain percentage of the fair market value that is determined by local assessors to be the total taxable value of land and additions on the property. | Land | Improvement |
|---|---|---|---|---|
| 2025 | $1,507 | $14,741 | ||
| 2024 | $1,215 | $14,039 | ||
| 2023 | $1,215 | $28,350 | $5,670 | $22,680 |
| 2022 | $1,204 | $21,860 | $4,370 | $17,490 |
| 2021 | $1,224 | $18,900 | $3,780 | $15,120 |
| 2020 | $1,182 | $18,130 | $3,620 | $14,510 |
| 2019 | $1,187 | $16,180 | $3,230 | $12,950 |
| 2018 | $1,144 | $14,770 | $2,950 | $11,820 |
| 2017 | $1,093 | $13,250 | $2,650 | $10,600 |
| 2016 | $943 | $12,670 | $2,530 | $10,140 |
| 2015 | $923 | $10,650 | $2,130 | $8,520 |
Property History
We collect this data history from publicly available records. To have your information removed, we recommend requesting removal directly through your county’s website.
| Date | Event | Price | List to Sale | Price per Sq Ft | Prior Sale |
|---|---|---|---|---|---|
| 07/30/2026 07/30/26 | Price Changed | $440,000 | -2.2% | $317 / Sq Ft | |
| 07/10/2026 07/10/26 | Price Changed | $450,000 | -5.3% | $325 / Sq Ft | |
| 07/10/2026 07/10/26 | Price Changed | $474,988 | -2.1% | $343 / Sq Ft | |
| 04/28/2026 04/28/26 | Price Changed | $485,000 | 0.0% | $350 / Sq Ft | |
| 04/28/2026 04/28/26 | For Sale | $485,000 | +1.1% | $350 / Sq Ft | |
| 04/22/2026 04/22/26 | Off Market | $479,900 | -- | -- | |
| 03/17/2026 03/17/26 | Price Changed | $479,900 | -1.0% | $346 / Sq Ft | |
| 11/17/2025 11/17/25 | For Sale | $484,900 | 0.0% | $350 / Sq Ft | |
| 11/16/2025 11/16/25 | Off Market | $484,900 | -- | -- | |
| 10/30/2025 10/30/25 | Price Changed | $484,900 | -1.0% | $350 / Sq Ft | |
| 07/24/2025 07/24/25 | Price Changed | $489,900 | 0.0% | $353 / Sq Ft | |
| 05/30/2025 05/30/25 | Price Changed | $489,988 | -1.0% | $354 / Sq Ft | |
| 05/14/2025 05/14/25 | Price Changed | $494,988 | -1.0% | $357 / Sq Ft | |
| 04/30/2025 04/30/25 | Price Changed | $499,988 | 0.0% | $361 / Sq Ft | |
| 04/30/2025 04/30/25 | For Sale | $499,988 | +1.0% | $361 / Sq Ft | |
| 04/15/2025 04/15/25 | Off Market | $494,999 | -- | -- | |
| 03/16/2025 03/16/25 | Price Changed | $494,999 | -0.8% | $357 / Sq Ft | |
| 03/16/2025 03/16/25 | Price Changed | $498,999 | -0.2% | $360 / Sq Ft | |
| 12/05/2024 12/05/24 | Price Changed | $499,888 | 0.0% | $361 / Sq Ft | |
| 11/16/2024 11/16/24 | For Sale | $499,900 | +38.9% | $361 / Sq Ft | |
| 06/14/2024 06/14/24 | Sold | $360,000 | -5.3% | $260 / Sq Ft | View Prior Sale |
| 06/06/2024 06/06/24 | For Sale | $380,000 | -- | $274 / Sq Ft |
Purchase History
We collect this data history from publicly available records. To have your information removed, we recommend requesting removal directly through your county’s website.
| Date | Type | Sale Price | Title Company |
|---|---|---|---|
| Warranty Deed | $360,000 | Driggs Title Agency | |
| Joint Tenancy Deed | $84,900 | Ati Title Agency |
Source: Arizona Regional Multiple Listing Service (ARMLS)
MLS Number: 6784929

APN: 214-52-114A
Disclaimer: Certain information contained herein is derived from information provided by parties other than Homes.com. All information provided is deemed reliable, but is not guaranteed to be accurate and should be independently verified.
All information should be verified by the recipient and none is guaranteed as accurate by ARMLS
Listing Information presented by local MLS brokerage: Ten-X, local REALTOR®- Arlene Richardson - (888)-952-6393
- 2243 E Karen Dr
- 2225 E Nisbet Rd
- 15031 N 21st St
- 14220 N Cave Creek Rd
- 2134 E Beck Ln
- 15231 N 20th Place Unit 1
- 2201 E Gretta Place
- 2354 E Betty Elyse Ln
- 2031 E Vista Dr
- 15031 N 24th Place
- 2002 E Vista Dr
- 15039 N 24th Place
- 2302 E Waltann Ln
- 15618 N 21st St
- 2501 E Karen Dr
- 2021 E Tierra Buena Ln Unit 1
- 1955 E Greenway Rd
- 2207 E Acoma Dr
- 15811 N 23rd St
- 12638 N 20th St
- 2237 E Hillery Dr
- 2307 E Hillery Dr
- 15430 N 25th St
- 2425 E Waltann Ln
- 2533 E Blanche Dr
- 2116 E Marconi Ave
- 15818 N 25th St
- 2615 E Greenway Rd
- 14236 N 23rd St
- 15861 N 20th St
- 2009 E Paradise Ln
- 16033 N 25th St Unit 207
- 15601 N 27th St Unit 18
- 15601 N 27th St Unit 46
- 15601 N 27th St Unit 1
- 15601 N 27th St
- 2502 E Paradise Ln Unit 1
- 15402 N 28th St Unit 130
- 2806 E Karen Dr
- 2725 E Tierra Buena Ln
Ask me questions while you tour the home.