
Stephen Liby
HomeSmart
(623) 254-1098
32 Total Sales
1 in Central City
$470,000 Price
Estimated Value: $417,789
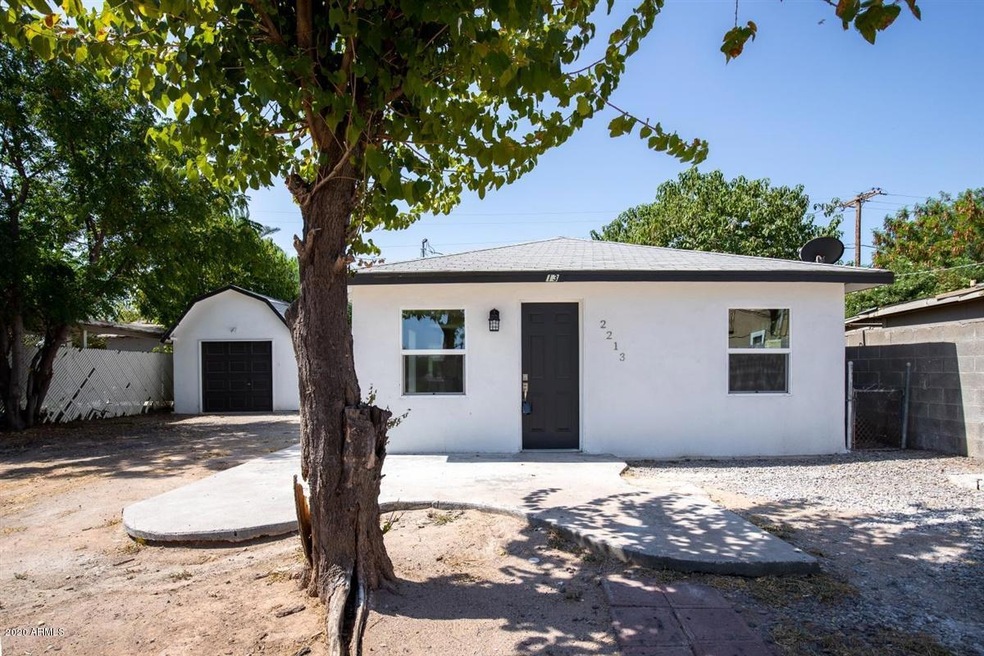
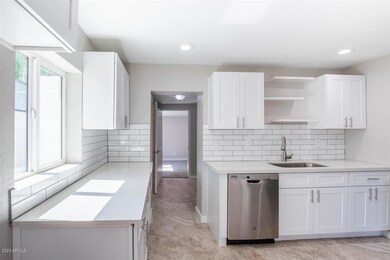
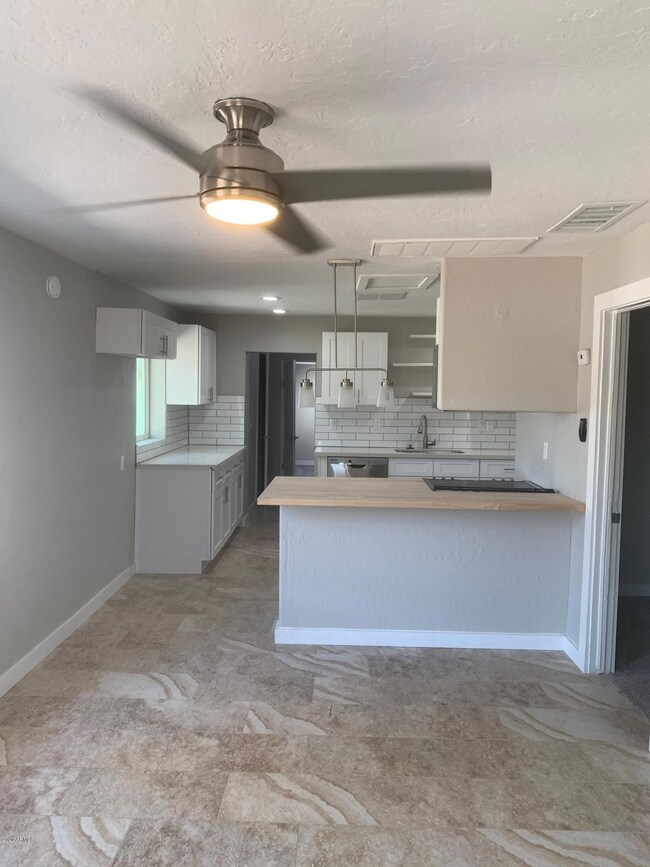
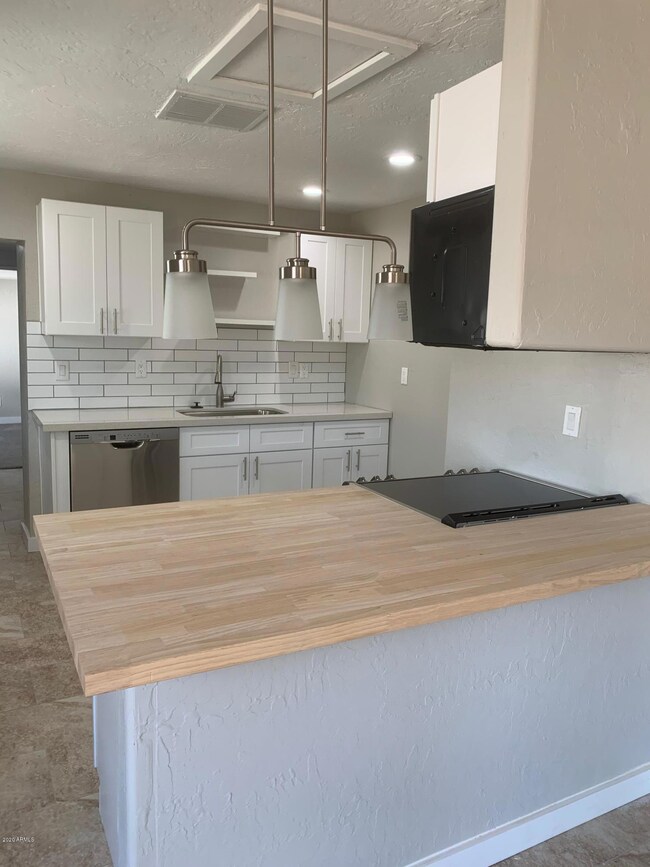
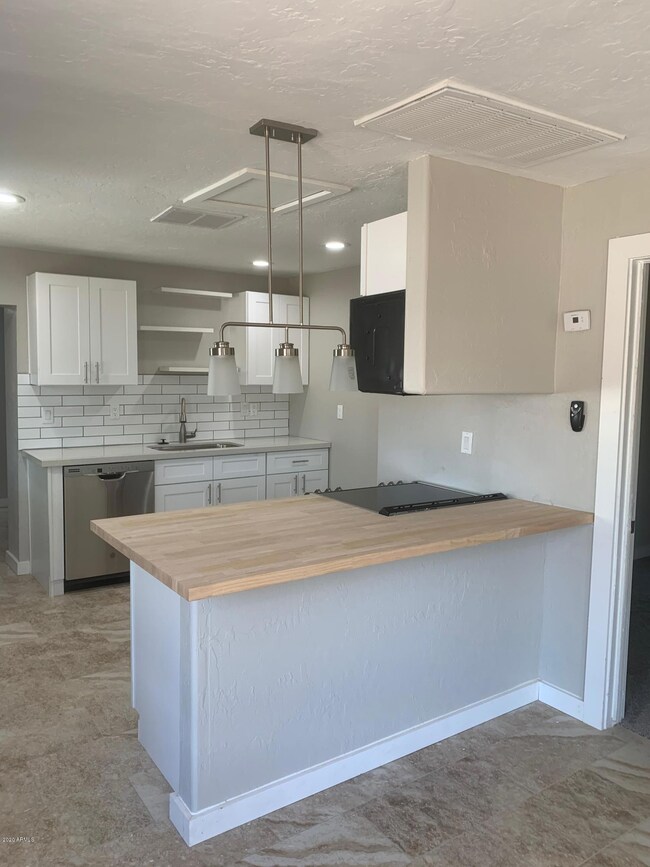
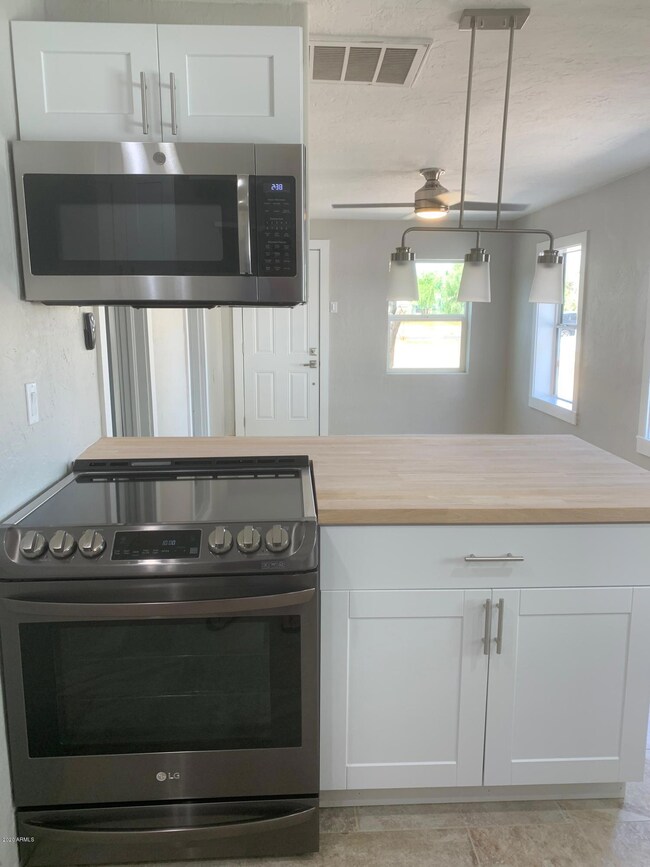
MOTIVATED SELLER: SELLER TO CONTRIBUTE $5000.00 FOR BUYER CLOSING COSTS. SELLER LISTENED TO THE FEEDBACK: UPGRADED AND EXPANDED THE KITCHEN. ALSO, FENCED YARD. THIS 4 BEDROOM, 2.5 BATHROOM HAS BEEN REMODELED. THE HOME FEATURES NEW TILE FLOORING IN THE KITCHEN, FAMILY ROOM AND BATHROOMS. THE KITCHEN HAS NEW SOFT CLOSE WHITE CABINETS, SUBWAY TILE, COUNTERTOPS, SINK, HARDWARE, APPLIANCES AND INCLUDES A BUILT IN MICROWAVE. THE 2.5 BATHROOMS HAVE NEW TUB, SHOWER, CABINETS, FIXTURES, TILE AND LIGHTING.
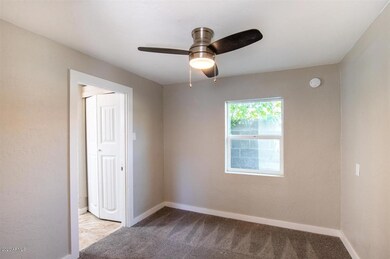
CEILING FAN LIGHTS THROUGHOUT THIS HOME. THE DOORS AND TRIM HAVE BEEN REPLACED THROUGHOUT THE HOME ALONG WITH THE BEDROOMS ALL HAVING NEW CARPET. THE INTERIOR AND EXTERIOR OF THIS HOME HAS BEEN COMPLETELY PAINTED. FINALLY THIS HOME HAS DETACHED SINGLE CAR GARAGE AND STORAGE. CLOSE TO DOWNTOW
Last Agent to Sell the Property
Schlegel Real Estate License #BR544357000 Listed on: 07/20/2020
We collect this data history from publicly available records. To have your information removed, we recommend requesting removal directly through your county’s website.
Stephen Liby
HomeSmart
(623) 254-1098
32 Total Sales
1 in Central City
$470,000 Price
Monica Moreno
HomeSmart
(623) 323-3655
103 Total Sales
1 in Central City
$405,000 Price
Jennifer Taege
Compass
(623) 432-8504
71 Total Sales
2 in Central City
$430K - $841K Price Range
Heather Martin
eXp Realty
(888) 610-4738
68 Total Sales
1 in Central City
$3,500,000 Price
Alvaro Munoz Campa
Play Realty
(623) 400-7497
55 Total Sales
2 in Central City
$299K - $304K Price Range
Kim Panozzo
HomeSmart
(623) 888-8019
879 Total Sales
1 in Central City
$671,000 Price
We collect this data history from publicly available records. To have your information removed, we recommend requesting removal directly through your county’s website.
| Date | Buyer | Sale Price | Title Company |
|---|---|---|---|
| $285,000 | Security Title | ||
| Creative Solutions Investments Llc | -- | Security Title Agency Inc | |
| Triple Rrr Investments Llc | $169,000 | Great American Ttl Agcy Inc | |
| Park Donald | -- | Century Title Agency Inc | |
| Park Donald | $125,000 | Century Title Agency Inc | |
| Missouri Realty Llc | -- | Century Title Agency Inc | |
| Amsberry Lee | $54,500 | Century Title Agency | |
| Mccandless George | -- | -- |
We collect this data history from publicly available records. To have your information removed, we recommend requesting removal directly through your county’s website.
| Date | Status | Borrower | Loan Amount |
|---|---|---|---|
| Open | $276,450 | ||
| Previous Owner | Creative Solutions Investments Llc | $190,000 | |
| Previous Owner | Triple Rrr Investments Llc | $27,197 | |
| Previous Owner | Triple Rrr Investments Llc | $172,000 |
We collect this data history from publicly available records. To have your information removed, we recommend requesting removal directly through your county’s website.
| Date | Event | Price | List to Sale | Price per Sq Ft | Prior Sale |
|---|---|---|---|---|---|
| 11/10/2020 11/10/20 | Sold | $285,000 | -0.7% | $273 / Sq Ft | |
| 10/11/2020 10/11/20 | Pending | -- | -- | -- | |
| 10/09/2020 10/09/20 | Price Changed | $287,000 | -0.3% | $275 / Sq Ft | |
| 10/03/2020 10/03/20 | Price Changed | $288,000 | -0.3% | $276 / Sq Ft | |
| 09/24/2020 09/24/20 | Price Changed | $288,900 | -0.3% | $277 / Sq Ft | |
| 09/15/2020 09/15/20 | For Sale | $289,900 | 0.0% | $278 / Sq Ft | |
| 09/15/2020 09/15/20 | Price Changed | $289,900 | +1.7% | $278 / Sq Ft | |
| 09/07/2020 09/07/20 | Off Market | $285,000 | -- | -- | |
| 07/20/2020 07/20/20 | For Sale | $279,900 | +64.6% | $268 / Sq Ft | |
| 09/04/2019 09/04/19 | Sold | $170,000 | +0.6% | $163 / Sq Ft | View Prior Sale |
| 08/05/2019 08/05/19 | For Sale | $169,000 | 0.0% | $162 / Sq Ft | |
| 06/22/2019 06/22/19 | Pending | -- | -- | -- | |
| 06/17/2019 06/17/19 | Pending | -- | -- | -- | |
| 06/11/2019 06/11/19 | Price Changed | $169,000 | -10.6% | $162 / Sq Ft | |
| 06/11/2019 06/11/19 | For Sale | $189,000 | +11.2% | $181 / Sq Ft | |
| 06/04/2019 06/04/19 | Off Market | $170,000 | -- | -- | |
| 06/04/2019 06/04/19 | For Sale | $189,000 | 0.0% | $181 / Sq Ft | |
| 05/24/2019 05/24/19 | Pending | -- | -- | -- | |
| 05/21/2019 05/21/19 | For Sale | $189,000 | 0.0% | $181 / Sq Ft | |
| 05/16/2019 05/16/19 | Pending | -- | -- | -- | |
| 05/16/2019 05/16/19 | For Sale | $189,000 | 0.0% | $181 / Sq Ft | |
| 05/10/2019 05/10/19 | Pending | -- | -- | -- | |
| 05/09/2019 05/09/19 | For Sale | $189,000 | 0.0% | $181 / Sq Ft | |
| 05/02/2019 05/02/19 | Pending | -- | -- | -- | |
| 04/25/2019 04/25/19 | For Sale | $189,000 | -- | $181 / Sq Ft |
We collect this data history from publicly available records. To have your information removed, we recommend requesting removal directly through your county’s website.
| Year | Tax Paid | Tax Assessment Tax Assessment Total Assessment is a certain percentage of the fair market value that is determined by local assessors to be the total taxable value of land and additions on the property. | Land | Improvement |
|---|---|---|---|---|
| 2025 | $672 | $5,623 | ||
| 2024 | $638 | $5,355 | ||
| 2023 | $638 | $29,000 | $5,800 | $23,200 |
| 2022 | $611 | $23,170 | $4,630 | $18,540 |
| 2021 | $634 | $21,730 | $4,340 | $17,390 |
| 2020 | $694 | $18,750 | $3,750 | $15,000 |
| 2019 | $689 | $15,060 | $3,010 | $12,050 |
| 2018 | $675 | $14,050 | $2,810 | $11,240 |
| 2017 | $649 | $11,810 | $2,360 | $9,450 |
| 2016 | $624 | $8,920 | $1,780 | $7,140 |
| 2015 | $580 | $7,050 | $1,410 | $5,640 |
Seller's Agent in 2020
Shawn Schlegel
Schlegel Real Estate
(480) 227-6165
14 Total Sales
Buyer's Agent in 2020
Daren Freeman
Compass
(602) 529-8432
1 in this area
61 Total Sales
FB
Seller's Agent in 2019
Frank Bennett Jr
Frank Bennett Realty
(480) 344-2818
72 Total Sales
Buyer's Agent in 2019
Sharyl Bancroft
N.B. Andrews and Associates
(480) 861-0796
2 Total Sales
Source: Arizona Regional Multiple Listing Service (ARMLS)
MLS Number: 6107152
APN: 117-08-101
Disclaimer: Certain information contained herein is derived from information provided by parties other than Homes.com. All information provided is deemed reliable, but is not guaranteed to be accurate and should be independently verified.
All information should be verified by the recipient and none is guaranteed as accurate by ARMLS
Listing Information presented by local MLS brokerage: Ten-X, local REALTOR®- Arlene Richardson - (888)-952-6393
Ask me questions while you tour the home.