
Gabrielle Fields
EXP Realty, LLC
(667) 771-5489
80 Total Sales
8 in Edgemere
$325K - $565K Price Range



Estimated Value: $451,211
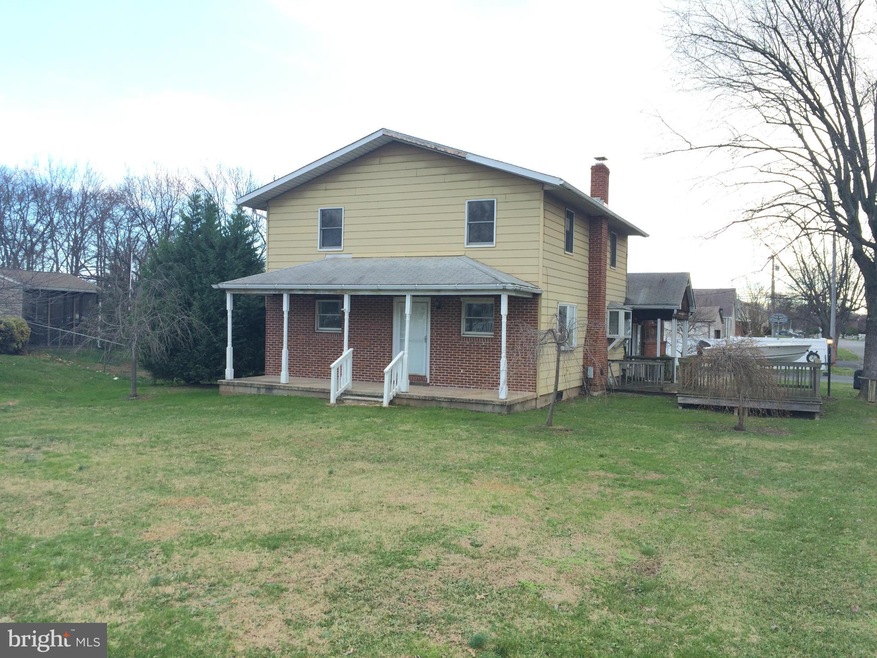
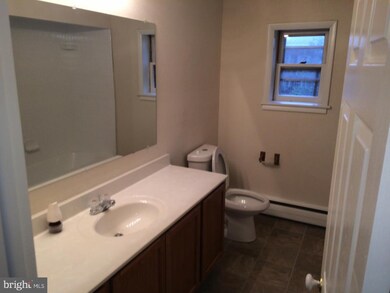
NEWLY RENOVATED $500 TOWARD HOME WARRANTY 4 Bd, 2 Ba home on sizable lot. NEW ZONED HVAC & KITCHEN- Granite, SS Appliances! NEW CARPET, Lg bedrooms w/ walk-in closets, huge family room, NEW PAINT, main level bedroom and bathroom! Sold w. Repairs. Walk to water, park trails, and schools.
Last Agent to Sell the Property
(410) 730-3456 columbia@longandfoster.com Long & Foster Real Estate, Inc. License #619937 Listed on: 01/06/2016
We collect this data history from publicly available records. To have your information removed, we recommend requesting removal directly through your county’s website.
Gabrielle Fields
EXP Realty, LLC
(667) 771-5489
80 Total Sales
8 in Edgemere
$325K - $565K Price Range
Larry Makowski
Express Auctioneers, LLC
(443) 879-7241
48 Total Sales
1 in Edgemere
$880,000 Price
Laura Dernoga
Cummings & Co. Realtors
(667) 771-4178
111 Total Sales
27 in Edgemere
$141K - $1.3M Price Range
Janelle Brubach
Realty Plus Associates
(410) 339-8341
93 Total Sales
13 in Edgemere
$50K - $600K Price Range
Ali Haghgoo
EXP Realty, LLC
(410) 999-0791
403 Total Sales
1 in Edgemere
$380,000 Price
Bob Lucido
Keller Williams Lucido Agency
(667) 303-1729
2,553 Total Sales
1 in Edgemere
$245,000 Price
We collect this data history from publicly available records. To have your information removed, we recommend requesting removal directly through your county’s website.
| Date | Event | Price | List to Sale | Price per Sq Ft |
|---|---|---|---|---|
| 07/08/2016 07/08/16 | Sold | $190,000 | 0.0% | $72 / Sq Ft |
| 06/06/2016 06/06/16 | Pending | -- | -- | -- |
| 05/21/2016 05/21/16 | Off Market | $190,000 | -- | -- |
| 04/20/2016 04/20/16 | For Sale | $199,900 | +5.2% | $76 / Sq Ft |
| 04/05/2016 04/05/16 | Pending | -- | -- | -- |
| 03/25/2016 03/25/16 | Off Market | $190,000 | -- | -- |
| 03/18/2016 03/18/16 | Price Changed | $199,900 | -9.1% | $76 / Sq Ft |
| 02/16/2016 02/16/16 | Price Changed | $219,900 | -6.4% | $84 / Sq Ft |
| 01/06/2016 01/06/16 | For Sale | $234,900 | -- | $89 / Sq Ft |
We collect this data history from publicly available records. To have your information removed, we recommend requesting removal directly through your county’s website.
| Year | Tax Paid | Tax Assessment Tax Assessment Total Assessment is a certain percentage of the fair market value that is determined by local assessors to be the total taxable value of land and additions on the property. | Land | Improvement |
|---|---|---|---|---|
| 2025 | $4,887 | $343,667 | ||
| 2024 | $5,122 | $303,333 | $0 | $0 |
| 2023 | $2,876 | $263,000 | $74,800 | $188,200 |
| 2022 | $5,292 | $246,567 | $0 | $0 |
| 2021 | $4,336 | $230,133 | $0 | $0 |
| 2020 | $4,336 | $213,700 | $74,800 | $138,900 |
| 2019 | $3,420 | $213,700 | $74,800 | $138,900 |
| 2018 | $3,492 | $213,700 | $74,800 | $138,900 |
| 2017 | $3,440 | $214,000 | $0 | $0 |
| 2016 | $2,973 | $210,200 | $0 | $0 |
| 2015 | $2,973 | $206,400 | $0 | $0 |
| 2014 | $2,973 | $202,600 | $0 | $0 |
Seller's Agent in 2016
Anthony Corrao
Long & Foster
(410) 336-0877
105 Total Sales
Seller Co-Listing Agent in 2016
Alex Bounan
Long & Foster
(410) 715-2718
59 Total Sales
Buyer's Agent in 2016
Kay Staszak
Coldwell Banker (NRT-Southeast-MidAtlantic)
(410) 303-0040
9 Total Sales
Source: Bright MLS
MLS Number: 1002369724
APN: 15-1502006060
Disclaimer: Certain information contained herein is derived from information provided by parties other than Homes.com. All information provided is deemed reliable, but is not guaranteed to be accurate and should be independently verified.
The data relating to real estate for sale on this website appears in part through the BRIGHT Internet Data Exchange program, a voluntary cooperative exchange of property listing data between licensed real estate brokerage firms, and is provided by BRIGHT through a licensing agreement.
Listing information is from various brokers who participate in the Bright MLS IDX program and not all listings may be visible on the site.
The property information being provided on or through the website is for the personal, non-commercial use of consumers and such information may not be used for any purpose other than to identify prospective properties consumers may be interested in purchasing.
Some properties which appear for sale on the website may no longer be available because they are for instance, under contract, sold or are no longer being offered for sale.
Property information displayed is deemed reliable but is not guaranteed.
Copyright 2026 Bright MLS, Inc.
Ask me questions while you tour the home.