NOT LISTED FOR SALE

Estimated Value: $556,000 - $570,000

4 Beds
3 Baths
2,275 Sq Ft
$248/Sq Ft Est. Value

Sale Details

Date Sold: June 13, 2025

Last sale price $579,000 $255 Per Sq Ft

Est. 3% decrease in value since last sale

Current estimated payment $3,587 / mo

3 Days on Market

Highlights

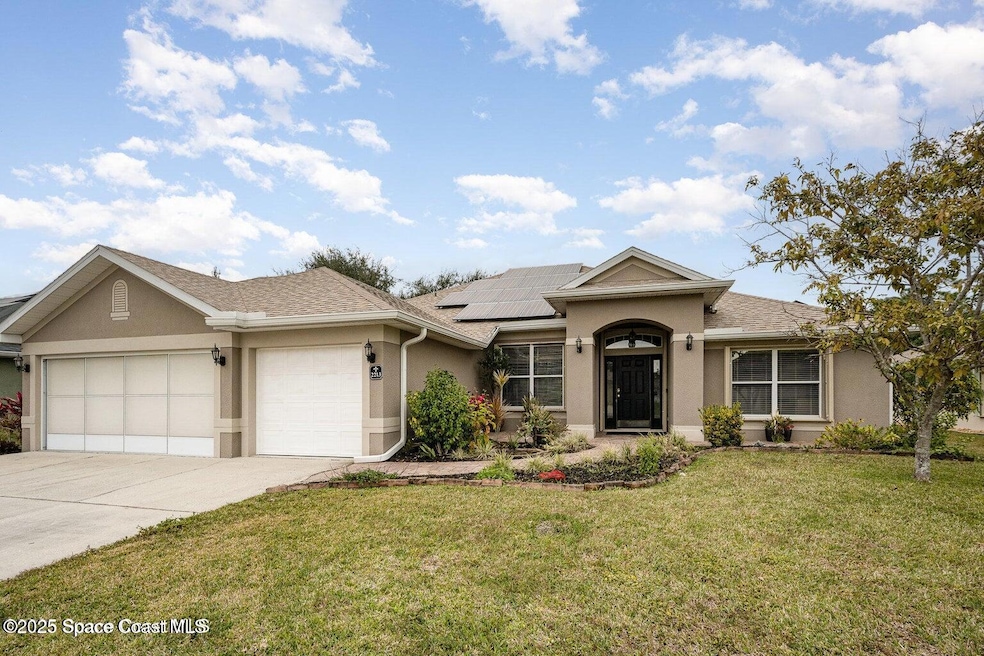
  • Screened Pool
  • Wood Flooring
  • 3 Car Attached Garage
  • Traditional Architecture
  • Screened Porch
  • Eat-In Kitchen

About This Home

As of June 2025

Step into this 4-bedroom, 3-bathroom pool home and experience the perfect blend of modern convenience and timeless design. The bright, open floor plan showcases seamless wood and tile flooring, while the updated kitchen features granite countertops, upgraded cabinets, and modern appliances. Thoughtfully equipped with smart switches and a smart sprinkler controller, this home brings convenience to every detail. The split-bedroom layout offers privacy, with a luxurious master suite featuring premium finishes. A versatile flex room provides space for an office, gym, or playroom. Outdoors, relax on the large screened-in patio by the heated pool, surrounded by lush landscaping. With 40 solar panels, a 1-year-old roof, and fresh paint, this move-in-ready home is both energy-efficient and stylish. Located in a desirable West Melbourne neighborhood, it offers the ultimate lifestyle for your Family. Ready for you to call home!

Last Agent to Sell the Property

Charlene Cook

Cook Realty LLC License #3503116 Listed on: 05/13/2025

Co-Listed By

Damien Cook

Cook Realty LLC License #3585131

Last Buyer's Agent

Charlene Cook

Cook Realty LLC License #3503116 Listed on: 05/13/2025

Home Details

Home Type

  • Single Family

Est. Annual Taxes

  • $2,715

Year Built

  • Built in 2007

Lot Details

  • 9,583 Sq Ft Lot
  • Street terminates at a dead end
  • East Facing Home
  • Vinyl Fence
  • Back Yard Fenced

HOA Fees

  • $42 Monthly HOA Fees

Parking

  • 3 Car Attached Garage

Home Design

  • Traditional Architecture
  • Shingle Roof
  • Concrete Siding
  • Block Exterior
  • Stucco

Interior Spaces

  • 2,275 Sq Ft Home
  • 1-Story Property
  • Ceiling Fan
  • Screened Porch

Kitchen

  • Eat-In Kitchen
  • Electric Oven
  • Microwave
  • Ice Maker
  • Dishwasher
  • Disposal

Flooring

  • Wood
  • Tile

Bedrooms and Bathrooms

  • 4 Bedrooms
  • Split Bedroom Floorplan
  • Dual Closets
  • 3 Full Bathrooms
  • Separate Shower in Primary Bathroom

Laundry

  • Dryer
  • Washer

Pool

  • Screened Pool
  • Heated In Ground Pool

Schools

  • Meadowlane Elementary School
  • Central Middle School
  • Melbourne High School

Utilities

  • Central Heating and Cooling System
  • Well
  • Electric Water Heater
  • Cable TV Available

Additional Features

  • Smart Irrigation
  • Patio

Community Details

  • Association fees include insurance
  • Falcon Ridge Association
  • Falcon Ridge Subdivision
  • Maintained Community

Listing and Financial Details

  • Assessor Parcel Number 28-36-11-26-0000a.0-0025.00

Home Details

Home Type

Single Family

Est. Annual Taxes

$2,715

Year Built

Built in 2007

Lot Details

9,583 Sq Ft Lot

HOA Fees

$42 per month

Parking

3

Listing Details

  • Property Type: Residential
  • Year Built: 2007
  • Reso Property Sub Type: Single Family Residence
  • ResoLotFeatures: Dead End Street
  • Reso Association Amenities: Maintenance Grounds, Management - Off Site
  • Reso Association Fee Includes: Insurance
  • Co List Office Mls Id: spa.ocoor
  • Co List Office Phone: 321-423-3185
  • ResoSpecialListingConditions: Standard
  • Subdivision Name: Falcon Ridge
  • Architectural Style: Traditional
  • Carport Y N: No
  • Garage Yn: Yes
  • New Construction: No
  • General Property Information Community Fee(s) YN: No
  • General Property Information CDD Fee YN: No
  • Smart Home Features:Smart Home Features: Irrigation
  • Special Features: None
  • Property Sub Type: Detached

Interior Features

  • Interior Amenities: Ceiling Fan(s), Eat-in Kitchen, His and Hers Closets, Primary Bathroom -Tub with Separate Shower, Split Bedrooms
  • Flooring: Tile, Wood
  • Appliances: Dryer, Disposal, Dishwasher, Electric Oven, Electric Water Heater, Ice Maker, Microwave, Refrigerator, Washer
  • Full Bathrooms: 3
  • Total Bedrooms: 4
  • Stories: 1

Exterior Features

  • Pool Features: Electric Heat, Heated, In Ground, Screen Enclosure
  • Roof: Shingle
  • Fencing: Back Yard, Vinyl
  • Acres: 0.22
  • Pool Private: Yes
  • Waterfront: No
  • Construction Type: Block, Concrete, Stucco
  • Direction Faces: East
  • Patio And Porch Features: Patio, Screened

Garage/Parking

  • Attached Garage: Yes
  • Garage Spaces: 3.0
  • Parking Features: Attached, Garage

Utilities

  • Cooling: Central Air, Electric
  • Utilities: Cable Available, Electricity Available, Electricity Connected, Sewer Available, Water Available
  • Heating: Central, Electric
  • Cooling Y N: Yes
  • HeatingYN: Yes
  • Water Source: Public, Well

Condo/Co-op/Association

  • Senior Community: No
  • Association Fee: 250.0
  • Association Fee Frequency: Semi-Annually
  • Association Name: FALCON RIDGE
  • Association: Yes

Schools

  • Middle Or Junior School: Central

Lot Info

  • Current Use: Residential, Single Family
  • Lot Size Sq Ft: 9583.0
  • ResoLotSizeUnits: Acres
  • Parcel #: 28-36-11-26-0000a.0-0025.00
  • Zoning Description: Residential

Rental Info

  • Furnished: Unfurnished

Tax Info

  • Tax Year: 2024
  • Tax Annual Amount: 2715.05

MLS Schools

  • Elementary School: Meadowlane
  • High School: Melbourne

Ownership History

We collect this data history from publicly available records. To have your information removed, we recommend requesting removal directly through your county’s website.

Date Name Owned For Owner Type

Purchase Details

Listed on
May 13, 2025
Closed on
Jun 13, 2025
Sold by
Bought by
Seller's Agent
Charlene Cook
Cook Realty LLC
Buyer's Agent
Charlene Cook
Cook Realty LLC
List Price
$595,000
Sold Price
$579,000
Premium/Discount to List
-$16,000
-2.69%
Views
154
Current Estimated Value
$563,423

Home Financials for this Owner

Home Financials are based on the most recent Mortgage that was taken out on this home.
Estimated Appreciation
-$15,577
Avg. Annual Appreciation
-2.41%
Original Mortgage
$579,000
Interest Rate
0.0676%
Mortgage Type
VA

Purchase Details

Listed on
Aug 24, 2012
Closed on
Dec 21, 2012
Sold by
Bought by
Seller's Agent
Natalie Carter
Coldwell Banker Residential RE
List Price
$229,900
Sold Price
$180,000
Premium/Discount to List
-$49,900
-21.71%

Home Financials for this Owner

Home Financials are based on the most recent Mortgage that was taken out on this home.
Avg. Annual Appreciation
9.81%
Original Mortgage
$162,000
Interest Rate
0.0335%

Purchase Details

Closed on
Aug 2, 2012
Sold by
Bought by
Source: Public Records

Range of Values:

--
Value Increase
--
Percent Increase
--
Adjusted for Inflation
Collateral Analytics

Collateral Analytics Collateral Analytics AVMs (Automated Valuation Model) employ a number of statistical approaches combined with neighborhood-specific comparable selection guarantees the most up-to-date and precise valuations.

Not Available

Collateral Analytics does not have data for the current month. Please view the chart for historical values.

ICE

ICE Mortgage Technology ICE Mortgage Technology’s AVM (Automated Valuation Model) is a state-of-the-art online residential property valuation tool that provides a quick and accurate estimate of the value of almost any home in the U.S.

Not Available

ICE Mortgage Technology does not have data for the current month. Please view the chart for historical values.

First American

First American First American Data & Analytics’ next-generation AVM combines unrivaled data assets with a blended ensemble of valuation models to produce highly accurate, reliable valuations you can trust.

Not Available

First American does not have data for the current month. Please view the chart for historical values.

Quantarium

Quantarium Quantarium’s valuation service, repeatedly proven the industry’s most accurate and comprehensive, is supercharged with a self-learning and auto-tuning AI engine that continually becomes smarter and more accurate as it processes daily inputs from the industry’s leading RE data lake.

Not Available

Quantarium does not have data for the current month. Please view the chart for historical values.

Average Value
Not Available
List Price
Sold Price
Create a Home Valuation Report for This Property
The Home Valuation Report is an in-depth analysis detailing your home's value as well as a comparison with similar homes in the area

Home Values in the Area

Source: Public Records

Average Home Value in this Area


Source: Public Records

Purchase History

We collect this data history from publicly available records. To have your information removed, we recommend requesting removal directly through your county’s website.

Date Buyer Sale Price Title Company
$579,000 None Listed On Document
$180,000 Attorney
$276,000 First International Title
Source: Public Records

Mortgage History

We collect this data history from publicly available records. To have your information removed, we recommend requesting removal directly through your county’s website.

Date Status Borrower Loan Amount
Open $579,000
Previous Owner $162,000
Source: Public Records

Property History

We collect this data history from publicly available records. To have your information removed, we recommend requesting removal directly through your county’s website.

Date Event Price List to Sale Price per Sq Ft Prior Sale
06/13/2025 06/13/25 Sold $579,000 -2.7% $255 / Sq Ft
05/13/2025 05/13/25 For Sale $595,000 +230.6% $262 / Sq Ft
12/21/2012 12/21/12 Sold $180,000 -21.7% $79 / Sq Ft View Prior Sale
11/20/2012 11/20/12 Pending -- -- --
08/24/2012 08/24/12 For Sale $229,900 -- $101 / Sq Ft
Source: Space Coast MLS (Space Coast Association of REALTORS®)

Tax History

We collect this data history from publicly available records. To have your information removed, we recommend requesting removal directly through your county’s website.

Year Tax Paid Tax Assessment Tax Assessment Total Assessment is a certain percentage of the fair market value that is determined by local assessors to be the total taxable value of land and additions on the property. Land Improvement
2025 $5,701 $390,910
2024 $2,670 $209,030
2023 $2,670 $202,950
2022 $2,491 $197,040 $0 $0
2021 $2,601 $191,310 $0 $0
2020 $2,535 $188,670 $0 $0
2019 $2,539 $184,430 $0 $0
2018 $2,541 $181,000 $0 $0
2017 $2,517 $177,280 $0 $0
2016 $2,549 $173,640 $40,000 $133,640
2015 $2,617 $172,440 $35,000 $137,440
2014 $2,280 $151,390 $25,000 $126,390
Source: Public Records

Agents Affiliated with this Home

  • Section Image
  • Section Image
See All Agents

Map

Source: Space Coast MLS (Space Coast Association of REALTORS®)

MLS Number: 1046048

Space Coast MLS (Space Coast Association of REALTORS®)

APN: 28-36-11-26-0000A.0-0025.00

Your Personal Tour Guide

Ask me questions while you tour the home.