NOT LISTED FOR SALE

2213 Mountain Meadow Way Valrico, FL 33594

Valrico Area

Estimated Value: $481,000 - $526,000

3 Beds
2 Baths
2,325 Sq Ft
$216/Sq Ft Est. Value

Sale Details

Date Sold: September 8, 2025

Last sale price $489,000 $210 Per Sq Ft

Est. 3% increase in value since last sale

Current estimated payment $3,102 / mo

10 Days on Market

Highlights

  • Screened Pool
  • Open Floorplan
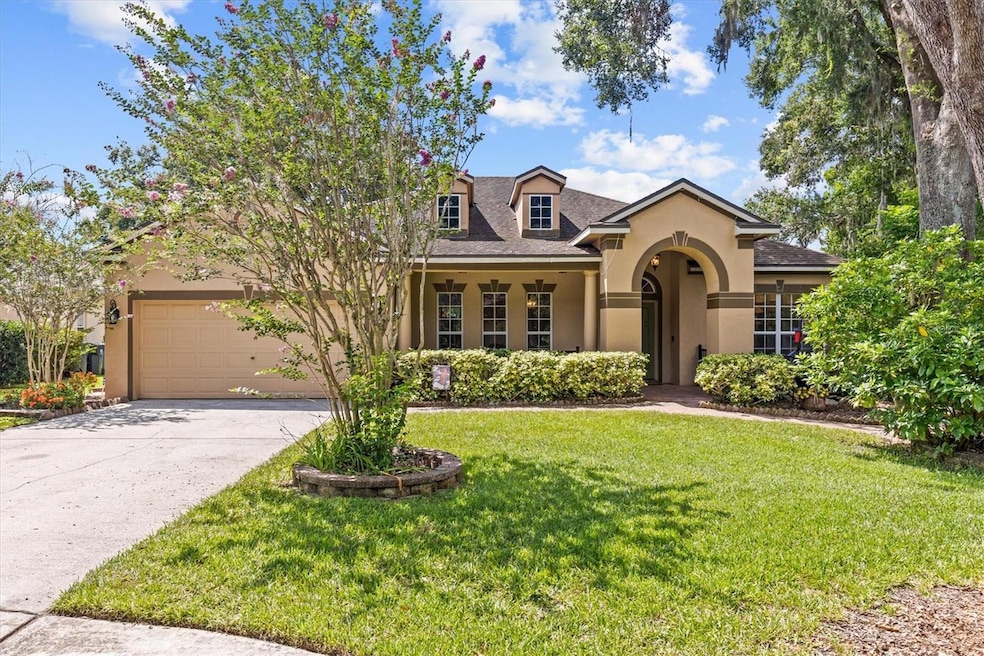
  • Contemporary Architecture
  • Valrico Elementary School Rated A-
  • Deck
  • Loft

About This Home

As of September 2025

Under Contract and Accepting Back-Up Offers.
Welcome to this beautifully maintained one-owner home located on a wider-than-average cul-de-sac lot in a desirable Valrico neighborhood. From the paver walkway and inviting front porch to the spacious backyard retreat, this home is full of charm and thoughtful upgrades.

Inside, you’ll find 3 bedrooms, 2 bathrooms, an enclosed office with built-in bookshelves, plus a bonus room - perfect for a playroom, gym, or second office. The kitchen features granite countertops, an eat-in area, and includes all stainless steel appliances.

Step outside to your fully screened saltwater pool and spa, complete with an oversized paver patio deck. The pool screen was replaced in 2021, and the saltwater chlorinator and pump were updated in 2023.

Upgrades & Features Include:
• New Roof (2019)
• New A/C (2017)
• New Interior Paint (2025) including ceilings and closets
• Wired for 50 Amp portable generator (generator not included)
• Custom fitted with Astroguard hurricane fabric for all windows
• Never a rental – meticulously maintained by one owner!

Zoned for highly rated schools: Valrico Elementary (A-rated) and B-rated middle and high schools.

Enjoy the peace of mind and privacy this home offers, plus the convenience of nearby shopping, dining, and commuter routes.

This home is VA & FHA eligible. Don’t miss this move-in ready home in a fantastic location—schedule your showing today!

Last Agent to Sell the Property

Michelle Ramos

DALTON WADE INC Brokerage Phone: 813-404-2286 License #3590168 Listed on: 07/15/2025

DALTON WADE INC

Last Buyer's Agent

Joe Bennett

REAL BROKER, LLC License #3462636

REAL BROKER, LLC
Create a Home Valuation Report for This Property
The Home Valuation Report is an in-depth analysis detailing your home's value as well as a comparison with similar homes in the area

Home Details

Home Type

  • Single Family

Est. Annual Taxes

  • $3,372

Year Built

  • Built in 2000

Lot Details

  • 9,988 Sq Ft Lot
  • Cul-De-Sac
  • Street terminates at a dead end
  • Northwest Facing Home
  • Vinyl Fence
  • Mature Landscaping
  • Native Plants
  • Oversized Lot
  • Irrigation Equipment
  • Landscaped with Trees
  • Property is zoned PD

HOA Fees

  • $43 Monthly HOA Fees

Parking

  • 2 Car Attached Garage
  • Ground Level Parking
  • Garage Door Opener
  • Driveway

Home Design

  • Contemporary Architecture
  • Block Foundation
  • Shingle Roof
  • Stucco

Interior Spaces

  • 2,325 Sq Ft Home
  • 1-Story Property
  • Open Floorplan
  • Shelving
  • Crown Molding
  • Ceiling Fan
  • Blinds
  • Sliding Doors
  • Family Room Off Kitchen
  • Living Room
  • Breakfast Room
  • Formal Dining Room
  • Home Office
  • Loft
  • Bonus Room
  • Pool Views
  • Walk-Up Access

Kitchen

  • Eat-In Kitchen
  • Range
  • Microwave
  • Dishwasher
  • Granite Countertops
  • Solid Wood Cabinet
  • Disposal

Flooring

  • Laminate
  • Ceramic Tile

Bedrooms and Bathrooms

  • 3 Bedrooms
  • Split Bedroom Floorplan
  • En-Suite Bathroom
  • Walk-In Closet
  • 2 Full Bathrooms
  • Private Water Closet
  • Shower

Laundry

  • Laundry Room
  • Dryer
  • Washer

Home Security

  • Hurricane or Storm Shutters
  • Fire and Smoke Detector

Accessible Home Design

  • Visitor Bathroom
  • Accessible Bedroom
  • Accessible Kitchen
  • Kitchen Appliances
  • Accessible Hallway
  • Accessible Closets
  • Accessible Doors
  • Accessible Entrance

Eco-Friendly Details

  • Smoke Free Home

Pool

  • Screened Pool
  • In Ground Pool
  • In Ground Spa
  • Saltwater Pool
  • Fence Around Pool
  • Pool Deck
  • Pool Alarm
  • Auto Pool Cleaner
  • Pool Lighting

Outdoor Features

  • Deck
  • Enclosed Patio or Porch
  • Rain Gutters
  • Private Mailbox

Schools

  • Valrico Elementary School
  • Mann Middle School
  • Brandon High School

Utilities

  • Central Heating and Cooling System
  • Thermostat
  • Underground Utilities
  • Electric Water Heater
  • Phone Available
  • Cable TV Available

Community Details

  • Association fees include common area taxes
  • Tripp Thompson Association, Phone Number (813) 786-5118
  • Built by David Weekly
  • Meadow Woods Reserve Subdivision, Kelson Floorplan

Listing and Financial Details

Home Details

Home Type

Single Family

Est. Annual Taxes

$3,372

Year Built

Built in 2000

Lot Details

9,988 Sq Ft Lot

HOA Fees

$43 per month

Parking

2

Listing Details

  • HOA Fee Includes: Common Area Taxes
  • Property Type: Residential
  • Property Condition: Completed
  • Property Sub Type: Single Family Residence
  • Architectural Style: Contemporary
  • Construction Materials: Stucco
  • Fireplace: No
  • Living Area: 2325
  • Lot Size Acres: 0.23
  • New Construction: No
  • Year Built: 2000
  • Accessibility Features: Accessible Bedroom, Accessible Closets, Accessible Doors, Accessible Entrance, Visitor Bathroom, Accessible Hallway(s), Accessible Kitchen, Accessible Kitchen Appliances, Accessible Central Living Area
  • Building Area Total: 3122
  • Lot Size Sq Ft: 9988
  • Number Of Lots: 1
  • Status: Sold
  • Ownership: Fee Simple
  • Building Area Total Srch Sq M: 290.04
  • Escrow City: wesley chapel
  • Escrow State: FL
  • Escrow Street Name: Paseo Drive #230
  • Minimum Lease: No Minimum
  • RATIO Current Price By Calculate: 210.32
  • Total Acreage: 0 to less than 1/4
  • Water Access YN: 0
  • Property Description: Walk-Up
  • MFR_InLawSuiteYN: 0
  • MFR_DockYN: 0
  • Attribution Contact: 813-404-2286
  • Tax Year: 2024
  • Special Features: VirtualTour

Interior Features

  • Living Area Units: Square Feet
  • Flooring: Ceramic Tile, Laminate, Tile
  • Full Bathrooms: 2
  • Interior Amenities: Ceiling Fans(s), Crown Molding, Eat-in Kitchen, Kitchen/Family Room Combo, Open Floorplan, Primary Bedroom Main Floor, Solid Wood Cabinets, Split Bedroom, Thermostat, Walk-In Closet(s)
  • Appliances Included: Dishwasher, Disposal, Dryer, Electric Water Heater, Microwave, Range, Refrigerator, Washer
  • Foundation Details: Block
  • Total Bedrooms: 3
  • Levels: One
  • Other Equipment: Irrigation Equipment
  • Spa Features: In Ground
  • Spa Yn: Yes
  • Stories: 1
  • Window Features: Blinds
  • Additional Rooms: Bonus Room,Breakfast Room Separate,Den/Library/Office,Formal Dining Room Separate,Loft
  • Living Area Meters: 216.00

Exterior Features

  • Direction Faces: Northwest
  • Pool Features: Auto Cleaner, Deck, In Ground, Lighting, Pool Alarm, Salt Water, Screen Enclosure
  • Exterior Features: Hurricane Shutters, Private Mailbox, Rain Gutters, Sidewalk, Sliding Doors
  • Roof: Shingle
  • Home Warranty: No
  • Pool Private: Yes
  • View: Pool
  • Waterfront: No
  • Patio and Porch Features: Covered, Deck, Enclosed, Front Porch, Patio, Porch, Rear Porch, Screened
  • Road Surface Type: Asphalt, Paved
  • Water View YN: 0
  • Waterfront Feet Total: 0
  • Flood Zone Panel: 12057C0405H

Garage/Parking

  • Attached Garage: Yes
  • Carport Y N: No
  • Garage Spaces: 2
  • Garage Yn: Yes
  • Parking Features: Covered, Driveway, Garage Door Opener, Ground Level

Utilities

  • Utilities: Cable Available, Electricity Connected, Phone Available, Sewer Connected, Sprinkler Meter, Underground Utilities, Water Connected
  • Cooling: Central Air
  • Heating: Central, Electric
  • Laundry Features: Electric Dryer Hookup, Laundry Room, Washer Hookup
  • Sewer: Public Sewer
  • Water Source: Public

Condo/Co-op/Association

  • Community Features: Sidewalks, Street Lights
  • Association Fee: 520
  • Association Fee Frequency: Annually
  • Association Name: Tripp Thompson
  • Phone: 813-786-5118
  • Association: Yes
  • Security: Smoke Detector(s), Touchless Entry
  • Senior Community: No
  • Association 2 YN: 0
  • Association Approval Required YN: 0
  • Pet Restrictions: Buyer & Buyers agent to verify pet restrictions directly with HOA.
  • Association Fee Requirement: Required
  • Association Email: tripp_thompson@hotmail.com

Fee Information

  • Total Annual Fees: 520.00
  • Total Monthly Fees: 43.33
  • Monthly HOA Amount: 43.33

Schools

  • Elementary School: Valrico-HB
  • High School: Brandon-HB
  • Middle Or Junior School: Mann-HB

Lot Info

  • Zoning: PD
  • Parcel Number: U-18-29-21-5II-000001-00028.0
  • Additional Parcels: No
  • Fencing: Vinyl
  • Lot Features: Cul-De-Sac, Landscaped, Oversized Lot, Sidewalk, Street Dead-End, Paved
  • Property Attached Yn: No
  • Flood Zone Code: X

Green Features

  • Green Indoor Air Qlty: No Smoking-Interior Buildg
  • Green Landscaping: Fl. Friendly/Native Landscape

Building Info

  • Builder Name: David Weekly

Rental Info

  • Furnished: Unfurnished
  • Pets Allowed: Yes
  • Lease Restrictions YN: 0
  • Additional Lease Restrictions: Buyer & Buyers agent to verify lease restrictions directly with HOA.

Tax Info

  • Tax Annual Amount: 3372
  • Tax Block: 1
  • Tax Book Number: 86-93
  • Tax Lot: 28

Multi Family

  • Approval Process: Buyer & Buyers agent to verify approval process directly with HOA.

Ownership History

We collect this data history from publicly available records. To have your information removed, we recommend requesting removal directly through your county’s website.

Date Name Owned For Owner Type

Purchase Details

Listed on
Jul 15, 2025
Closed on
Sep 8, 2025
Sold by
Bought by
Seller's Agent
Michelle Ramos
DALTON WADE INC
Buyer's Agent
Joe Bennett
REAL BROKER, LLC
List Price
$490,000
Sold Price
$489,000
Premium/Discount to List
-$1,000
-0.2%
Views
26
Current Estimated Value
$501,401

Home Financials for this Owner

Home Financials are based on the most recent Mortgage that was taken out on this home.
Estimated Appreciation
$12,401
Avg. Annual Appreciation
2.82%

Purchase Details

Closed on
Oct 24, 2000
Sold by
Bought by

Purchase Details

Closed on
May 9, 2000
Sold by
Bought by
Source: Public Records

Home Values in the Area

Source: Public Records

Average Home Value in this Area


Source: Public Records

Agents Specializing in Valrico, FL

See All Agents

Purchase History

We collect this data history from publicly available records. To have your information removed, we recommend requesting removal directly through your county’s website.

Date Buyer Sale Price Title Company
$489,000 First American Title Insurance
$198,400 --
$28,100 --
Source: Public Records

Property History

We collect this data history from publicly available records. To have your information removed, we recommend requesting removal directly through your county’s website.

Date Event Price List to Sale Price per Sq Ft
09/08/2025 09/08/25 Sold $489,000 -0.2% $210 / Sq Ft
07/25/2025 07/25/25 Pending -- -- --
07/15/2025 07/15/25 For Sale $490,000 -- $211 / Sq Ft
Source: Stellar MLS

Tax History

We collect this data history from publicly available records. To have your information removed, we recommend requesting removal directly through your county’s website.

Year Tax Paid Tax Assessment Tax Assessment Total Assessment is a certain percentage of the fair market value that is determined by local assessors to be the total taxable value of land and additions on the property. Land Improvement
2025 $3,710 $205,098
2024 $3,372 $199,318
2023 $3,239 $193,513 $0 $0
2022 $3,062 $187,877 $0 $0
2021 $3,010 $182,405 $0 $0
2020 $2,922 $179,887 $0 $0
2019 $3,112 $175,843 $0 $0
2018 $3,058 $172,564 $0 $0
2017 $3,016 $212,627 $0 $0
2016 $2,977 $165,539 $0 $0
2015 $3,006 $164,388 $0 $0
2014 $2,980 $163,083 $0 $0
2013 -- $160,673 $0 $0
Source: Public Records

Agents Affiliated with this Home

  • Section Image
  • Section Image
See All Agents

Map

Source: Stellar MLS

MLS Number: TB8401999

Stellar MLS

APN: U-18-29-21-5II-000001-00028.0

Your Personal Tour Guide

Ask me questions while you tour the home.