FS
Seller's Agent in 2019
Feliberto Salgado
Redfin Corporation

Estimated Value: $648,745
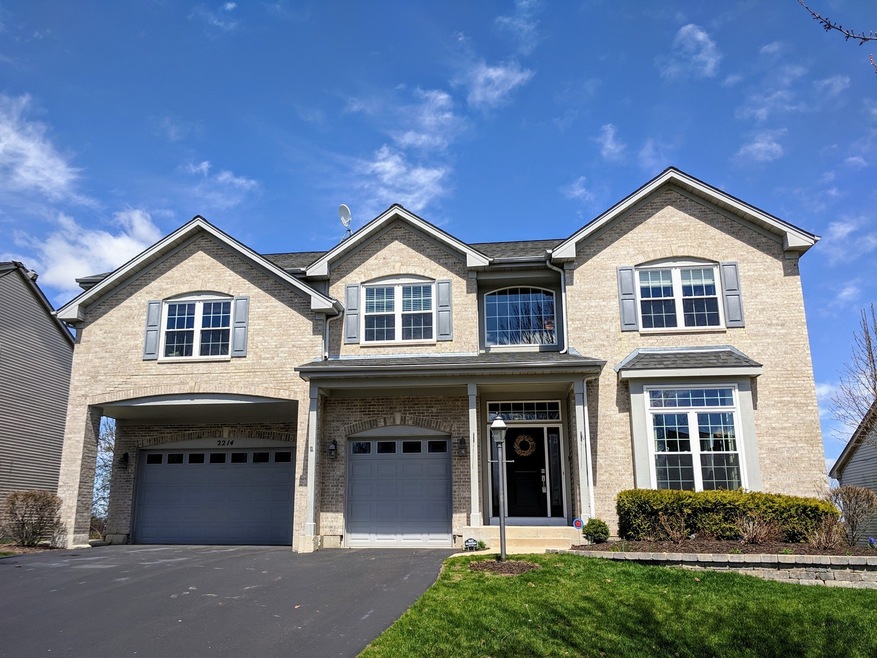
Welcome to the home you've been waiting for. This popular Wexford model will leave your jaw dropped as soon as you drive up! Includes many recent updates such as custom landscaping, front door 2 years new, hardwood floors, triple osmosis system 1 year new, over 80% of windows are 3 years new and let in a lot of natural light, heated garage, updated powder room, open concept kitchen with SS app and granite counter tops, carpet is 4 years new, and so much more. Get a great nights sleep in the LARGE master bedroom with private upgraded master bath that you'll never want to leave! Basement features acid stained floor, bar with 2 coolers and a fridge, surround sound wired for inside and outside to patio, with a bedroom and a full bath, and walks out to a stamped concrete patio with in-ground pool and large gazebo right beside it, with a large deck freshly painted. It is an entertainers dream come true! You will not want to leave once you come in!
Last Agent to Sell the Property
Feliberto Salgado
Redfin Corporation License #475171675 Listed on: 06/21/2019
We collect this data history from publicly available records. To have your information removed, we recommend requesting removal directly through your county’s website.
We collect this data history from publicly available records. To have your information removed, we recommend requesting removal directly through your county’s website.
| Date | Buyer | Sale Price | Title Company |
|---|---|---|---|
| $395,000 | Fidelity National Title | ||
| Johnson Craig D | -- | Chicago Title Insurance Co | |
| Johnson Pamela A | -- | Heritage Title Company | |
| Johnson Craig | $398,000 | Greater Illinois Title Co | |
| Mcgee Charles | $358,000 | Ticor Title Insurance Compan | |
| Binkowski David D | $302,500 | Stewart Title Company |
We collect this data history from publicly available records. To have your information removed, we recommend requesting removal directly through your county’s website.
| Date | Status | Borrower | Loan Amount |
|---|---|---|---|
| Open | $123,774 | ||
| Closed | Schaffer Peter V | $135,000 | |
| Previous Owner | Johnson Pamela A | $225,000 | |
| Previous Owner | Johnson Craig D | $245,000 | |
| Previous Owner | Johnson Pamela A | $100,000 | |
| Previous Owner | Johnson Craig | $190,500 | |
| Previous Owner | Johnson Pamela A | $50,000 | |
| Previous Owner | Johnson Craig | $248,000 | |
| Previous Owner | Mcgee Charles | $286,320 | |
| Previous Owner | Mcgee Charles | $67,895 | |
| Previous Owner | Mcgee Charles | $50,000 | |
| Previous Owner | Mcgee Charles | $286,320 |
We collect this data history from publicly available records. To have your information removed, we recommend requesting removal directly through your county’s website.
| Date | Event | Price | List to Sale | Price per Sq Ft |
|---|---|---|---|---|
| 06/21/2019 06/21/19 | Sold | $395,000 | -0.8% | $121 / Sq Ft |
| 06/21/2019 06/21/19 | Pending | -- | -- | -- |
| 06/21/2019 06/21/19 | For Sale | $398,000 | -- | $122 / Sq Ft |
We collect this data history from publicly available records. To have your information removed, we recommend requesting removal directly through your county’s website.
| Year | Tax Paid | Tax Assessment Tax Assessment Total Assessment is a certain percentage of the fair market value that is determined by local assessors to be the total taxable value of land and additions on the property. | Land | Improvement |
|---|---|---|---|---|
| 2025 | $13,845 | $199,380 | $30,655 | $168,725 |
| 2024 | $13,845 | $182,215 | $28,016 | $154,199 |
| 2023 | $12,693 | $163,951 | $25,208 | $138,743 |
| 2022 | $11,859 | $147,905 | $25,208 | $122,697 |
| 2021 | $11,525 | $139,651 | $23,801 | $115,850 |
| 2020 | $11,306 | $136,511 | $23,266 | $113,245 |
| 2019 | $10,974 | $129,591 | $22,087 | $107,504 |
| 2018 | $11,159 | $127,025 | $21,650 | $105,375 |
| 2017 | $10,727 | $118,826 | $20,253 | $98,573 |
| 2016 | $11,293 | $117,850 | $19,610 | $98,240 |
| 2015 | -- | $106,323 | $17,040 | $89,283 |
| 2014 | -- | $98,499 | $16,569 | $81,930 |
| 2013 | -- | $101,514 | $17,076 | $84,438 |
FS
Seller's Agent in 2019
Feliberto Salgado
Redfin Corporation

Buyer's Agent in 2019
Chris French
Coldwell Banker Realty
(847) 668-2500
36 Total Sales
Source: Midwest Real Estate Data (MRED)
MLS Number: MRD10344595
APN: 03-05-451-010
Disclaimer: Certain information contained herein is derived from information provided by parties other than Homes.com. All information provided is deemed reliable, but is not guaranteed to be accurate and should be independently verified.
All data is obtained from various sources and may not have been verified by broker or MLS GRID. Supplied Open House Information is subject to change without notice. All information should be independently reviewed and verified for accuracy. Properties may or may not be listed by the office/agent presenting the information. Some IDX listings have been excluded from this website.
Listings courtesy of Midwest Real Estate Data (MRED) as distributed by MLS GRID.
Based on information submitted to the MLS GRID
Ask me questions while you tour the home.