
Rebecca Thomas
Keller Williams - Lake Country
(262) 333-0627
107 Total Sales
1 in Delavan Lake
$130,000 Price
Estimated Value: $443,970
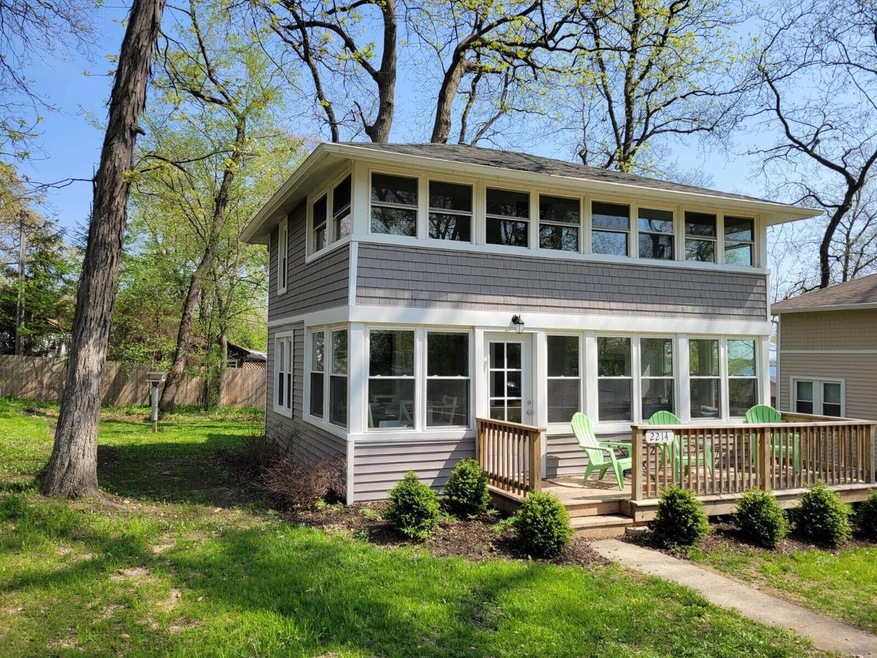
Completely remodeled three-bedroom cottage with views of Delavan Lake. Placed with charm in a wooded setting the home has been redone from top to bottom including new roof, vinyl siding and front porch. Living room area featuring vinyl plank flooring and kitchen with all new stainless steel appliances, granite counter tops and laundry room. Utility room contains tankless hot water heater, new furnace, water softener and hook ups for a washer/dryer. Upstairs are 3 bedrooms and a bath with walk-in shower and tile floor. Front bedroom has stretch of windows overlooking a park-like setting. The home is being sold furnished and ready to enjoy. There is a second house used for storage and a storage shed. Close to Delavan Lake Yacht Club and Delavan Lake Store. Also part of MLS 1792466
Last Agent to Sell the Property
Ryan G. Simons Company, Inc. License #55321-90 Listed on: 05/14/2022
Last Buyer's Agent
Tamara Brooks
d'aprile properties, LLC Lake Geneva License #83048-94
We collect this data history from publicly available records. To have your information removed, we recommend requesting removal directly through your county’s website.
Rebecca Thomas
Keller Williams - Lake Country
(262) 333-0627
107 Total Sales
1 in Delavan Lake
$130,000 Price
Jetta Grano
Mahler Sotheby's International Realty-Lake Geneva
(224) 501-9734
66 Total Sales
15 in Delavan Lake
$175K - $4M Price Range
Dan Kruchko
@properties
(262) 698-3137
47 Total Sales
2 in Delavan Lake
$549K - $2.5M Price Range
Stephanie Parent
@properties
(877) 636-1741
106 Total Sales
5 in Delavan Lake
$265K - $2.8M Price Range
William Russell
@properties
(269) 256-1982
49 Total Sales
2 in Delavan Lake
$380K - $1M Price Range
Vincent Devall
Coldwell Banker Realty
(262) 300-8057
90 Total Sales
1 in Delavan Lake
$250,000 Price
We collect this data history from publicly available records. To have your information removed, we recommend requesting removal directly through your county’s website.
| Date | Buyer | Sale Price | Title Company |
|---|---|---|---|
| $400,000 | None Listed On Document | ||
| $370,000 | Smith David T | ||
| $55,600 | None Available | ||
| $55,600 | None Available | ||
| $138,900 | None Available | ||
| -- | None Available |
We collect this data history from publicly available records. To have your information removed, we recommend requesting removal directly through your county’s website.
| Date | Status | Borrower | Loan Amount |
|---|---|---|---|
| Closed | $296,000 |
We collect this data history from publicly available records. To have your information removed, we recommend requesting removal directly through your county’s website.
| Date | Event | Price | List to Sale | Price per Sq Ft |
|---|---|---|---|---|
| 07/01/2022 07/01/22 | Sold | $370,000 | 0.0% | $360 / Sq Ft |
| 06/04/2022 06/04/22 | Pending | -- | -- | -- |
| 05/14/2022 05/14/22 | For Sale | $370,000 | -- | $360 / Sq Ft |
We collect this data history from publicly available records. To have your information removed, we recommend requesting removal directly through your county’s website.
| Year | Tax Paid | Tax Assessment Tax Assessment Total Assessment is a certain percentage of the fair market value that is determined by local assessors to be the total taxable value of land and additions on the property. | Land | Improvement |
|---|---|---|---|---|
| 2025 | $5,005 | $396,500 | $103,100 | $293,400 |
| 2024 | $4,675 | $396,500 | $103,100 | $293,400 |
| 2023 | $4,561 | $262,700 | $51,500 | $211,200 |
| 2022 | $2,190 | $130,400 | $51,500 | $78,900 |
| 2021 | $2,734 | $179,300 | $51,500 | $127,800 |
| 2020 | $2,745 | $148,900 | $51,500 | $97,400 |
| 2019 | $2,699 | $148,900 | $51,500 | $97,400 |
| 2018 | $2,382 | $148,900 | $51,500 | $97,400 |
| 2017 | $1,448 | $88,400 | $51,500 | $36,900 |
| 2016 | $1,517 | $88,400 | $51,500 | $36,900 |
| 2015 | $1,481 | $88,400 | $51,500 | $36,900 |
| 2014 | $1,429 | $90,900 | $51,500 | $39,400 |
| 2013 | $1,429 | $90,900 | $51,500 | $39,400 |
Seller's Agent in 2022
Ryan Simons
Ryan G. Simons Company, Inc.
(608) 852-3156
145 Total Sales
T
Buyer's Agent in 2022
Tamara Brooks
d'aprile properties, LLC Lake Geneva
Source: Metro MLS
MLS Number: 1792465
APN: FMAS00002
Disclaimer: Certain information contained herein is derived from information provided by parties other than Homes.com. All information provided is deemed reliable, but is not guaranteed to be accurate and should be independently verified.
IDX information is provided exclusively for personal, non-commercial use, and may not be used for any purpose other than to identify prospective properties consumers may be interested in purchasing.
IDX listing data provided by Multiple Listing Service, Inc. Information is supplied by seller and other third parties and has not been verified.
Copyright 2026 – Multiple Listing Service, Inc. – All Rights Reserved.
Ask me questions while you tour the home.