
Tammy Knight
On Q Property Management
(623) 526-2924
94 Total Sales
1 in North Deer Valley
$135,000 Price
Estimated Value: $333,000 - $368,000
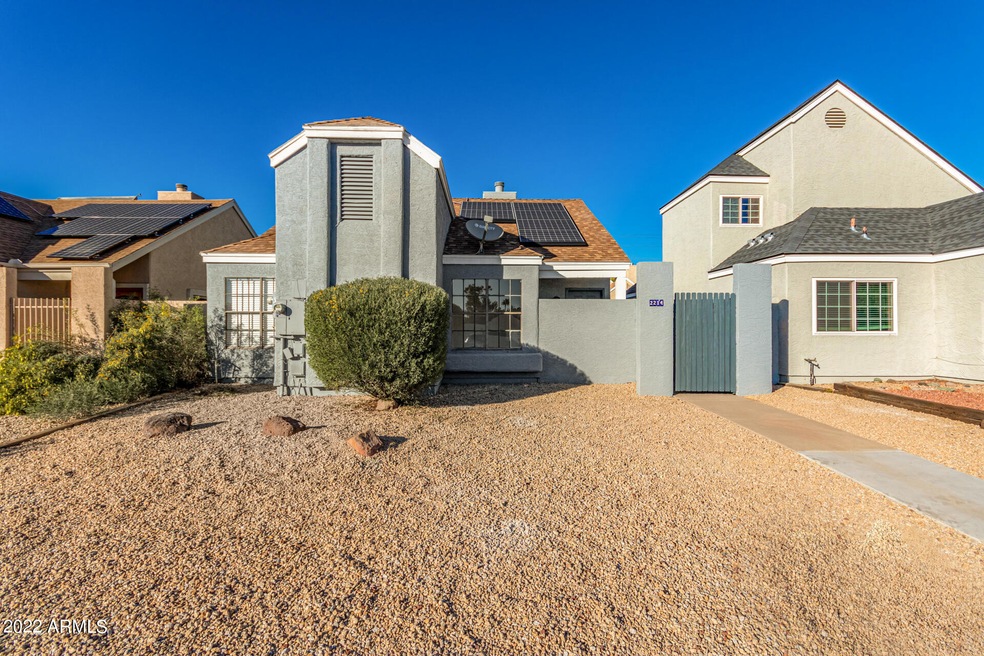
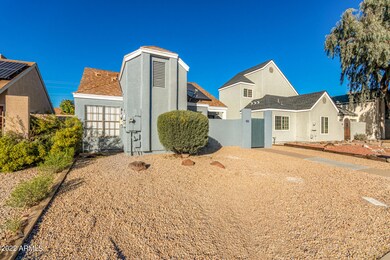
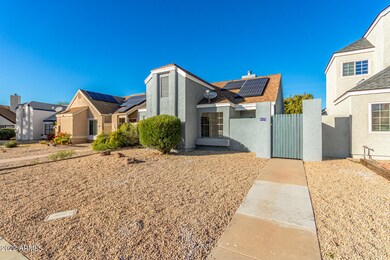
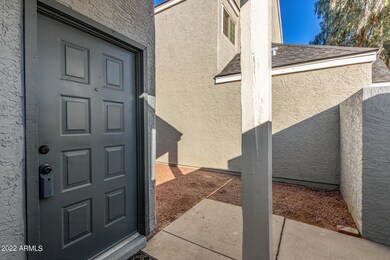
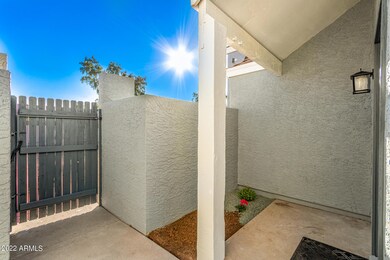
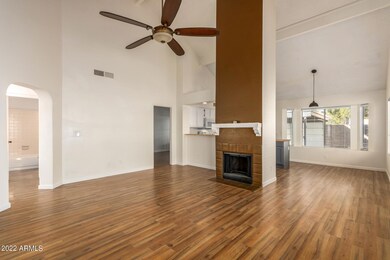
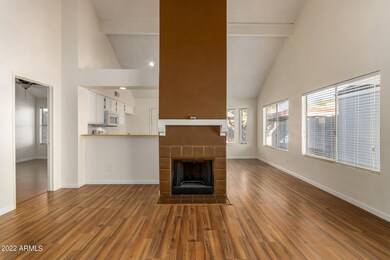
3 bedroom 2 bath solar powered home was remodeled in 2021. This property boasts a beautiful interior with vaulted ceilings, skylights, and a wood burning fireplace. Interior has a been freshly painted with a neutral paint color and has new luxury plank laminate flooring throughout. You'll love the fully equipped kitchen that features new butcher block countertops, a center island, ample cabinets, breakfast bar, a pantry and a sunny bay window in the dining area. With a split floor plan the spacious master bedroom has a new vanity sink and a show-tub combo. The ample sized 2 other bedrooms have walk-in closets. Low-maintenance front and backyard offers a private courtyard entrance and two rear covered carport spaces. This property is in a fantastic Phoenix location near I-17 & Loop 101 for quick access to anywhere in the Valley with no HOA!
Last Agent to Sell the Property
Realty ONE Group License #SA678179000 Listed on: 01/08/2022
We collect this data history from publicly available records. To have your information removed, we recommend requesting removal directly through your county’s website.
Tammy Knight
On Q Property Management
(623) 526-2924
94 Total Sales
1 in North Deer Valley
$135,000 Price
Curtis Mitchell
SERHANT.
(623) 526-5355
103 Total Sales
1 in North Deer Valley
$452,000 Price
Janelle Pittman
eXp Realty
(623) 253-8396
172 Total Sales
1 in North Deer Valley
$312,000 Price
Melissa Shepherd
Bliss Realty & Investments
(480) 903-8626
25 Total Sales
1 in North Deer Valley
$393,000 Price
Don Matheson
RE/MAX Fine Properties
(623) 400-2342
285 Total Sales
1 in North Deer Valley
$362,500 Price
Sean O'Carroll
Citiea
(888) 597-5034
193 Total Sales
1 in North Deer Valley
$375,000 Price
We collect this data history from publicly available records. To have your information removed, we recommend requesting removal directly through your county’s website.
| Date | Buyer | Sale Price | Title Company |
|---|---|---|---|
| $340,000 | New Title Company Name | ||
| M&B Aerial Mapping Llc | -- | Chicago Title Agency Inc | |
| Moon Robert J | -- | Chicago Title Agency Inc | |
| Berg Mark W | -- | Chicago Title Agency Inc | |
| Kimbrell James | $110,000 | Chicago Title Agency Inc | |
| M&B Mapping Llc Profit Sharing Plan | -- | None Available | |
| M & Aerial Mapping Llc | $108,000 | Grand Canyon Title Agency In | |
| Patch Cathy A | -- | -- | |
| Hadley David | -- | -- | |
| Hadley David | $65,500 | Security Title Agency | |
| Hadley David | -- | Security Title Agency |
We collect this data history from publicly available records. To have your information removed, we recommend requesting removal directly through your county’s website.
| Date | Status | Borrower | Loan Amount |
|---|---|---|---|
| Open | $308,750 | ||
| Previous Owner | Kimbrell James | $108,007 | |
| Previous Owner | Hadley David | $85,600 |
We collect this data history from publicly available records. To have your information removed, we recommend requesting removal directly through your county’s website.
| Date | Event | Price | List to Sale | Price per Sq Ft |
|---|---|---|---|---|
| 02/07/2022 02/07/22 | Sold | $340,000 | +4.6% | $311 / Sq Ft |
| 01/08/2022 01/08/22 | For Sale | $325,000 | -- | $298 / Sq Ft |
We collect this data history from publicly available records. To have your information removed, we recommend requesting removal directly through your county’s website.
| Year | Tax Paid | Tax Assessment Tax Assessment Total Assessment is a certain percentage of the fair market value that is determined by local assessors to be the total taxable value of land and additions on the property. | Land | Improvement |
|---|---|---|---|---|
| 2025 | $820 | $9,426 | ||
| 2024 | $798 | $8,977 | ||
| 2023 | $798 | $22,860 | $4,570 | $18,290 |
| 2022 | $768 | $17,170 | $3,430 | $13,740 |
| 2021 | $802 | $16,150 | $3,230 | $12,920 |
| 2020 | $787 | $14,230 | $2,840 | $11,390 |
| 2019 | $763 | $12,770 | $2,550 | $10,220 |
| 2018 | $737 | $11,660 | $2,330 | $9,330 |
| 2017 | $711 | $10,720 | $2,140 | $8,580 |
| 2016 | $790 | $9,850 | $1,970 | $7,880 |
| 2015 | $709 | $8,650 | $1,730 | $6,920 |
Seller's Agent in 2022
James Melendy
Realty One Group
(480) 466-1949
1 in this area
73 Total Sales
Buyer's Agent in 2022
Donna White
HomeSmart
(623) 304-8910
1 in this area
30 Total Sales
Source: Arizona Regional Multiple Listing Service (ARMLS)
MLS Number: 6339400
APN: 209-18-383
Disclaimer: Certain information contained herein is derived from information provided by parties other than Homes.com. All information provided is deemed reliable, but is not guaranteed to be accurate and should be independently verified.
All information should be verified by the recipient and none is guaranteed as accurate by ARMLS
Listing Information presented by local MLS brokerage: Ten-X, local REALTOR®- Arlene Richardson - (888)-952-6393
Ask me questions while you tour the home.