
Gerald Tipton
Crescent Sotheby's Intl Realty-Fairhope
(985) 602-2694
18 Total Sales
2 in Silverhill
$306K - $575K Price Range




Estimated Value: $310,286
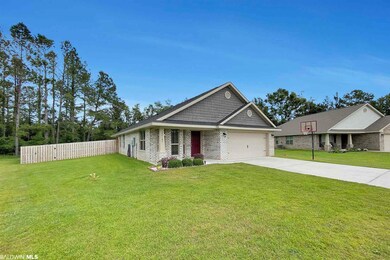
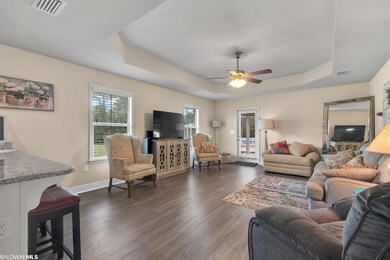
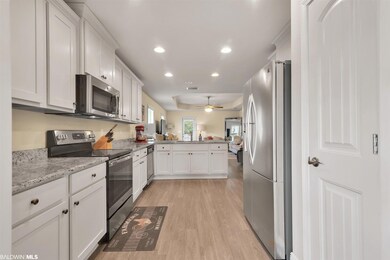
SWIMMING POOL !! Beautiful 3 BD / 2 BA Brick Home. Like New at only 3 years old. Popular plan. Luxury Vinyl everywhere except bedrooms. Bay Window Dining Room. Kitchen has tons of cabinet space and a Pantry. SS Appliances. Kitchen opens to Breakfast Bar overlooking spacious Great Room with trey ceiling. Back patio entrance off Great Room. Owners Bedroom has plenty of space for a king size bed and has a trey ceiling. Large Walk-In Closet. Attached Owners Bath has large 5 foot shower. Dual sinks at vanity and extremely large Linen/Storage Closet. There are 2 additional nice size Guest Bedrooms with Guest Bathroom. Large Laundry area with extra storage. This home is located on a larger than average lot and is fenced for privacy. The owners installed a top of the line very large above ground pool with filtration / pump system and have built a large deck around the pool. Your kids or grandkids will be thrilled on these hot summer days we have. Location is GREAT. Close to schools and easy access Fairhope, Daphne and other locations along Highway 181. This home won't last long! Great Home, Great Price.
Last Agent to Sell the Property
Trina Davis
Elite Real Estate Solutions, LLC Brokerage Phone: 251-923-9958 License #99808 Listed on: 05/20/2021
Last Buyer's Agent
Norton Wise Team
Wise Living Real Estate, LLC
We collect this data history from publicly available records. To have your information removed, we recommend requesting removal directly through your county’s website.
Gerald Tipton
Crescent Sotheby's Intl Realty-Fairhope
(985) 602-2694
18 Total Sales
2 in Silverhill
$306K - $575K Price Range
Michael Hinkle
LPT Realty, LLC
(251) 351-1782
30 Total Sales
1 in Silverhill
$297,932 Price
Lillian Stanley
Real Broker LLC
(251) 220-7774
67 Total Sales
3 in Silverhill
$232K - $280K Price Range
Julia Bradley
Elite Real Estate Solutions, LLC
(251) 316-6757
11 Total Sales
1 in Silverhill
$280,000 Price
Kelley Young
Bellator Real Estate, LLC
(769) 200-4273
6 Total Sales
1 in Silverhill
$265,000 Price
Cheryl McCoy
Coldwell Banker Coastal Realty - Gulf Shores
(251) 319-3291
15 Total Sales
1 in Silverhill
$328,000 Price
We collect this data history from publicly available records. To have your information removed, we recommend requesting removal directly through your county’s website.
| Date | Buyer | Sale Price | Title Company |
|---|---|---|---|
| $240,000 | None Available | ||
| Adams Homes Llc | $20,000 | None Available |
We collect this data history from publicly available records. To have your information removed, we recommend requesting removal directly through your county’s website.
| Date | Status | Borrower | Loan Amount |
|---|---|---|---|
| Previous Owner | $167,400 |
We collect this data history from publicly available records. To have your information removed, we recommend requesting removal directly through your county’s website.
| Date | Event | Price | List to Sale | Price per Sq Ft |
|---|---|---|---|---|
| 06/28/2021 06/28/21 | Sold | $240,000 | +0.8% | $139 / Sq Ft |
| 05/22/2021 05/22/21 | Pending | -- | -- | -- |
| 05/20/2021 05/20/21 | For Sale | $238,000 | -- | $138 / Sq Ft |
We collect this data history from publicly available records. To have your information removed, we recommend requesting removal directly through your county’s website.
| Year | Tax Paid | Tax Assessment Tax Assessment Total Assessment is a certain percentage of the fair market value that is determined by local assessors to be the total taxable value of land and additions on the property. | Land | Improvement |
|---|---|---|---|---|
| 2025 | $691 | $28,580 | $4,280 | $24,300 |
| 2024 | $650 | $26,880 | $3,960 | $22,920 |
| 2023 | $633 | $26,620 | $2,220 | $24,400 |
| 2022 | $536 | $22,660 | $0 | $0 |
| 2021 | $504 | $19,420 | $0 | $0 |
| 2020 | $480 | $18,760 | $0 | $0 |
| 2019 | $453 | $17,800 | $0 | $0 |
| 2018 | $112 | $4,000 | $0 | $0 |
| 2017 | $112 | $4,000 | $0 | $0 |
| 2016 | $112 | $4,000 | $0 | $0 |
| 2015 | $112 | $4,000 | $0 | $0 |
| 2014 | $112 | $4,000 | $0 | $0 |
| 2013 | -- | $4,000 | $0 | $0 |
TD
Seller's Agent in 2021
Trina Davis
Elite Real Estate Solutions, LLC
NT
Buyer's Agent in 2021
Norton Wise Team
Wise Living Real Estate, LLC
Source: Baldwin REALTORS®
MLS Number: 314334
APN: 47-02-04-0-000-007.015
Disclaimer: Certain information contained herein is derived from information provided by parties other than Homes.com. All information provided is deemed reliable, but is not guaranteed to be accurate and should be independently verified.
IDX information is provided exclusively for personal, non-commercial use, and may not be used for any purpose other than to identify prospective properties consumers may be interested in purchasing. Information is deemed reliable but not guaranteed.
Ask me questions while you tour the home.