
Kristen Meador
Bellator Real Estate, LLC
(251) 644-6788
152 Total Sales
3 in Silverhill
$256K - $299K Price Range
Estimated Value: $309,831
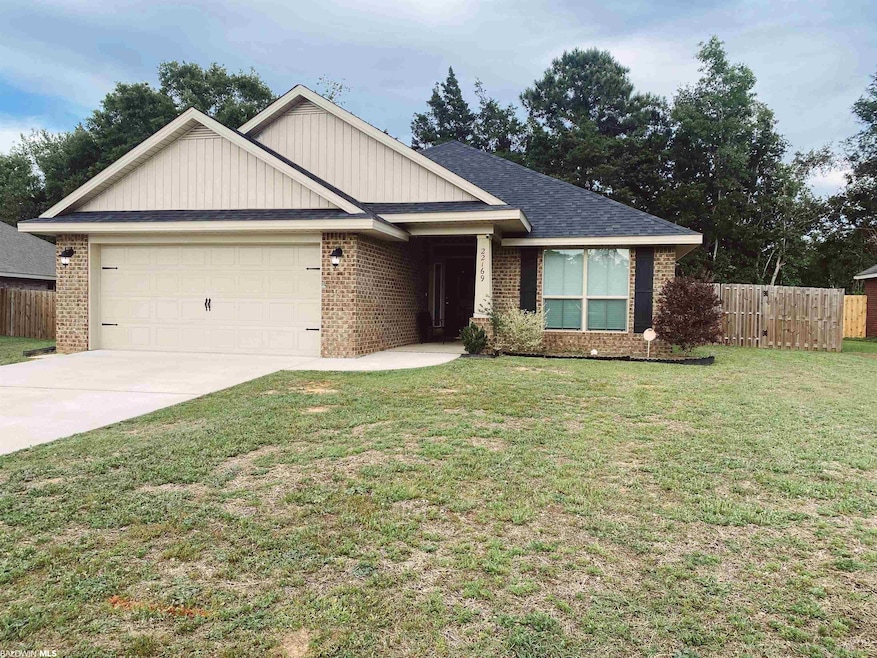
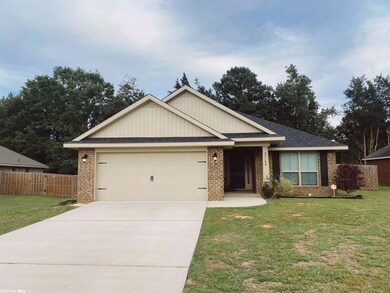
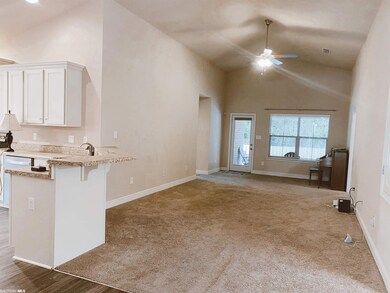
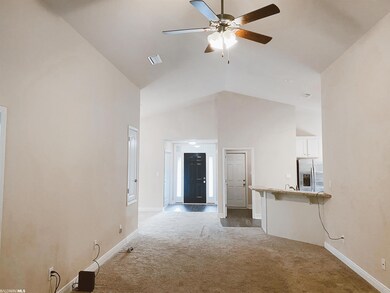
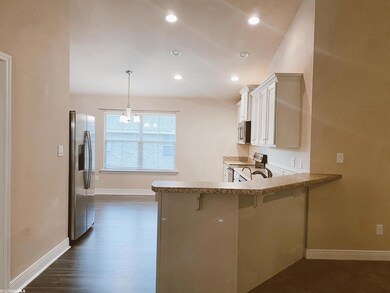
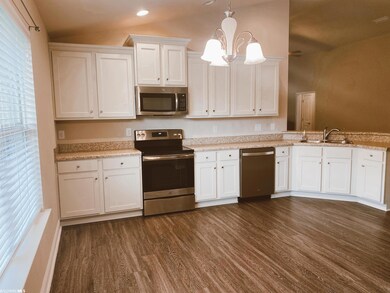
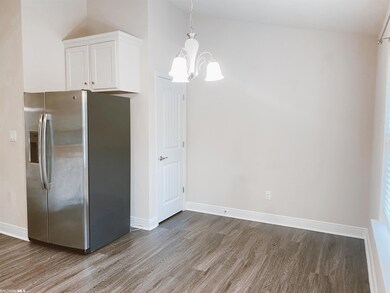
The location of this 2018 home could not be more ideal being off of 104, near 181, Hwy 59 and not far from Hwy 98. This quiet, well cared for neighborhood holds your next home. The first bedroom you see would be perfect for a room or spacious office with still 3 bedrooms to remain. The bar in the kitchen overlooks the vaulted ceilings in the living room and dining room. You will love this open floor plan. ALL appliances in the kitchen will remain. Don't forget to check out the backyard with the extended patio (poured last year), fence (3 years old) and small garden bed. Termite bond is current with Waynes Pest Control. Approved for USDA, VA, FHA and Conventional. Schedule your private tour today!
Last Agent to Sell the Property
Monica L McTigue
RE/MAX of Orange Beach Brokerage Phone: 251-504-6623 License #119094 Listed on: 04/19/2023
We collect this data history from publicly available records. To have your information removed, we recommend requesting removal directly through your county’s website.
Kristen Meador
Bellator Real Estate, LLC
(251) 644-6788
152 Total Sales
3 in Silverhill
$256K - $299K Price Range
Brooke T Butler
Butler & Co. Real Estate LLC
(251) 283-5500
205 Total Sales
2 in Silverhill
$318K - $340K Price Range
Laurie Weber
Mobile Bay Realty
(251) 644-6136
60 Total Sales
5 in Silverhill
$198K - $325K Price Range
Lorena Gregorius
Roberts Brothers Eastern Shore
(251) 319-4765
58 Total Sales
3 in Silverhill
$48,000 Price Range
Carrie Mackey
Mobile Bay Realty
(720) 738-6141
55 Total Sales
1 in Silverhill
$278,800 Price
Courtney Cathers
EXIT Navigator Realty
(251) 607-1533
68 Total Sales
3 in Silverhill
$210K - $344K Price Range
We collect this data history from publicly available records. To have your information removed, we recommend requesting removal directly through your county’s website.
| Date | Buyer | Sale Price | Title Company |
|---|---|---|---|
| $280,000 | None Listed On Document | ||
| Kepley Jacob Lee | $192,900 | None Available | |
| Adams Homes Llc | $24,000 | None Available | |
| Tate Rebecca Hanks | $20,000 | None Available | |
| Tate William A | -- | None Available |
We collect this data history from publicly available records. To have your information removed, we recommend requesting removal directly through your county’s website.
| Date | Status | Borrower | Loan Amount |
|---|---|---|---|
| Open | $271,600 | ||
| Previous Owner | Kepley Jacob Lee | $60,000 | |
| Previous Owner | Kepley Jacob Lee | $171,800 | |
| Previous Owner | Kepley Jacob Lee | $169,922 |
We collect this data history from publicly available records. To have your information removed, we recommend requesting removal directly through your county’s website.
| Date | Event | Price | List to Sale | Price per Sq Ft | Prior Sale |
|---|---|---|---|---|---|
| 05/22/2023 05/22/23 | Sold | $280,000 | 0.0% | $152 / Sq Ft | |
| 05/01/2023 05/01/23 | Pending | -- | -- | -- | |
| 04/19/2023 04/19/23 | For Sale | $280,000 | +45.2% | $152 / Sq Ft | |
| 12/06/2018 12/06/18 | Sold | $192,900 | 0.0% | $106 / Sq Ft | View Prior Sale |
| 11/19/2018 11/19/18 | Pending | -- | -- | -- | |
| 08/01/2018 08/01/18 | Price Changed | $192,900 | +1.6% | $106 / Sq Ft | |
| 06/27/2018 06/27/18 | For Sale | $189,900 | -- | $104 / Sq Ft |
We collect this data history from publicly available records. To have your information removed, we recommend requesting removal directly through your county’s website.
| Year | Tax Paid | Tax Assessment Tax Assessment Total Assessment is a certain percentage of the fair market value that is determined by local assessors to be the total taxable value of land and additions on the property. | Land | Improvement |
|---|---|---|---|---|
| 2025 | $867 | $29,100 | $4,280 | $24,820 |
| 2024 | $811 | $27,300 | $3,960 | $23,340 |
| 2023 | $792 | $27,000 | $2,220 | $24,780 |
| 2022 | $661 | $22,760 | $0 | $0 |
| 2021 | $530 | $20,320 | $0 | $0 |
| 2020 | $505 | $19,640 | $0 | $0 |
| 2019 | $112 | $4,000 | $0 | $0 |
| 2018 | $112 | $4,000 | $0 | $0 |
| 2017 | $112 | $4,000 | $0 | $0 |
| 2016 | $112 | $4,000 | $0 | $0 |
| 2015 | $112 | $4,000 | $0 | $0 |
| 2014 | $112 | $4,000 | $0 | $0 |
| 2013 | -- | $4,000 | $0 | $0 |
MM
Seller's Agent in 2023
Monica L McTigue
RE/MAX of Orange Beach
Buyer's Agent in 2023
Lillian Stanley
Real Broker, LLC
(251) 458-2851
67 Total Sales
Seller's Agent in 2018
Scotty Scott
DHI Realty of Alabama, LLC
(205) 777-7915
194 Total Sales
Source: Baldwin REALTORS®
MLS Number: 344671
APN: 47-02-04-0-000-007.012
Disclaimer: Certain information contained herein is derived from information provided by parties other than Homes.com. All information provided is deemed reliable, but is not guaranteed to be accurate and should be independently verified.
IDX information is provided exclusively for personal, non-commercial use, and may not be used for any purpose other than to identify prospective properties consumers may be interested in purchasing. Information is deemed reliable but not guaranteed.
Ask me questions while you tour the home.