
Michael Leeson
Realty Executives Cooper Spransy
(608) 292-6702
198 Total Sales
1 in Cross Plains
$515,000 Price
Estimated Value: $417,579
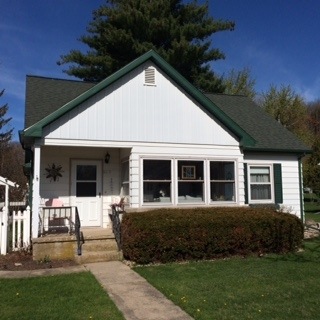
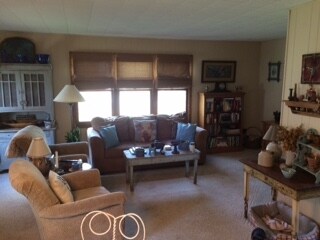
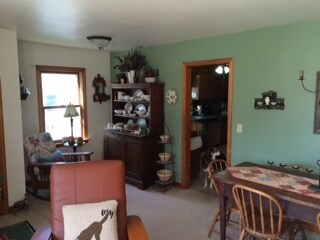
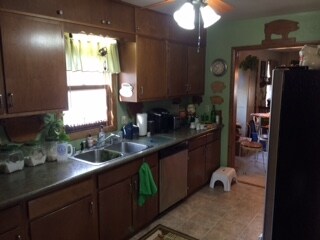
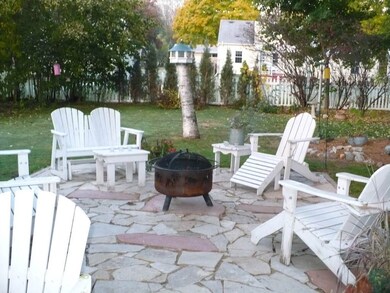
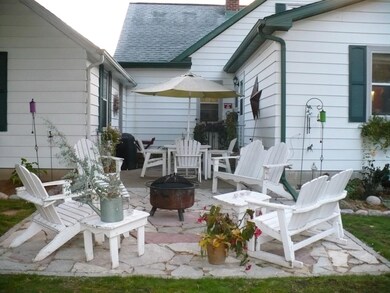
Charming Cape Cod, 4 bedrooms, 1.5 baths. Beautiful, private wooded lot on quiet cul de sac. Hardwoods, 2 bedrooms up, 2 down. Living room & family room on main level. Cedar closet, patio, space in basement for expansion or storage. Newer mechanicals.
Last Agent to Sell the Property
Stan O'Keefe
South Central Non-Member License #40207-90 Listed on: 05/08/2015
We collect this data history from publicly available records. To have your information removed, we recommend requesting removal directly through your county’s website.
Michael Leeson
Realty Executives Cooper Spransy
(608) 292-6702
198 Total Sales
1 in Cross Plains
$515,000 Price
Anne Larson
True Blue Real Estate
(608) 336-4265
112 Total Sales
1 in Cross Plains
$615,000 Price
Jonathan Gaspero
Compass Real Estate Wisconsin
(608) 640-3845
146 Total Sales
1 in Cross Plains
$518,000 Price
Daron Lenzendorf
Powerhouse Team Realty
(608) 292-3495
64 Total Sales
2 in Cross Plains
$315K - $445K Price Range
Bart Baker
First Weber, Inc
(608) 292-3953
140 Total Sales
1 in Cross Plains
$395,000 Price
Cheryl Mortvedt
First Weber Inc
(608) 292-3425
147 Total Sales
2 in Cross Plains
$445K - $581K Price Range
We collect this data history from publicly available records. To have your information removed, we recommend requesting removal directly through your county’s website.
| Date | Buyer | Sale Price | Title Company |
|---|---|---|---|
| $220,000 | Attorney | ||
| $203,000 | None Available | ||
| $184,000 | None Available | ||
| -- | None Available |
We collect this data history from publicly available records. To have your information removed, we recommend requesting removal directly through your county’s website.
| Date | Status | Borrower | Loan Amount |
|---|---|---|---|
| Open | $178,700 | ||
| Closed | $198,000 | ||
| Previous Owner | $162,400 | ||
| Previous Owner | $105,000 | ||
| Previous Owner | $187,680 |
We collect this data history from publicly available records. To have your information removed, we recommend requesting removal directly through your county’s website.
| Date | Event | Price | List to Sale | Price per Sq Ft |
|---|---|---|---|---|
| 06/26/2015 06/26/15 | Sold | $220,000 | 0.0% | $136 / Sq Ft |
| 05/09/2015 05/09/15 | Pending | -- | -- | -- |
| 05/08/2015 05/08/15 | For Sale | $219,900 | -- | $136 / Sq Ft |
We collect this data history from publicly available records. To have your information removed, we recommend requesting removal directly through your county’s website.
| Year | Tax Paid | Tax Assessment Tax Assessment Total Assessment is a certain percentage of the fair market value that is determined by local assessors to be the total taxable value of land and additions on the property. | Land | Improvement |
|---|---|---|---|---|
| 2025 | $5,033 | $212,000 | $66,000 | $146,000 |
| 2023 | $4,133 | $212,000 | $66,000 | $146,000 |
| 2022 | $4,239 | $212,000 | $66,000 | $146,000 |
| 2021 | $4,154 | $212,000 | $66,000 | $146,000 |
| 2020 | $4,335 | $212,000 | $66,000 | $146,000 |
| 2019 | $4,235 | $212,000 | $66,000 | $146,000 |
| 2018 | $3,900 | $212,000 | $66,000 | $146,000 |
| 2017 | $4,070 | $194,300 | $66,000 | $128,300 |
| 2016 | $3,890 | $194,300 | $66,000 | $128,300 |
| 2015 | $4,044 | $193,800 | $66,000 | $127,800 |
| 2014 | $3,971 | $193,800 | $66,000 | $127,800 |
| 2013 | $3,821 | $193,800 | $66,000 | $127,800 |
S
Seller's Agent in 2015
Stan O'Keefe
South Central Non-Member
Buyer's Agent in 2015
Michael Roessler
Century 21 Affiliated Roessler
(608) 212-2006
52 Total Sales
Source: South Central Wisconsin Multiple Listing Service
MLS Number: 1745660
APN: 0707-032-1337-6
Disclaimer: Certain information contained herein is derived from information provided by parties other than Homes.com. All information provided is deemed reliable, but is not guaranteed to be accurate and should be independently verified.
IDX information is provided exclusively for personal, non-commercial use, and may not be used for any purpose other than to identify prospective properties consumers may be interested in purchasing. Information is deemed reliable but not guaranteed.
Ask me questions while you tour the home.