
Tommy Van Ess
First Weber Inc
(608) 292-3518
199 Total Sales
6 in Cross Plains
$481K - $1.1M Price Range
Estimated Value: $418,117
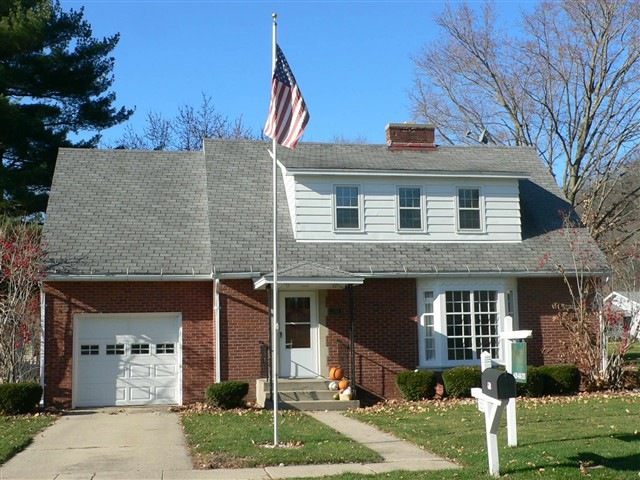
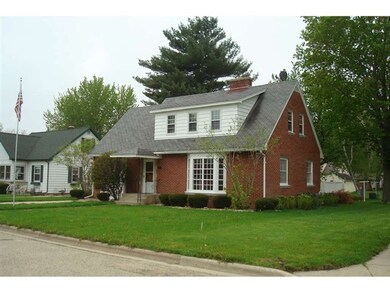
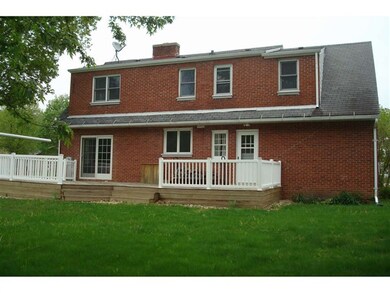
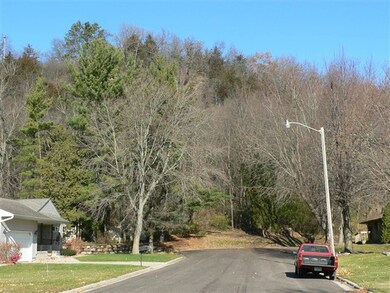
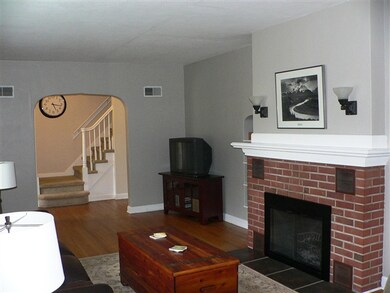
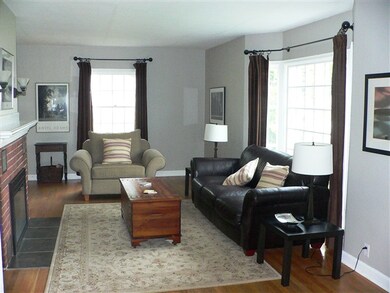
Charming, Immaculate 3 Bed 1.5 Bath Colonial on beautiful lot set on quiet cul-de-sac. Features include - gleaming hardwoods, 2 fireplaces, partially finished lower level with recent updates to include tile flooring, Kitchen w/ newer upgraded appliances,counter top, french door, newer Large deck. Long list of updates to include newer in the last 8 years Furnace, Water Heater & Central Air! Close to schools, parks, shopping come see!!!! All measurements supplied by seller,are estimated should be verif
Last Agent to Sell the Property
Brenda Bunbury-Carlson
Brenda Bunbury Realty LLC License #50384-90 Listed on: 11/18/2011
We collect this data history from publicly available records. To have your information removed, we recommend requesting removal directly through your county’s website.
Tommy Van Ess
First Weber Inc
(608) 292-3518
199 Total Sales
6 in Cross Plains
$481K - $1.1M Price Range
Kelley Muselman
Realty Executives Cooper Spransy
(608) 292-6215
114 Total Sales
2 in Cross Plains
$190K - $362K Price Range
Frank Pohlkamp
Assist 2 Sell Homes 4 You Realty
(608) 292-4041
72 Total Sales
4 in Cross Plains
$350K - $1M Price Range
Michael Leeson
Realty Executives Cooper Spransy
(608) 292-6702
198 Total Sales
1 in Cross Plains
$515,000 Price
Anne Larson
True Blue Real Estate
(608) 336-4265
112 Total Sales
1 in Cross Plains
$615,000 Price
Jonathan Gaspero
Compass Real Estate Wisconsin
(608) 640-3845
146 Total Sales
1 in Cross Plains
$518,000 Price
We collect this data history from publicly available records. To have your information removed, we recommend requesting removal directly through your county’s website.
| Date | Buyer | Sale Price | Title Company |
|---|---|---|---|
| $223,000 | Attorney | ||
| $212,000 | Dane County Title Company | ||
| -- | None Available |
We collect this data history from publicly available records. To have your information removed, we recommend requesting removal directly through your county’s website.
| Date | Status | Borrower | Loan Amount |
|---|---|---|---|
| Open | $178,400 | ||
| Previous Owner | $190,800 | ||
| Previous Owner | $187,500 | ||
| Previous Owner | $80,200 | ||
| Previous Owner | $74,500 | ||
| Previous Owner | $62,700 | ||
| Previous Owner | $15,000 | ||
| Previous Owner | $15,000 | ||
| Previous Owner | $150,000 |
We collect this data history from publicly available records. To have your information removed, we recommend requesting removal directly through your county’s website.
| Date | Event | Price | List to Sale | Price per Sq Ft |
|---|---|---|---|---|
| 04/13/2012 04/13/12 | Sold | $212,000 | -0.4% | $110 / Sq Ft |
| 02/10/2012 02/10/12 | Pending | -- | -- | -- |
| 11/18/2011 11/18/11 | For Sale | $212,900 | -- | $110 / Sq Ft |
We collect this data history from publicly available records. To have your information removed, we recommend requesting removal directly through your county’s website.
| Year | Tax Paid | Tax Assessment Tax Assessment Total Assessment is a certain percentage of the fair market value that is determined by local assessors to be the total taxable value of land and additions on the property. | Land | Improvement |
|---|---|---|---|---|
| 2025 | $5,790 | $242,000 | $66,500 | $175,500 |
| 2023 | $4,769 | $242,000 | $66,500 | $175,500 |
| 2022 | $4,885 | $242,000 | $66,500 | $175,500 |
| 2021 | $4,790 | $242,000 | $66,500 | $175,500 |
| 2020 | $4,984 | $242,000 | $66,500 | $175,500 |
| 2019 | $4,872 | $242,000 | $66,500 | $175,500 |
| 2018 | $4,484 | $242,000 | $66,500 | $175,500 |
| 2017 | $4,493 | $213,600 | $66,000 | $147,600 |
| 2016 | $4,297 | $213,600 | $66,000 | $147,600 |
| 2015 | $4,477 | $213,600 | $66,000 | $147,600 |
| 2014 | -- | $213,600 | $66,000 | $147,600 |
| 2013 | $4,228 | $213,600 | $66,000 | $147,600 |
B
Seller's Agent in 2012
Brenda Bunbury-Carlson
Brenda Bunbury Realty LLC
A
Buyer's Agent in 2012
Angel Beyers
Restaino & Associates
(608) 513-5457
42 Total Sales
Source: South Central Wisconsin Multiple Listing Service
MLS Number: 1641004
APN: 0707-032-1348-3
Disclaimer: Certain information contained herein is derived from information provided by parties other than Homes.com. All information provided is deemed reliable, but is not guaranteed to be accurate and should be independently verified.
IDX information is provided exclusively for personal, non-commercial use, and may not be used for any purpose other than to identify prospective properties consumers may be interested in purchasing. Information is deemed reliable but not guaranteed.
Ask me questions while you tour the home.