
Frank Punzi
EXP Realty, LLC
(856) 898-3569
165 Total Sales
1 in Manchester
$85,000 Price


Estimated Value: $530,360
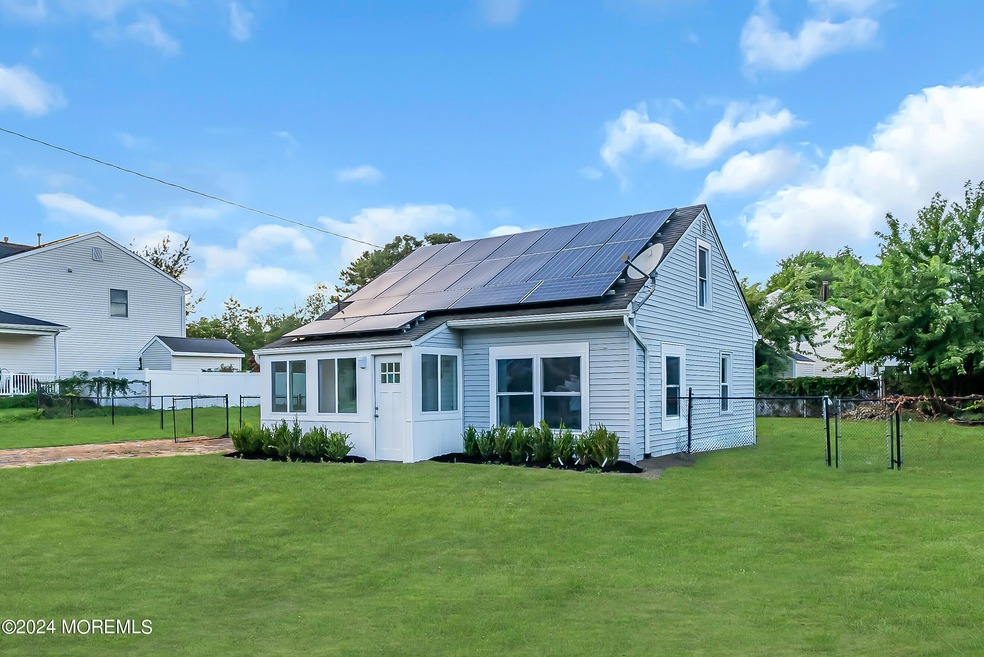
Cozy 2-Bedroom Cape Cod with in Tom's River , newly renovated, charming 2-bedroom, 1-bathroom Cape Cod is a perfect blend of comfort and modern style, located just off Route 37 in Tom's River. The home features a cozy yet inviting living space, with a beautifully updated kitchen boasting granite countertops -new appliances. Both bedrooms are well-sized, maximizing the home's efficient layout. Outside, you'll find a detached garage/shed, ideal for extra storage or a workshop. Conveniently close to shopping, dining, and the Jersey Shore, this home is a true gem for those seeking a cozy retreat in a prime location. already installed solar panels a bonus! Don't miss out!
Last Agent to Sell the Property
Cathy Ades Real Estate LLC License #1863146 Listed on: 08/29/2024
Last Buyer's Agent
Berkshire Hathaway HomeServices Fox & Roach - Manalapan License #1969866
We collect this data history from publicly available records. To have your information removed, we recommend requesting removal directly through your county’s website.
Frank Punzi
EXP Realty, LLC
(856) 898-3569
165 Total Sales
1 in Manchester
$85,000 Price
Tracy Roberts
Weichert Realtors, Randolph
(866) 611-5875
54 Total Sales
1 in Manchester
$199,900 Price
THOMAS BISHOP
Jason Mitchell Real Estate New Jersey
(877) 454-3114
56 Total Sales
2 in Manchester
$272K - $399K Price Range
Shlomo Wilner
Crossroads Realty, Sapphire Group
(848) 285-5489
51 Total Sales
2 in Manchester
$300K - $535K Price Range
DENNIS MARK INTERDONATO
Keller Williams Realty Ocean Living
(848) 301-2412
99 Total Sales
4 in Manchester
$127K - $430K Price Range
Dawn M Tonnessen
Weichert Realtors-Toms River
(862) 666-3282
49 Total Sales
23 in Manchester
$65K - $475K Price Range
We collect this data history from publicly available records. To have your information removed, we recommend requesting removal directly through your county’s website.
| Date | Buyer | Sale Price | Title Company |
|---|---|---|---|
| $312,000 | First American Title | ||
| Kayes Christin L | $314,900 | None Available | |
| Schuber Edward | $128,800 | First American Title Ins Co |
We collect this data history from publicly available records. To have your information removed, we recommend requesting removal directly through your county’s website.
| Date | Status | Borrower | Loan Amount |
|---|---|---|---|
| Previous Owner | -- | $306,348 | |
| Previous Owner | Kayes Christin L | $251,920 |
We collect this data history from publicly available records. To have your information removed, we recommend requesting removal directly through your county’s website.
| Date | Event | Price | List to Sale | Price per Sq Ft | Prior Sale |
|---|---|---|---|---|---|
| 10/29/2024 10/29/24 | Sold | $350,000 | 0.0% | -- | |
| 09/13/2024 09/13/24 | Pending | -- | -- | -- | |
| 08/29/2024 08/29/24 | For Sale | $350,000 | +12.2% | -- | |
| 12/23/2020 12/23/20 | Sold | $312,000 | +0.7% | -- | View Prior Sale |
| 09/14/2020 09/14/20 | Pending | -- | -- | -- | |
| 08/31/2020 08/31/20 | For Sale | $309,900 | +179.0% | -- | |
| 09/11/2019 09/11/19 | Sold | $111,064 | -- | $110 / Sq Ft | View Prior Sale |
We collect this data history from publicly available records. To have your information removed, we recommend requesting removal directly through your county’s website.
| Year | Tax Paid | Tax Assessment Tax Assessment Total Assessment is a certain percentage of the fair market value that is determined by local assessors to be the total taxable value of land and additions on the property. | Land | Improvement |
|---|---|---|---|---|
| 2026 | $6,971 | $479,100 | $295,000 | $184,100 |
| 2025 | $6,971 | $479,100 | $295,000 | $184,100 |
| 2024 | $5,718 | $245,400 | $80,000 | $165,400 |
| 2023 | $5,436 | $245,400 | $80,000 | $165,400 |
| 2022 | $5,436 | $245,400 | $80,000 | $165,400 |
| 2021 | $5,318 | $245,400 | $80,000 | $165,400 |
| 2020 | $5,178 | $245,400 | $80,000 | $165,400 |
| 2019 | $5,628 | $219,400 | $80,000 | $139,400 |
| 2018 | $5,606 | $219,400 | $80,000 | $139,400 |
| 2017 | $5,628 | $219,400 | $80,000 | $139,400 |
| 2016 | $5,560 | $219,400 | $80,000 | $139,400 |
| 2015 | $5,456 | $219,400 | $80,000 | $139,400 |
| 2014 | $5,345 | $219,400 | $80,000 | $139,400 |
YL
Seller's Agent in 2024
Yosef Laniado
Cathy Ades Real Estate LLC
(732) 551-0253
5 Total Sales
MJ
Buyer's Agent in 2024
Mark James
Berkshire Hathaway HomeServices Fox & Roach - Manalapan
(732) 684-1753
19 Total Sales
Seller's Agent in 2020
PATRICIA KAYES
Coldwell Banker Realty
(732) 735-8303
14 Total Sales
ML
Buyer's Agent in 2020
Michelle Lorme
Keller Williams Realty East Monmouth
Seller's Agent in 2019
Billy Cassie
Shore Realty Exchange
(732) 539-6539
56 Total Sales
SC
Seller Co-Listing Agent in 2019
Sharon Cassie
Shore Realty Exchange
(732) 673-9304
49 Total Sales
Source: MOREMLS (Monmouth Ocean Regional REALTORS®)
MLS Number: 22425014
APN: 19-00001-50-00012
Disclaimer: Certain information contained herein is derived from information provided by parties other than Homes.com. All information provided is deemed reliable, but is not guaranteed to be accurate and should be independently verified.
IDX information is provided exclusively for personal, non-commercial use, and may not be used for any purpose other than to identify prospective properties consumers may be interested in purchasing.
Information is deemed reliable but not guaranteed.
Ask me questions while you tour the home.