
Jason Freedman
RE/MAX Properties - Newtown
(267) 382-5797
131 Total Sales
3 in Waterford
$255K - $335K Price Range
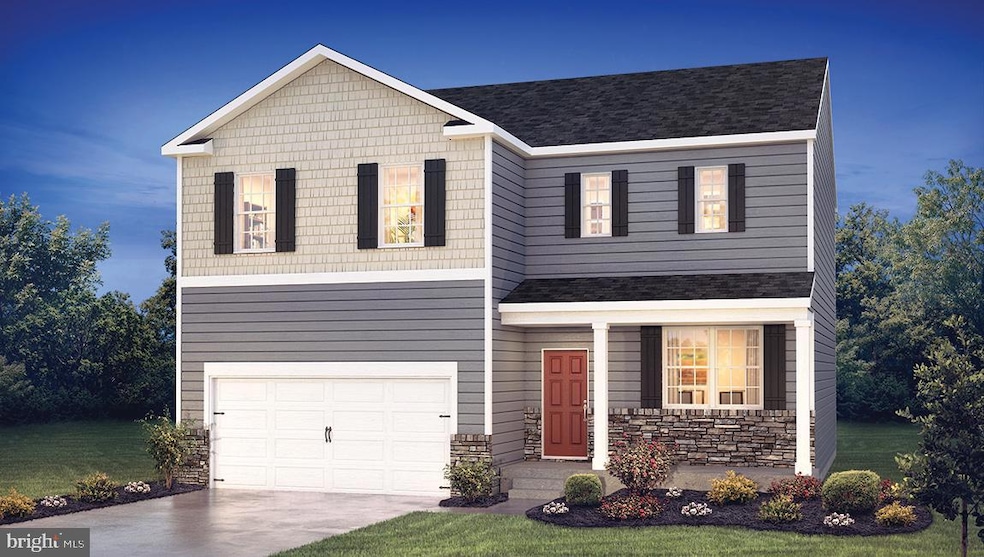
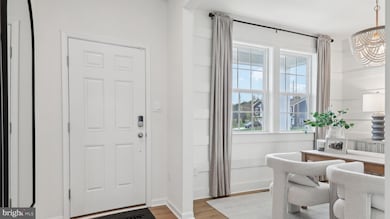
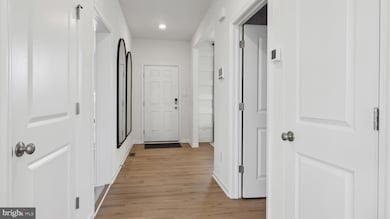
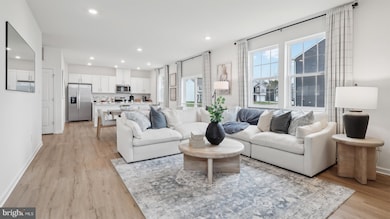
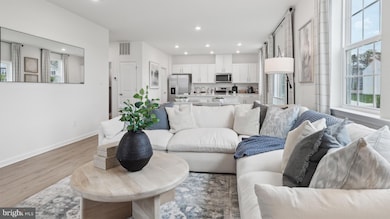
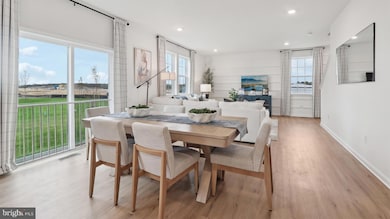
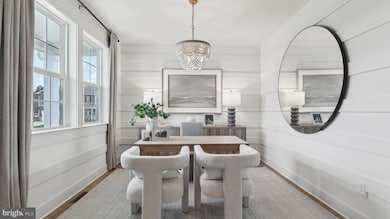
Almost half an acre of land (.48)! The Galen is a STUNNING new construction home plan featuring 2,340 square feet of living space, 4 bedrooms, 2.5 baths and a 2-car garage. The Galen is popular for a reason! Off the foyer is the flex room, use this space can be used as a dining room, home office or children’s play area! The kitchen featuring a large, modern island opens up to the dining area and great room, you will never have to miss a beat. Upstairs, the four bedrooms provide enough space for everyone, and the second-floor laundry room simplifies an everyday chore. *Your new home also comes complete with our Smart Home System featuring a Qolsys IQ Panel, Honeywell Z-Wave Thermostat, Video doorbell, Eaton Z-Wave Switch and Kwikset Smart Door Lock. Ask about customizing your lighting experience with our Deako Light Switches, compatible with our Smart Home System! **Photos representative of plan only and may vary as built. **Advertised current incentives may be with the use of preferred lender. See Sales Representatives for details!**
Last Agent to Sell the Property
(609) 622-8228 vagibson@drhorton.com D.R. Horton Realty of New Jersey Brokerage Phone: 6096228228 License #1864886 Listed on: 09/19/2025
Jason Freedman
RE/MAX Properties - Newtown
(267) 382-5797
131 Total Sales
3 in Waterford
$255K - $335K Price Range
Jack Yao
Realmart Realty, LLC
(732) 838-6992
1,393 Total Sales
1 in Waterford
$350,000 Price
Eva Silva
BHHS Fox & Roach-Washington-Gloucester
(856) 934-4091
29 Total Sales
1 in Waterford
$360,000 Price
Megan Rickborn
Compass New Jersey, LLC - Moorestown
(640) 222-0356
101 Total Sales
1 in Waterford
$170,000 Price
Yanira Hernandez
Real Broker, LLC
(484) 562-6058
119 Total Sales
1 in Waterford
$495,000 Price
Edward Keebler
RE/MAX Preferred - Medford
(856) 830-6834
73 Total Sales
2 in Waterford
$280K - $291K Price Range
We collect this data history from publicly available records. To have your information removed, we recommend requesting removal directly through your county’s website.
| Date | Event | Price | List to Sale | Price per Sq Ft | Prior Sale |
|---|---|---|---|---|---|
| 03/20/2026 03/20/26 | Sold | $429,990 | 0.0% | $184 / Sq Ft | |
| 02/02/2026 02/02/26 | Pending | -- | -- | -- | |
| 01/26/2026 01/26/26 | Price Changed | $429,990 | -2.3% | $184 / Sq Ft | |
| 12/29/2025 12/29/25 | Price Changed | $439,990 | -2.2% | $188 / Sq Ft | |
| 12/15/2025 12/15/25 | Price Changed | $449,990 | -2.2% | $192 / Sq Ft | |
| 12/08/2025 12/08/25 | Price Changed | $459,990 | -2.1% | $197 / Sq Ft | |
| 11/24/2025 11/24/25 | Price Changed | $469,990 | -1.1% | $201 / Sq Ft | |
| 11/03/2025 11/03/25 | Price Changed | $474,990 | -1.0% | $203 / Sq Ft | |
| 09/19/2025 09/19/25 | For Sale | $479,990 | +585.7% | $205 / Sq Ft | |
| 08/14/2025 08/14/25 | Sold | $70,000 | -6.7% | $48 / Sq Ft | View Prior Sale |
| 02/07/2025 02/07/25 | Pending | -- | -- | -- | |
| 01/27/2025 01/27/25 | For Sale | $75,000 | -- | $52 / Sq Ft |
RY
Seller's Agent in 2026
Randi Yoshioka
D.R. Horton Realty of New Jersey
(609) 579-1158
568 Total Sales
Buyer's Agent in 2026
Nicole Neff
Real Broker, LLC
(267) 992-6876
145 Total Sales
Seller's Agent in 2025
Charles Maimone
Century 21 Reilly Realtors
(609) 704-8800
187 Total Sales
Source: Bright MLS
MLS Number: NJCD2102456
APN: 35 01906-0000-00005
Disclaimer: Certain information contained herein is derived from information provided by parties other than Homes.com. All information provided is deemed reliable, but is not guaranteed to be accurate and should be independently verified.
The data relating to real estate for sale on this website appears in part through the BRIGHT Internet Data Exchange program, a voluntary cooperative exchange of property listing data between licensed real estate brokerage firms, and is provided by BRIGHT through a licensing agreement.
Listing information is from various brokers who participate in the Bright MLS IDX program and not all listings may be visible on the site.
The property information being provided on or through the website is for the personal, non-commercial use of consumers and such information may not be used for any purpose other than to identify prospective properties consumers may be interested in purchasing.
Some properties which appear for sale on the website may no longer be available because they are for instance, under contract, sold or are no longer being offered for sale.
Property information displayed is deemed reliable but is not guaranteed.
Copyright 2026 Bright MLS, Inc.
Ask me questions while you tour the home.