
Roger Stening
Coldwell Banker Realty
(239) 788-2998
14 Total Sales
1 in Westminster
$20,000 Price
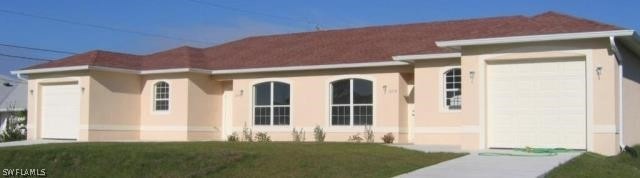
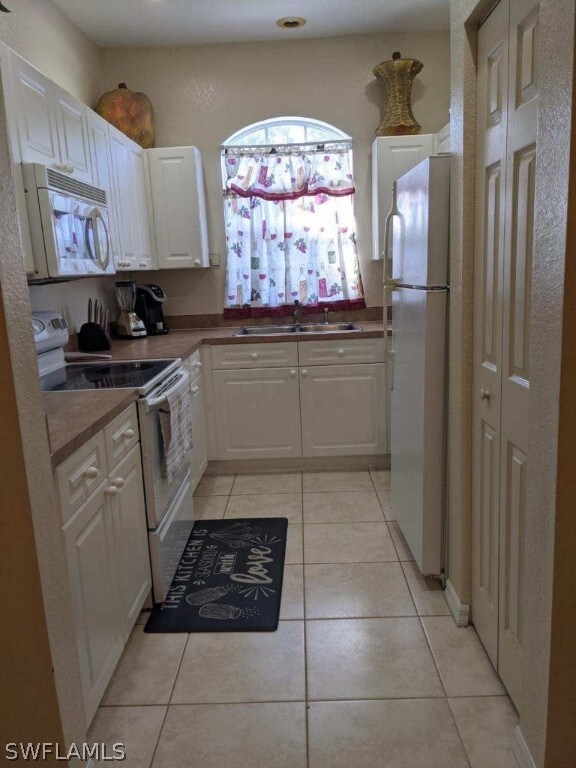
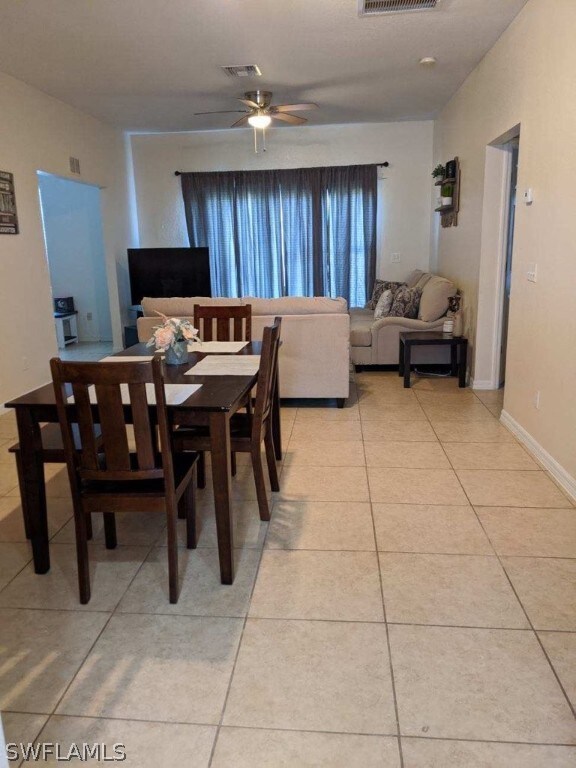
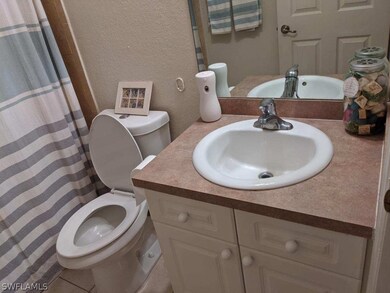
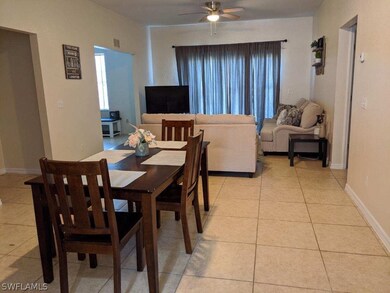
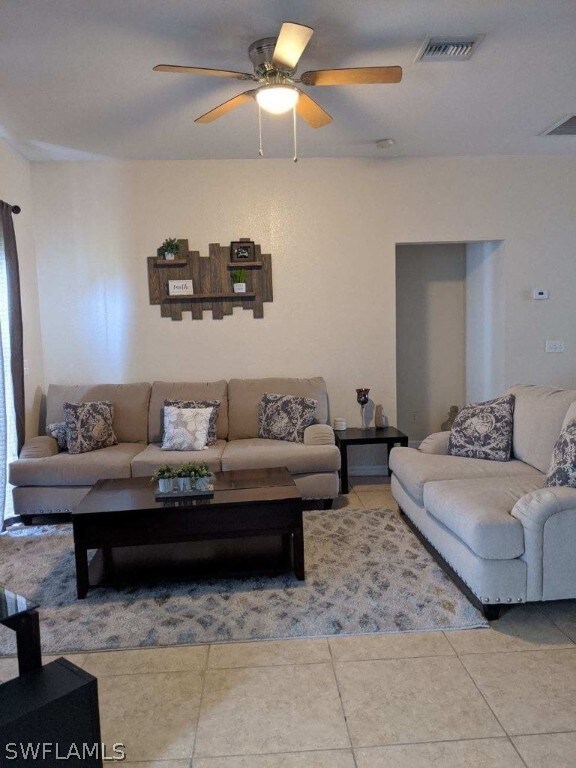
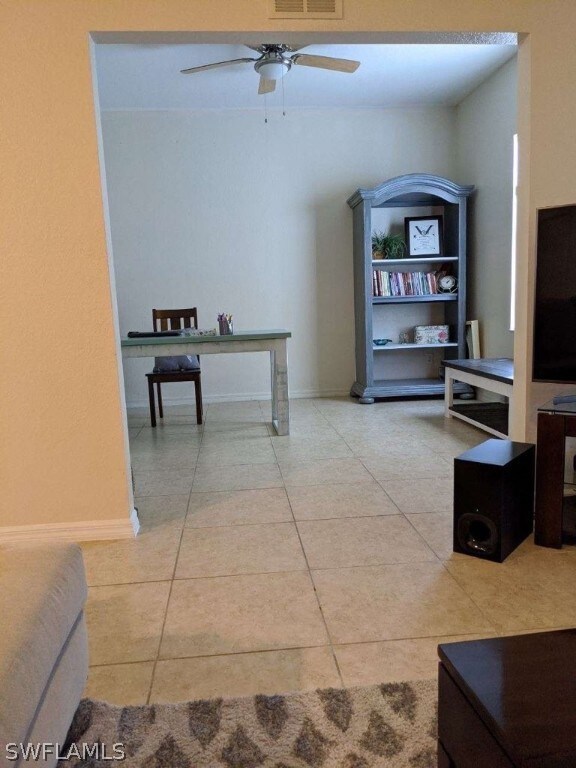
Beautiful 2 bedroom, 2 bathroom, plus Den and 1 Car garage located off Leonard Blvd S. This lovely Duplex has been well maintained and is ready to move in.
Last Agent to Rent the Property
Montserrat Luxe Realty LLC License #258027646 Listed on: 04/14/2022
Last Renter's Agent
Montserrat Luxe Realty LLC License #258027646 Listed on: 04/14/2022
Roger Stening
Coldwell Banker Realty
(239) 788-2998
14 Total Sales
1 in Westminster
$20,000 Price
William Tordjman
Flat Fee Florida Realty LLC
(786) 321-5369
84 Total Sales
1 in Westminster
$440,000 Price
David Reeve
Hometown Realty of SW Florida
(239) 310-6886
38 Total Sales
2 in Westminster
$448,000 Price Range
Kelly LaFave
EXP REALTY LLC
(352) 644-9367
240 Total Sales
2 in Westminster
$43,500 Price Range
Amarilys Alvarez-Betz
Premiere Plus Realty Company
(914) 685-5980
68 Total Sales
2 in Westminster
$460,000 Price Range
Melody Ostrom
FLORIDA FIRST REALTY ASSOC LLC
(239) 237-5358
46 Total Sales
1 in Westminster
$50,000 Price
We collect this data history from publicly available records. To have your information removed, we recommend requesting removal directly through your county’s website.
| Date | Event | Price | List to Sale | Price per Sq Ft |
|---|---|---|---|---|
| 06/01/2022 06/01/22 | Rented | -- | -- | -- |
| 05/02/2022 05/02/22 | Under Contract | -- | -- | -- |
| 04/14/2022 04/14/22 | For Rent | -- | -- | -- |
Landlord's Agent in 2022
Nitza Morales
Montserrat Luxe Realty LLC
(786) 424-3353
40 Total Sales
Source: Florida Gulf Coast Multiple Listing Service
MLS Number: 222028876
Disclaimer: Certain information contained herein is derived from information provided by parties other than Homes.com. All information provided is deemed reliable, but is not guaranteed to be accurate and should be independently verified.
The information is being provided by Southwest Florida Multiple Listing Service. Information deemed reliable but not guaranteed. Information is provided for consumers' personal, non-commercial use, and may not be used for any purpose other than the identification of potential properties for purchase. Copyright 2026 Southwest Florida Multiple Listing Service. All Rights Reserved
Ask me questions while you tour the home.