
Skye Longhurst
Stratum Real Estate Group PLLC South Branch Office
(435) 233-9846
118 Total Sales
143 in Cedar City
$86K - $1.7M Price Range
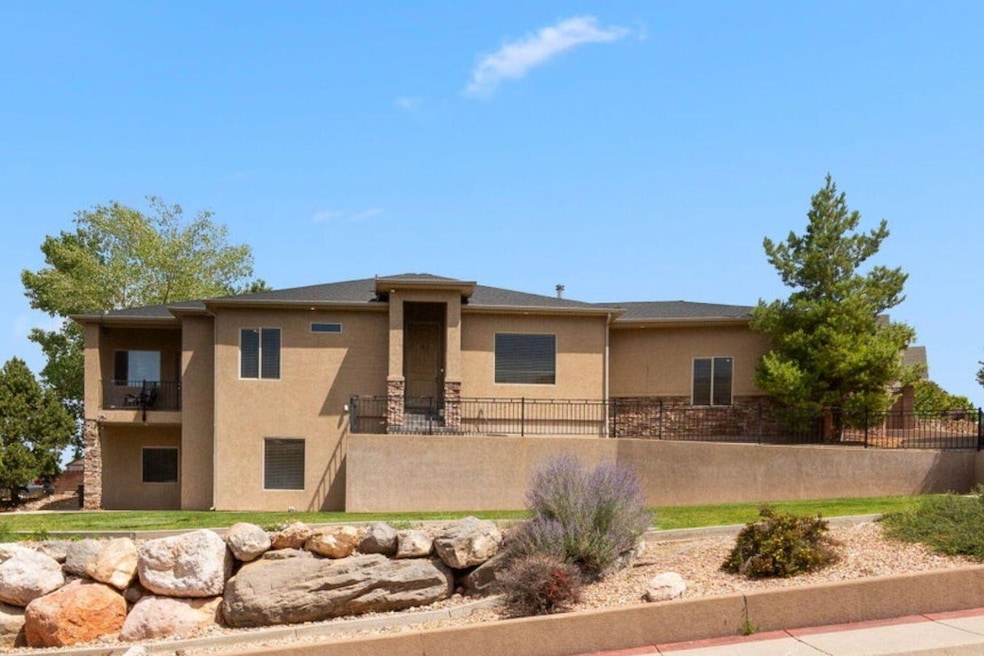
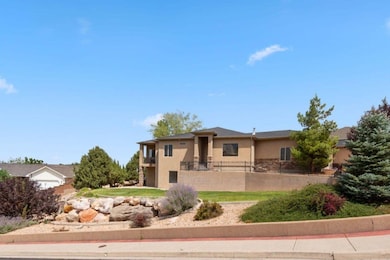
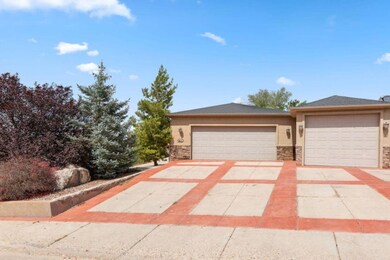
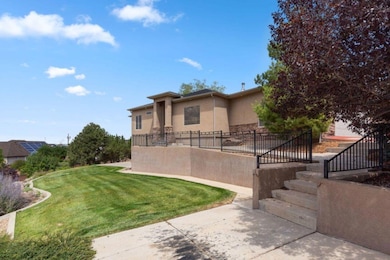
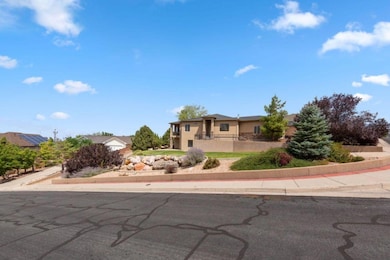
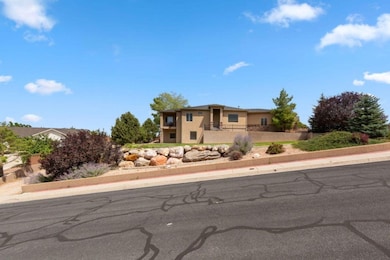
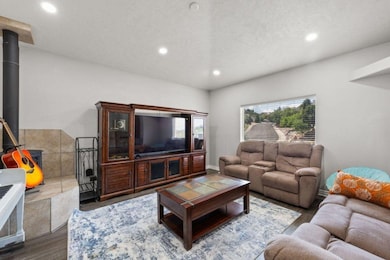
Welcome to this spacious Cedar City home, offering the perfect combination of comfort and flexibility. Situated on a large lot, this property provides plenty of outdoor space to enjoy the beautiful Southern Utah scenery. Inside, you'll find two family rooms and two fireplaces, creating warm, inviting spaces to gather and entertain. A unique highlight is the separate living area with its own kitchenette and private entrance—perfect for guests, extended family, or rental potential. With its generous layout, versatile floor plan, and expansive yard, this property offers endless opportunities—whether you're looking to create your dream outdoor retreat, host friends and family, or enjoy the benefits of a flexible multi-use home in a convenient Cedar City location.
Last Agent to Sell the Property
ELEMENT REAL ESTATE BROKERS LLC License #12552421-SA Listed on: 09/01/2025
We collect this data history from publicly available records. To have your information removed, we recommend requesting removal directly through your county’s website.
Skye Longhurst
Stratum Real Estate Group PLLC South Branch Office
(435) 233-9846
118 Total Sales
143 in Cedar City
$86K - $1.7M Price Range
Melissa Collings
RE/MAX Complete
(435) 850-4382
287 Total Sales
2 in Cedar City
$269,000 Price Range
Tammy Banks
LRG Collective
(435) 708-7295
31 Total Sales
21 in Cedar City
$120K - $719K Price Range
Lance Clifford
KW Ascend Keller Williams Realty
(435) 246-7199
65 Total Sales
1 in Cedar City
$512,500 Price
JEFF JENSEN
KW Ascend Keller Williams Realty
(435) 291-1690
42 Total Sales
1 in Cedar City
$370,000 Price
CHRIS WARHURST
Real Estate Essentials (St Geo
(435) 466-5812
104 Total Sales
10 in Cedar City
$257K - $350K Price Range
We collect this data history from publicly available records. To have your information removed, we recommend requesting removal directly through your county’s website.
| Date | Type | Sale Price | Title Company |
|---|---|---|---|
| Warranty Deed | -- | Eagle Gate Title | |
| Warranty Deed | -- | Cedar Land Title Inc | |
| Warranty Deed | -- | Title West Spanish Fork | |
| Warranty Deed | -- | -- | |
| Warranty Deed | -- | -- | |
| Special Warranty Deed | -- | -- | |
| Trustee Deed | $228,500 | Etitle Insurance Agency |
We collect this data history from publicly available records. To have your information removed, we recommend requesting removal directly through your county’s website.
| Date | Status | Loan Amount | Loan Type |
|---|---|---|---|
| Open | $440,000 | New Conventional | |
| Previous Owner | $120,000 | Credit Line Revolving | |
| Previous Owner | $399,000 | New Conventional | |
| Previous Owner | $213,573 | FHA | |
| Previous Owner | $204,676 | FHA | |
| Previous Owner | $46,200 | Unknown | |
| Previous Owner | $276,660 | New Conventional |
We collect this data history from publicly available records. To have your information removed, we recommend requesting removal directly through your county’s website.
| Date | Event | Price | List to Sale | Price per Sq Ft | Prior Sale |
|---|---|---|---|---|---|
| 12/01/2025 12/01/25 | Sold | -- | -- | -- | |
| 11/07/2025 11/07/25 | Pending | -- | -- | -- | |
| 10/31/2025 10/31/25 | Price Changed | $550,000 | -3.5% | $168 / Sq Ft | |
| 10/07/2025 10/07/25 | Price Changed | $570,000 | -3.4% | $174 / Sq Ft | |
| 09/25/2025 09/25/25 | Price Changed | $590,000 | -3.3% | $180 / Sq Ft | |
| 09/10/2025 09/10/25 | Price Changed | $610,000 | -3.2% | $186 / Sq Ft | |
| 09/01/2025 09/01/25 | For Sale | $630,000 | +43.2% | $192 / Sq Ft | |
| 12/29/2020 12/29/20 | Sold | -- | -- | -- | View Prior Sale |
| 11/30/2020 11/30/20 | Pending | -- | -- | -- | |
| 09/21/2020 09/21/20 | For Sale | $439,900 | +35.4% | $134 / Sq Ft | |
| 03/17/2017 03/17/17 | Sold | -- | -- | -- | View Prior Sale |
| 08/26/2016 08/26/16 | Pending | -- | -- | -- | |
| 08/17/2016 08/17/16 | For Sale | $324,900 | -- | $99 / Sq Ft |
We collect this data history from publicly available records. To have your information removed, we recommend requesting removal directly through your county’s website.
| Year | Tax Paid | Tax Assessment Tax Assessment Total Assessment is a certain percentage of the fair market value that is determined by local assessors to be the total taxable value of land and additions on the property. | Land | Improvement |
|---|---|---|---|---|
| 2026 | $2,895 | $372,838 | $61,049 | $311,789 |
| 2025 | $2,895 | $420,023 | $61,049 | $358,974 |
| 2023 | $2,898 | $321,670 | $61,050 | $260,620 |
| 2022 | $2,816 | $306,350 | $58,140 | $248,210 |
| 2021 | $2,567 | $279,225 | $30,600 | $248,625 |
| 2020 | $2,664 | $256,925 | $25,500 | $231,425 |
| 2019 | $2,457 | $226,745 | $25,500 | $201,245 |
| 2018 | $2,437 | $217,455 | $25,500 | $191,955 |
| 2017 | $2,246 | $197,315 | $22,530 | $174,785 |
| 2016 | $2,207 | $180,605 | $21,465 | $159,140 |
| 2015 | $2,108 | $163,585 | $0 | $0 |
| 2014 | $2,102 | $152,575 | $0 | $0 |
Seller's Agent in 2025
Solomon Turley
ELEMENT REAL ESTATE BROKERS LLC
(435) 272-7643
112 Total Sales
Seller Co-Listing Agent in 2025
Nathan Shaffer
ELEMENT REAL ESTATE BROKERS LLC
(435) 200-1991
376 Total Sales
K
Buyer's Agent in 2025
KRIS OLMORE
WHITE CROW REAL ESTATE
(801) 860-4343
8 Total Sales
Seller's Agent in 2020
Jennifer Davis
ERA Realty Center
(435) 586-9775
782 Total Sales
M
Buyer's Agent in 2020
Misty Anderson
Covenant Real Estate
(435) 704-8528
20 Total Sales
A
Seller's Agent in 2017
Annie Yahne
Coldwell Banker Advantage
Source: Washington County Board of REALTORS®
MLS Number: 25-264657
APN: B-1400-0051-0000
Disclaimer: Certain information contained herein is derived from information provided by parties other than Homes.com. All information provided is deemed reliable, but is not guaranteed to be accurate and should be independently verified.
All information should be verified by the recipient and none is guaranteed as accurate by ARMLS
Listing Information presented by local MLS brokerage: Ten-X, local REALTOR®- Arlene Richardson - (888)-952-6393
Ask me questions while you tour the home.