
Autumn Dickson
eXp Realty of California, Inc.
(530) 561-6123
101 Total Sales
2 in Jones Valley
$18K - $60K Price Range


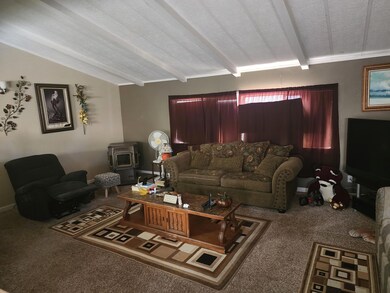
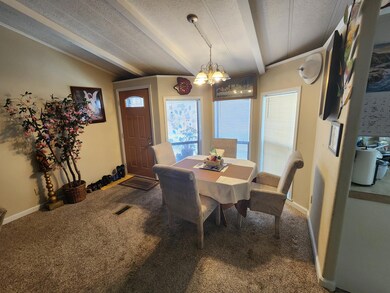
Welcome to 22161 Backbone Road. Situated near Shasta Lake's Jones Valley and Silverthorn Resorts, this home features incredible views and a functional 1800 sq ft , split floor plan. Exceptional 2x4 Construction, a functional kitchen with open plan. Indoor laundry and dining area. Outdoors offers ample space for relaxation, a large detached, block built garage for cars, boats or toys. Roof Replaced on home in 2018. Located just minutes from Shasta Lake Boat Launches and Resorts. A great vacation or year around home. A must see.
Last Agent to Sell the Property
TREG INC - The Real Estate Group License #01415450 Listed on: 09/10/2024
Autumn Dickson
eXp Realty of California, Inc.
(530) 561-6123
101 Total Sales
2 in Jones Valley
$18K - $60K Price Range
Cherrel Kirkland
Kirkland Real Estate Partners
(530) 688-8386
78 Total Sales
2 in Jones Valley
$175K - $246K Price Range
Jennifer Icenhower
Coldwell Banker Select Real Estate - Redding
(530) 319-5063
72 Total Sales
1 in Jones Valley
$235,000 Price
Patrick Pinnow
TREG INC - The Real Estate Group
(530) 451-0930
46 Total Sales
2 in Jones Valley
$87,000 Price Range
Justin Cartwright
Waterman Real Estate
(530) 319-5938
149 Total Sales
1 in Jones Valley
$269,000 Price
Richard Howe
Better Homes Gardens Real Estate - Results
(530) 364-5249
87 Total Sales
3 in Jones Valley
$15K - $184K Price Range
We collect this data history from publicly available records. To have your information removed, we recommend requesting removal directly through your county’s website.
| Date | Buyer | Sale Price | Title Company |
|---|---|---|---|
| $260,000 | Chicago Title | ||
| Brown Richard Leon | -- | None Available | |
| Brown Richard | $135,000 | Fidelity Natl Title Co Of Ca | |
| Meek William Todd | -- | Fidelity Natl Title Co Of Ca | |
| Meek William Todd | $82,000 | First American Title Co |
We collect this data history from publicly available records. To have your information removed, we recommend requesting removal directly through your county’s website.
| Date | Status | Borrower | Loan Amount |
|---|---|---|---|
| Open | $9,100 | ||
| Open | Runyon Johnnie Dean | $255,290 | |
| Previous Owner | Brown Richard | $121,500 | |
| Previous Owner | Meek William Todd | $95,709 | |
| Previous Owner | Scheel Kay Lorraine | $10,000 |
We collect this data history from publicly available records. To have your information removed, we recommend requesting removal directly through your county’s website.
| Date | Event | Price | List to Sale | Price per Sq Ft | Prior Sale |
|---|---|---|---|---|---|
| 02/28/2025 02/28/25 | Sold | $260,000 | 0.0% | $144 / Sq Ft | |
| 01/20/2025 01/20/25 | Pending | -- | -- | -- | |
| 09/10/2024 09/10/24 | For Sale | $260,000 | 0.0% | $144 / Sq Ft | |
| 08/21/2024 08/21/24 | Pending | -- | -- | -- | |
| 07/31/2024 07/31/24 | For Sale | $260,000 | +92.6% | $144 / Sq Ft | |
| 08/07/2013 08/07/13 | Sold | $135,000 | 0.0% | $75 / Sq Ft | View Prior Sale |
| 08/07/2013 08/07/13 | Sold | $135,000 | -15.5% | $75 / Sq Ft | View Prior Sale |
| 05/08/2013 05/08/13 | Pending | -- | -- | -- | |
| 05/08/2013 05/08/13 | Pending | -- | -- | -- | |
| 03/29/2013 03/29/13 | For Sale | $159,800 | 0.0% | $89 / Sq Ft | |
| 03/13/2013 03/13/13 | For Sale | $159,800 | -- | $89 / Sq Ft |
We collect this data history from publicly available records. To have your information removed, we recommend requesting removal directly through your county’s website.
| Year | Tax Paid | Tax Assessment Tax Assessment Total Assessment is a certain percentage of the fair market value that is determined by local assessors to be the total taxable value of land and additions on the property. | Land | Improvement |
|---|---|---|---|---|
| 2026 | $1,851 | $265,200 | $40,800 | $224,400 |
| 2025 | $1,791 | $165,478 | $24,511 | $140,967 |
| 2024 | $1,764 | $162,234 | $24,031 | $138,203 |
| 2023 | $1,764 | $159,054 | $23,560 | $135,494 |
| 2022 | $1,720 | $155,937 | $23,099 | $132,838 |
| 2021 | $1,685 | $152,881 | $22,647 | $130,234 |
| 2020 | $1,687 | $151,314 | $22,415 | $128,899 |
| 2019 | $1,647 | $148,348 | $21,976 | $126,372 |
| 2018 | $1,691 | $145,441 | $21,546 | $123,895 |
| 2017 | $1,671 | $142,590 | $21,124 | $121,466 |
| 2016 | $1,586 | $139,795 | $20,710 | $119,085 |
| 2015 | $1,567 | $137,696 | $20,399 | $117,297 |
| 2014 | $1,547 | $135,000 | $20,000 | $115,000 |
Seller's Agent in 2025
Brian Salado
TREG INC - The Real Estate Group
(530) 515-7899
1 in this area
58 Total Sales
NP
Buyer's Agent in 2025
Nolan Parsons
Parsons Realty
(530) 227-4596
3 in this area
96 Total Sales
Buyer Co-Listing Agent in 2025
William Parsons
Parsons Realty
(530) 945-1097
3 in this area
86 Total Sales
MO
Seller's Agent in 2013
MIKE ORTEGA
Randy Byrd
AP
Buyer's Agent in 2013
ANGELO PASSIDAKIS
Bears Den Real Estate
Source: Shasta Association of REALTORS®
MLS Number: 24-3322
Disclaimer: Certain information contained herein is derived from information provided by parties other than Homes.com. All information provided is deemed reliable, but is not guaranteed to be accurate and should be independently verified.
IDX information is provided exclusively for personal, non-commercial use, and may not be used for any purpose other than to identify prospective properties consumers may be interested in purchasing. Information is deemed reliable but not guaranteed.
Ask me questions while you tour the home.