NOT LISTED FOR SALE

22164 Sarah Cir Long Barn, CA 95335

Estimated Value: $138,473

2 Beds
1 Bath
1,236 Sq Ft
$112/Sq Ft Est. Value

Sale Details

Date Sold: December 18, 2025

Last sale price $85,000 $69 Per Sq Ft

Est. 63% increase in value since last sale

Current estimated payment $899 / mo

10 Days on Market

Highlights

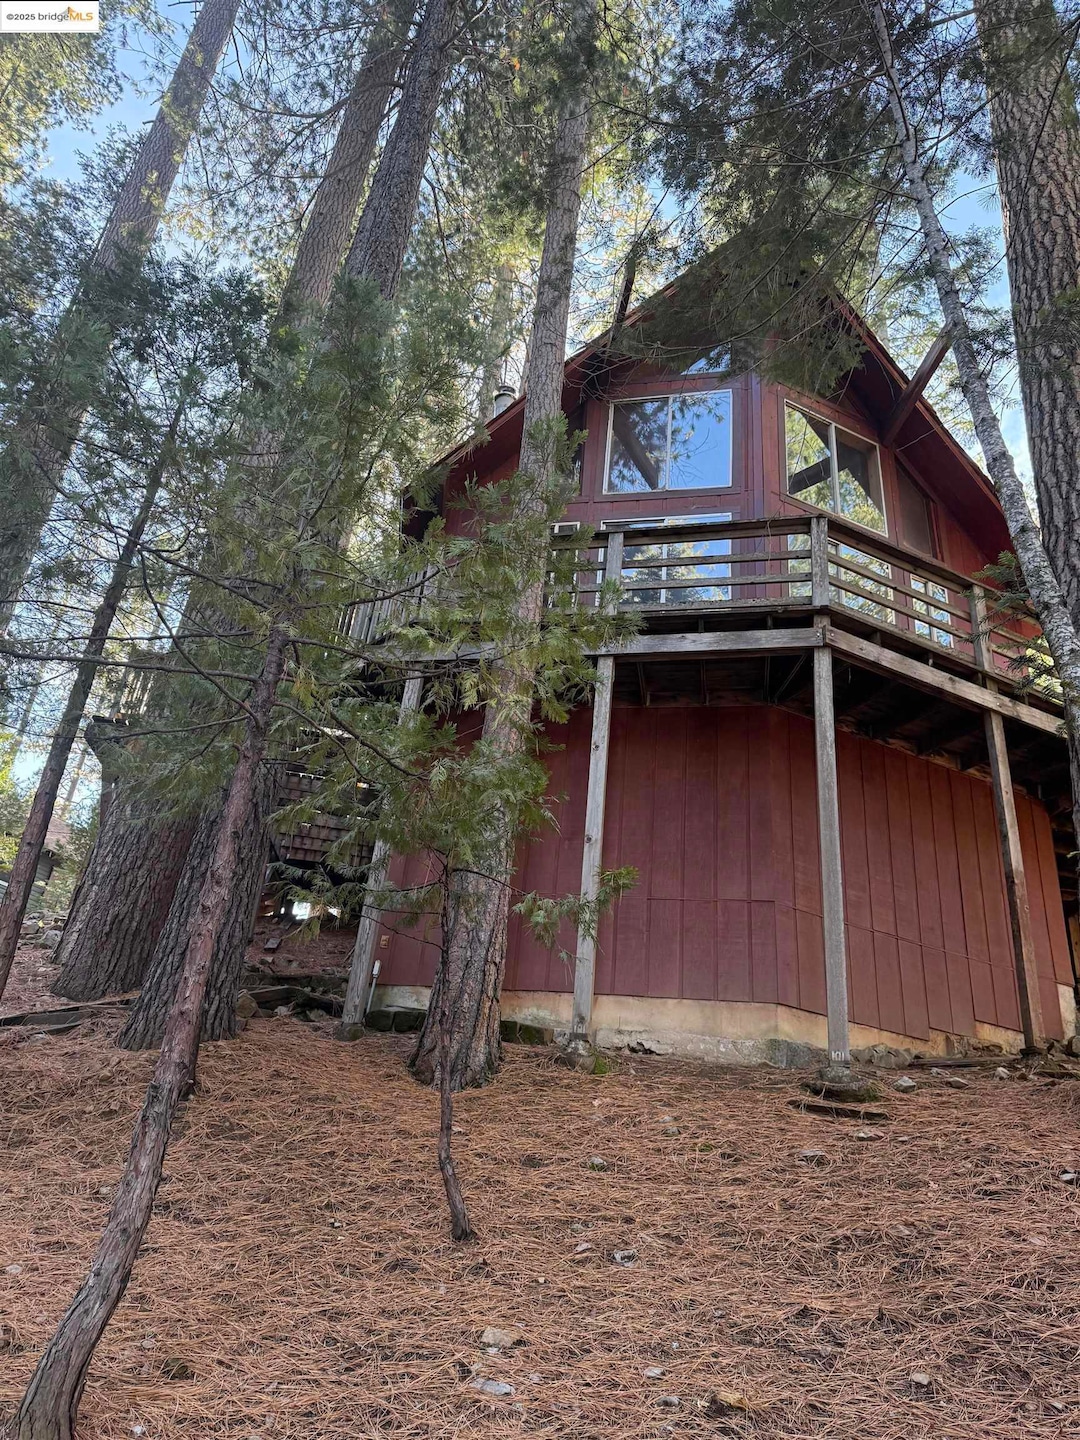
  • Chalet
  • No HOA
  • Wall Furnace
  • Wood Burning Stove
  • Carpet

About This Home

As of December 2025

This was a well-loved cabin for a large family. Bring your inspiration and return it to what it once was. The wall of windows, open living, dining areas, and kitchen, is the perfect place to gather. Entry-level bedroom and full bath, with a large upper loft. Great under-house storage for all the toys, plus off-street parking. Perfect location in Sierra Park and all it has to offer. Only minutes to Dodge Ridge, Pinecrest Lake, and all the other reasons you want to be here.

Last Agent to Sell the Property

Terri Allison

RE/MAX GOLD License #00889417 Listed on: 11/11/2025

RE/MAX GOLD

Last Buyer's Agent

Terri Allison

RE/MAX GOLD License #00889417 Listed on: 11/11/2025

RE/MAX GOLD
Create a Home Valuation Report for This Property
The Home Valuation Report is an in-depth analysis detailing your home's value as well as a comparison with similar homes in the area

Home Details

Home Type

  • Single Family

Year Built

  • Built in 1978

Lot Details

  • 8,395 Sq Ft Lot
  • Lot Sloped Down

Parking

  • Off-Street Parking

Home Design

  • Chalet

Interior Spaces

  • 1,236 Sq Ft Home
  • 2-Story Property
  • Wood Burning Stove
  • Free Standing Fireplace

Kitchen

  • Electric Range
  • Laminate Countertops

Flooring

  • Carpet
  • Vinyl

Bedrooms and Bathrooms

  • 2 Bedrooms
  • 1 Full Bathroom

Utilities

  • No Cooling
  • Wall Furnace
  • Private Water Source

Community Details

Overview

  • No Home Owners Association
  • Tuolumne County Aor Association
  • 12B Sierra Park Subdivision

Amenities

  • No Laundry Facilities

Home Details

Home Type

Single Family

Year Built

Built in 1978

Lot Details

8,395 Sq Ft Lot

Listing Details

  • Property Sub Type: Single Family Residence
  • Property Type: Residential
  • Lot Features: Sloped Down
  • LotSizeAcres: 0.19
  • Has HOA?: No
  • Co List Office Mls Id: TNORCAL
  • Special Conditions: Standard
  • Subdivision Name: 12B-SIERRA PARK
  • Directions: 108 to wheeler west Jordan Deborah,Sarah Cir
  • Architectural Style: Chalet
  • Has Cooling?: No
  • Has Fireplace?: Yes
  • Living Area: 1236
  • Is New Construction?: No
  • Year Built: 1978
  • Special Features: None

Interior Features

  • Appliances: Electric Range, Refrigerator
  • Other Equipment: None
  • Full Bathrooms: 1
  • Total Bedrooms: 2
  • Fireplace Features: Free Standing
  • Fireplaces: 1
  • Flooring: Vinyl, Carpet
  • Interior Amenities: No Additional Rooms
  • Stories: 2
  • RoomKitchenFeatures: Laminate Counters, Electric Range/Cooktop, Refrigerator

Exterior Features

  • Pool Features: None
  • Has Private Pool?: No
  • Construction Type: Wood
  • Property Condition: Existing

Garage/Parking

  • Has Attached Garage?: No
  • Has Carport?: No
  • Has Attached Garage?: No
  • Parking Features: Off Street

Utilities

  • Laundry Features: None
  • Cooling: None
  • Heating: Wall Furnace, Wood Stove
  • Heating Yn: Yes
  • Electric: No Solar
  • Water Source: Private

Condo/Co-op/Association

  • Association Name: Tuolumne County AOR

Lot Info

  • Lot Size Sq Ft: 8395

Property History

We collect this data history from publicly available records. To have your information removed, we recommend requesting removal directly through your county’s website.

Date Event Price List to Sale Price per Sq Ft
12/18/2025 12/18/25 Sold $85,000 -43.3% $69 / Sq Ft
11/21/2025 11/21/25 Pending -- -- --
11/11/2025 11/11/25 For Sale $150,000 -- $121 / Sq Ft
Source: bridgeMLS

Agents Affiliated with this Home

  • Section Image
See All Agents

Map

Source: bridgeMLS

MLS Number: 41117192

bridgeMLS

APN: 031-102-003-000

Your Personal Tour Guide

Ask me questions while you tour the home.