
Nick Vlasidis
Howard Hanna Real Estate Svcs
(380) 333-5224
104 Total Sales
3 in Northcrest
$120K - $212K Price Range
Estimated Value: $174,000 - $197,000
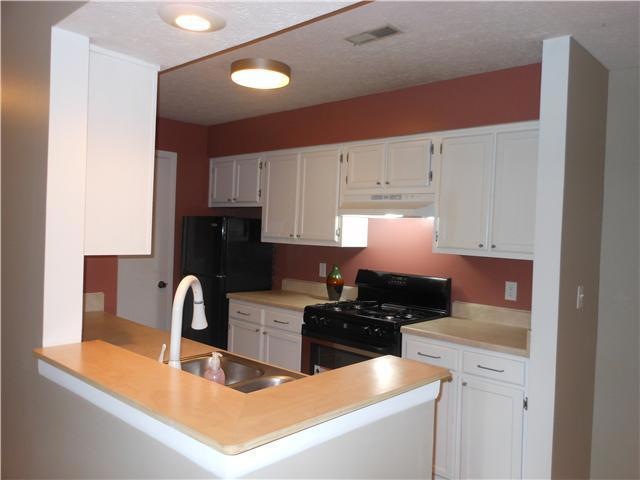
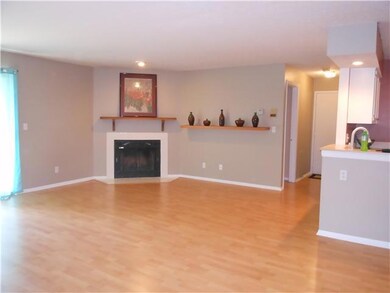
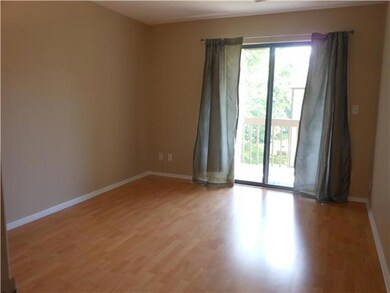
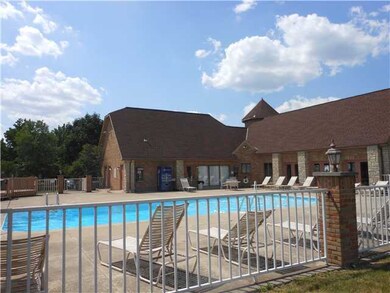
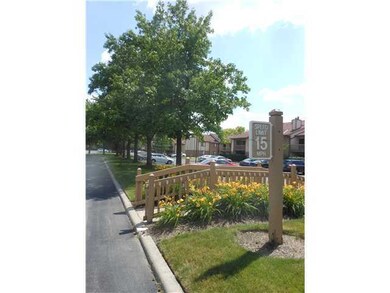
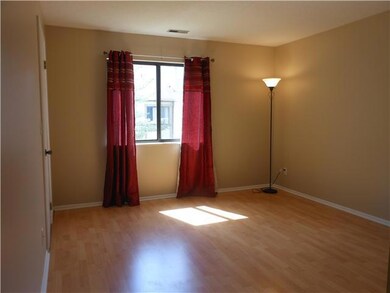
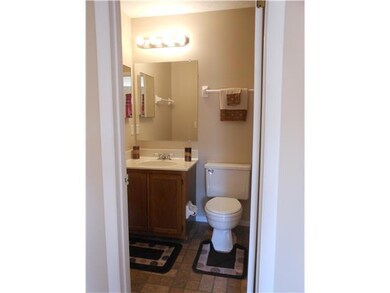
Buyer Flaked Out! Back on Market! Freshly updated condo- crisp & clean, move-in ready. New stainless steel appliances! Awesome opportunity 2 own versus paying rent. 10-15 minutes to OSU & Riverside Hospitals, Downtown culture, etc. Condo fee includes: water, sewer, trash, ext maint., snow/lawn care. Clubhouse, pool/whirlpool, tennis, basketball all onsite! A+ location & aggressive price. 2nd floor unit w/ balcony overlooking green space & tree line. Conventional or Cash.
Last Agent to Sell the Property
Gretchen Roginson
Coldwell Banker Realty Listed on: 06/04/2012
Last Buyer's Agent
NON MEMBER
NON MEMBER OFFICE
We collect this data history from publicly available records. To have your information removed, we recommend requesting removal directly through your county’s website.
Nick Vlasidis
Howard Hanna Real Estate Svcs
(380) 333-5224
104 Total Sales
3 in Northcrest
$120K - $212K Price Range
Maria Milligan
RE/MAX Premier Choice
(380) 235-5209
61 Total Sales
3 in Northcrest
$180K - $233K Price Range
Stephanie Gulau
Keller Williams Capital Ptnrs
(443) 251-4243
42 Total Sales
1 in Northcrest
$575,000 Price
Jamie Maze
Fiv Realty Co Ohio LLC
(380) 222-2873
124 Total Sales
1 in Northcrest
$221,000 Price
Adam Holderman
RE/MAX Premier Choice
(380) 210-4003
47 Total Sales
1 in Northcrest
$212,000 Price
Stephen Springer
Keller Williams Greater Cols
(380) 235-3017
79 Total Sales
1 in Northcrest
$175,000 Price
We collect this data history from publicly available records. To have your information removed, we recommend requesting removal directly through your county’s website.
| Date | Buyer | Sale Price | Title Company |
|---|---|---|---|
| $101,500 | Title First Box | ||
| $69,500 | None Available | ||
| $52,100 | -- | ||
| $26,000 | -- | ||
| $58,000 | Franklin Abstract | ||
| $58,000 | -- | ||
| $59,900 | -- |
We collect this data history from publicly available records. To have your information removed, we recommend requesting removal directly through your county’s website.
| Date | Status | Borrower | Loan Amount |
|---|---|---|---|
| Previous Owner | $24,000 | ||
| Previous Owner | $63,100 | ||
| Previous Owner | $52,000 | ||
| Previous Owner | $46,400 |
We collect this data history from publicly available records. To have your information removed, we recommend requesting removal directly through your county’s website.
| Date | Event | Price | List to Sale | Price per Sq Ft |
|---|---|---|---|---|
| 09/21/2012 09/21/12 | Sold | $69,500 | -11.9% | $61 / Sq Ft |
| 08/22/2012 08/22/12 | Pending | -- | -- | -- |
| 06/04/2012 06/04/12 | For Sale | $78,900 | -- | $69 / Sq Ft |
We collect this data history from publicly available records. To have your information removed, we recommend requesting removal directly through your county’s website.
| Year | Tax Paid | Tax Assessment Tax Assessment Total Assessment is a certain percentage of the fair market value that is determined by local assessors to be the total taxable value of land and additions on the property. | Land | Improvement |
|---|---|---|---|---|
| 2025 | $3,047 | $49,350 | $10,500 | $38,850 |
| 2024 | $3,047 | $49,350 | $10,500 | $38,850 |
| 2023 | $3,005 | $49,350 | $10,500 | $38,850 |
| 2022 | $2,277 | $34,650 | $5,670 | $28,980 |
| 2021 | $2,314 | $34,650 | $5,670 | $28,980 |
| 2020 | $2,300 | $34,650 | $5,670 | $28,980 |
| 2019 | $1,925 | $25,660 | $4,200 | $21,460 |
| 2018 | $1,877 | $25,660 | $4,200 | $21,460 |
| 2017 | $1,784 | $25,660 | $4,200 | $21,460 |
| 2016 | $1,808 | $24,430 | $4,060 | $20,370 |
| 2015 | $1,819 | $24,430 | $4,060 | $20,370 |
| 2014 | $1,821 | $24,430 | $4,060 | $20,370 |
| 2013 | $925 | $24,430 | $4,060 | $20,370 |
G
Seller's Agent in 2012
Gretchen Roginson
Coldwell Banker Realty
N
Buyer's Agent in 2012
NON MEMBER
NON MEMBER OFFICE
Source: Columbus and Central Ohio Regional MLS
MLS Number: 212019090
APN: 590-200341
Disclaimer: Certain information contained herein is derived from information provided by parties other than Homes.com. All information provided is deemed reliable, but is not guaranteed to be accurate and should be independently verified.
IDX information is provided exclusively for personal, non-commercial use, and may not be used for any purpose other than to identify prospective properties consumers may be interested in purchasing.
Information is deemed reliable but not guaranteed.
Ask me questions while you tour the home.