NOT LISTED FOR SALE

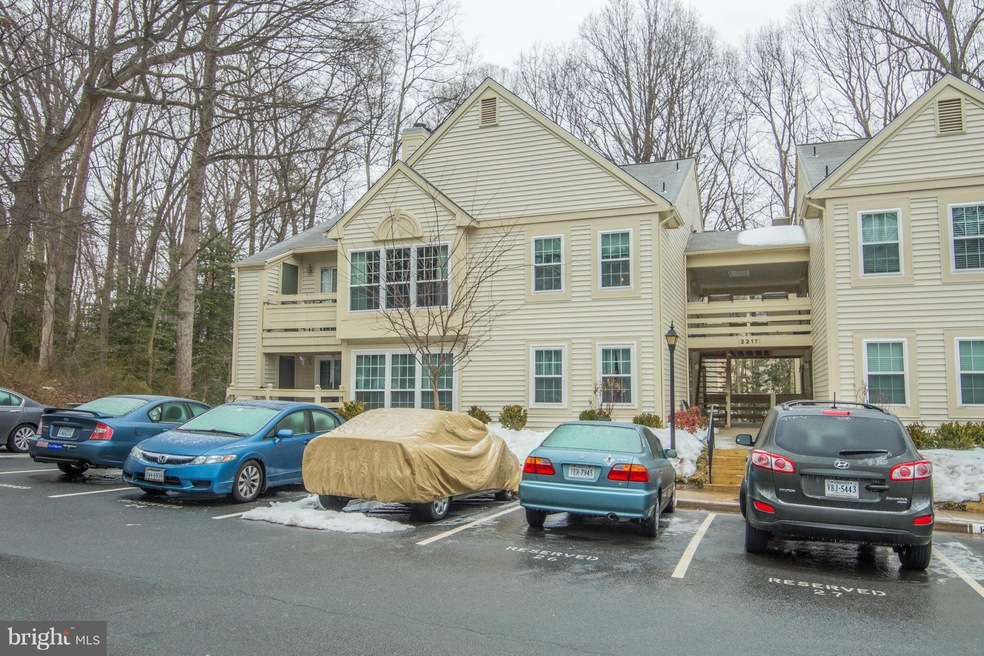
2217 Lovedale Ln Unit B Reston, VA 20191

Reston Area
2 Beds
2 Baths
1,109 Sq Ft
1986 Built

Sale Details

Date Sold: May 27, 2015

Last sale price $260,000 $234 Per Sq Ft

44 Days on Market

Highlights

  • Golf Course Community
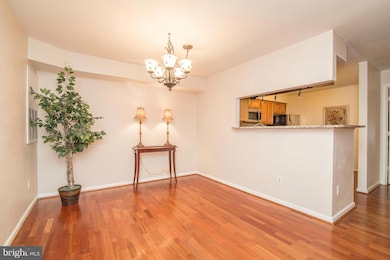
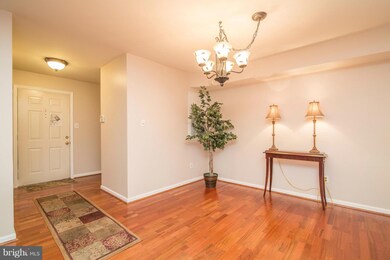
  • Open Floorplan
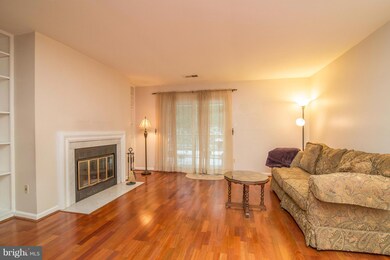
  • 1 Fireplace
  • Terraset Elementary Rated A-
  • Contemporary Architecture
  • 1-minute walk to Shadowood Recreation Area

About This Home

As of May 2015

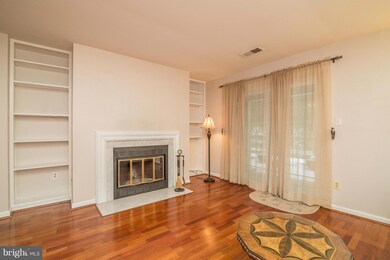
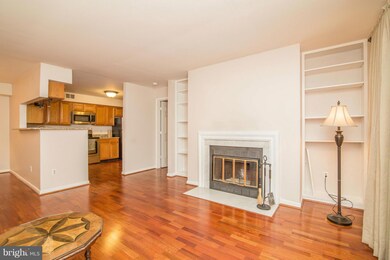
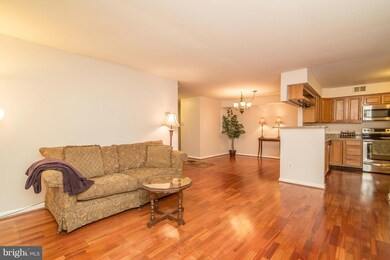
MOVE IN READY 2 BD/2BA condo in the heart of Reston! Privacy, convenience and charm! Totally upgraded bathrooms. All stainless appliances, granite countertop in kitchen, hardwood floors.CLOSE PROXIMITY TO POOL, TENNIS, SCHOOLS, SHOPPING, & METRO! BUS ROUTES, & AIRPORT RD TO DULLES,RESTON TOWN CENTER. OPEN HOUSE THIS SUNDAY 5th, from 1:00PM to 4:00PM

Last Agent to Sell the Property

Patrice Muya

(703) 288-1500 jlahrim@gmail.com Premium Realty, LLC License #MRIS:3008014 Listed on: 03/01/2015

Last Buyer's Agent

Jon Schuldt

(410) 202-8454 jonathan.schuldt@redfin.com Redfin Corp

Redfin Corp
Create a Home Valuation Report for This Property
The Home Valuation Report is an in-depth analysis detailing your home's value as well as a comparison with similar homes in the area

Property Details

Home Type

  • Condominium

Est. Annual Taxes

  • $2,645

Year Built

  • Built in 1986

HOA Fees

Home Design

  • Contemporary Architecture
  • Frame Construction
  • Vinyl Siding

Interior Spaces

  • 1,109 Sq Ft Home
  • Property has 1 Level
  • Open Floorplan
  • 1 Fireplace
  • Dining Area

Kitchen

  • Breakfast Area or Nook
  • Eat-In Kitchen

Bedrooms and Bathrooms

  • 2 Bedrooms
  • 2 Full Bathrooms

Parking

  • On-Street Parking
  • 2 Assigned Parking Spaces

Schools

  • Terraset Elementary School
  • Hughes Middle School
  • South Lakes High School

Utilities

  • Central Air
  • Heat Pump System
  • Electric Water Heater

Listing and Financial Details

  • Assessor Parcel Number 26-2-19- -202A

Community Details

Overview

  • Association fees include common area maintenance, exterior building maintenance, management, insurance, pool(s), reserve funds, road maintenance, sewer, snow removal, trash, water
  • Low-Rise Community
  • Bristol House Subdivision, Wickford Floorplan
  • Bristol House Community
  • The community has rules related to alterations or architectural changes, antenna installations, building or community restrictions, covenants, parking rules

Amenities

  • Common Area

Recreation

  • Golf Course Community
  • Tennis Courts
  • Community Playground
  • Community Pool
  • Jogging Path
  • Bike Trail

Pet Policy

  • Pets Allowed

Property Details

Home Type

Condominium

Est. Annual Taxes

$2,645

Year Built

Built in 1986

HOA Fees

$357 per month

Listing Details

  • Property Type: Residential
  • Structure Type: Unit/Flat/Apartment
  • Unit Building Type: Garden 1 - 4 Floors
  • Architectural Style: Contemporary
  • Ownership: Condominium
  • New Construction: No
  • Story List: Lower 1
  • Year Built: 1986
  • Special Assessment Payment: Annually
  • Special Features: None
  • Property Sub Type: Condos

Interior Features

  • Interior Amenities: Breakfast Area, Kitchen - Table Space, Dining Area, Floor Plan - Open
  • Fireplaces Count: 1
  • Fireplace: Yes
  • Entry Location: 1st Floor
  • Levels Count: 1
  • Basement: No
  • Living Area Units: Square Feet
  • Total Sq Ft: 1109
  • Living Area Sq Ft: 1109
  • Price Per Sq Ft: 252.03
  • Above Grade Finished Sq Ft: 1109
  • Above Grade Finished Area Units: Square Feet

Beds/Baths

  • Bedrooms: 2
  • Total Bathrooms: 2
  • Full Bathrooms: 2
  • Lower Levels Bathrooms: 2.00

Exterior Features

  • Other Structures: Above Grade
  • Construction Materials: Frame, Vinyl Siding
  • Pool Private: No
  • Water Access: No
  • Waterfront: No
  • Water Oriented: No
  • Pool: Yes - Community
  • Tidal Water: No
  • Water View: No

Garage/Parking

  • Assigned Spaces Count: 2
  • Garage: No
  • Parking Features: Assigned
  • Type Of Parking: On Street

Utilities

  • Central Air Conditioning: Yes
  • Cooling Fuel: Electric
  • Cooling Type: Central A/C, Heat Pump(s)
  • Cooling: Yes
  • Heating Fuel: Electric
  • Heating Type: Heat Pump(s)
  • Heating: Yes
  • Hot Water: Electric
  • Sewer/Septic System: Public Sewer
  • Water Source: Public

Condo/Co-op/Association

  • HOA Fees: 52.00
  • HOA Fee Frequency: Monthly
  • Condo Co-Op Association: Yes
  • Condo Co-Op Fee: 305.00
  • Condo Co-Op Fee Frequency: Monthly
  • HOA Condo Co-Op Amenities: Bike Trail, Common Grounds, Jog/Walk Path, Pool - Outdoor, Tennis Courts, Tot Lots/Playground, Golf Course
  • HOA Condo Co-Op Fee Includes: Common Area Maintenance, Ext Bldg Maint, Management, Insurance, Pool(s), Reserve Funds, Road Maintenance, Sewer, Snow Removal, Trash, Water
  • HOA Condo Co-Op Rules: Alterations/Architectural Changes, Antenna, Building Restrictions, Covenants, Parking, Pets - Allowed
  • HOA: Yes
  • Senior Community: No

Schools

  • Elementary School: TERRASET
  • High School: SOUTH LAKES
  • Middle Or Junior School: HUGHES

Lot Info

  • Improvement Assessed Value: 181960.00
  • Land Assessed Value: 46000.00
  • Property Attached Yn: Yes
  • Zoning: 370

Rental Info

  • Vacation Rental: No

Tax Info

  • Tax Annual Amount: 2645.48
  • Assessor Parcel Number: 26-2-19- -202A
  • Tax Page Number: 262
  • County Tax Payment Frequency: Annually
  • Tax Year: 2014

MLS Schools

  • School District Name: FAIRFAX COUNTY PUBLIC SCHOOLS

Home Values in the Area

Source: Public Records

Average Home Value in this Area


Source: Public Records

Agents Specializing in Reston, VA

See All Agents

Property History

We collect this data history from publicly available records. To have your information removed, we recommend requesting removal directly through your county’s website.

Date Event Price List to Sale Price per Sq Ft
05/27/2015 05/27/15 Sold $260,000 -7.0% $234 / Sq Ft
04/14/2015 04/14/15 Pending -- -- --
03/01/2015 03/01/15 Price Changed $279,500 +0.2% $252 / Sq Ft
03/01/2015 03/01/15 For Sale $279,000 -- $252 / Sq Ft
Source: Bright MLS

Agents Affiliated with this Home

  • Section Image
  • Section Image
See All Agents

Map

Source: Bright MLS

MLS Number: 1003689995

Bright MLS
Your Personal Tour Guide

Ask me questions while you tour the home.