
Veronique Onteniente
TTR Sotheby's International Realty
(202) 946-5363
78 Total Sales
1 in Silver Spring
$890,000 Price
Estimated Value: $239,484
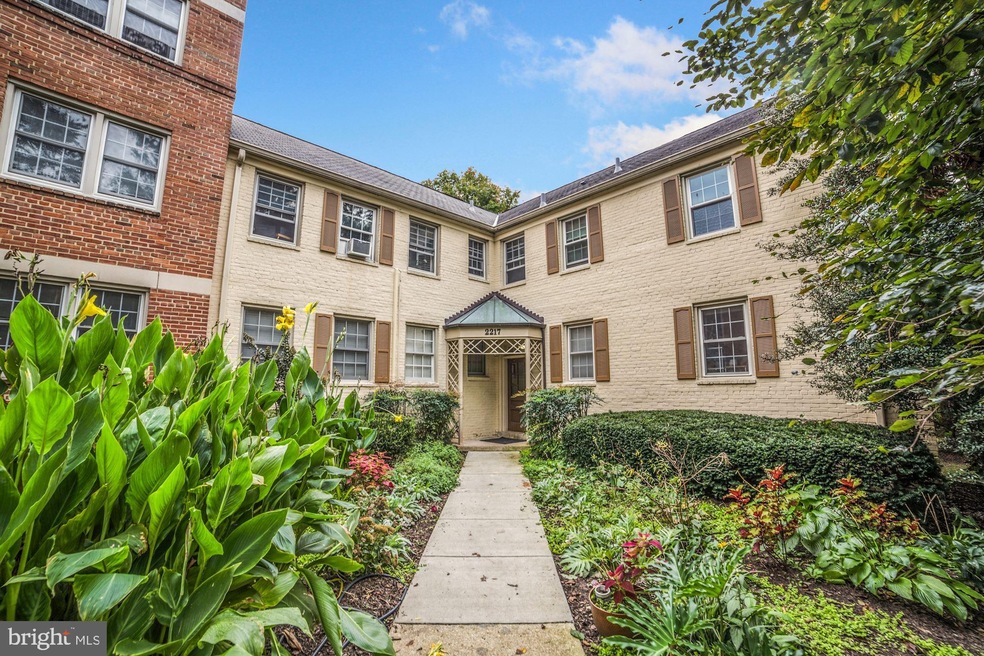
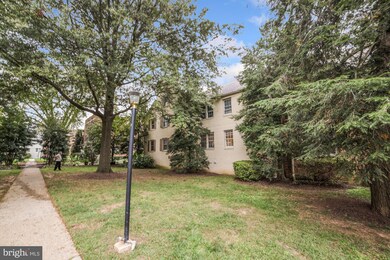
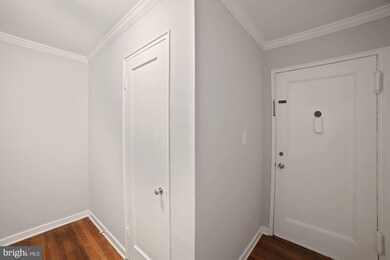
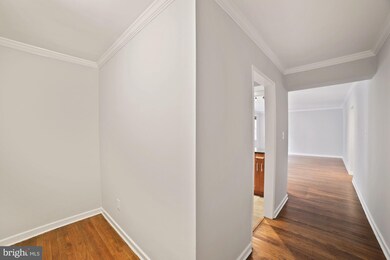
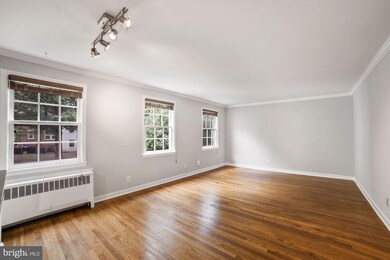
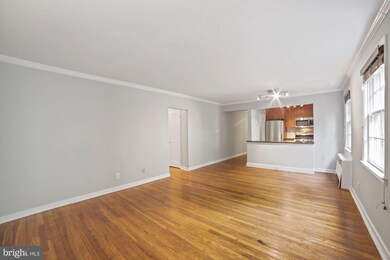
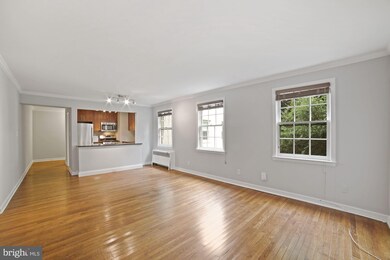
JUST LISTED! Bright and spacious 1-bedroom condo tucked into Rock Creek Park, and close to downtown Silver Spring and the Silver Spring Metro. Enjoy over 700 square feet, and a completely updated kitchen with newer stainless steel appliances, which opens to a bar area and overlooks the large dining and living room space. Gorgeous hardwood floors gleam throughout, with loads of natural light shining through freshly cleaned double pane windows. The owner has already installed a washer and dryer in the unit, so no need for the common laundry facilities. ALL UTILITIES INCLUDED with condo fee, and includes 2 parking permits, and professional management. Short walk to shops, restaurants, and market, while living in a peaceful and very private setting. Pets OK! FHA approved! Investor friendly! What a gem!
Last Agent to Sell the Property
(703) 549-9292 evan.lacopo@corcoranmce.com Corcoran McEnearney License #642938 Listed on: 10/19/2021
We collect this data history from publicly available records. To have your information removed, we recommend requesting removal directly through your county’s website.
Veronique Onteniente
TTR Sotheby's International Realty
(202) 946-5363
78 Total Sales
1 in Silver Spring
$890,000 Price
Michele Barrera
Compass
(832) 589-1556
106 Total Sales
1 in Silver Spring
$660,000 Price
Matthew Brown
Keller Williams Capital Properties
(202) 517-2057
58 Total Sales
1 in Silver Spring
$400,000 Price
Paul Martinez
Real Broker, LLC
(301) 281-4907
30 Total Sales
1 in Silver Spring
$630,000 Price
Patrick Campbell
Century 21 Advance Realty
(667) 303-1930
76 Total Sales
1 in Silver Spring
$760,000 Price
Dale Mattison
Long & Foster Real Estate, Inc.
(844) 203-2172
73 Total Sales
5 in Silver Spring
$188K - $1.2M Price Range
We collect this data history from publicly available records. To have your information removed, we recommend requesting removal directly through your county’s website.
| Date | Buyer | Sale Price | Title Company |
|---|---|---|---|
| $215,000 | Universal Title | ||
| Sims Parker S | $165,000 | Chicago Title | |
| Patt Carol A | $92,500 | -- |
We collect this data history from publicly available records. To have your information removed, we recommend requesting removal directly through your county’s website.
| Date | Status | Borrower | Loan Amount |
|---|---|---|---|
| Open | $208,550 | ||
| Previous Owner | Sims Parker S | $132,000 | |
| Previous Owner | Patt Carol Anne | $106,340 |
We collect this data history from publicly available records. To have your information removed, we recommend requesting removal directly through your county’s website.
| Date | Event | Price | List to Sale | Price per Sq Ft |
|---|---|---|---|---|
| 12/03/2021 12/03/21 | Sold | $215,000 | 0.0% | $293 / Sq Ft |
| 10/19/2021 10/19/21 | For Sale | $215,000 | -- | $293 / Sq Ft |
We collect this data history from publicly available records. To have your information removed, we recommend requesting removal directly through your county’s website.
| Year | Tax Paid | Tax Assessment Tax Assessment Total Assessment is a certain percentage of the fair market value that is determined by local assessors to be the total taxable value of land and additions on the property. | Land | Improvement |
|---|---|---|---|---|
| 2025 | $2,563 | $216,667 | ||
| 2024 | $2,473 | $210,000 | $63,000 | $147,000 |
| 2023 | $1,780 | $210,000 | $63,000 | $147,000 |
| 2022 | $2,369 | $210,000 | $63,000 | $147,000 |
| 2021 | $4,730 | $210,000 | $63,000 | $147,000 |
| 2020 | $4,723 | $210,000 | $63,000 | $147,000 |
| 2019 | $4,723 | $210,000 | $63,000 | $147,000 |
| 2018 | $2,320 | $210,000 | $63,000 | $147,000 |
| 2017 | $1,422 | $195,000 | $0 | $0 |
| 2016 | -- | $180,000 | $0 | $0 |
| 2015 | $703 | $165,000 | $0 | $0 |
| 2014 | $703 | $165,000 | $0 | $0 |
Seller's Agent in 2021
Michael Makris
McEnearney Associates
(703) 402-0629
108 Total Sales
Buyer's Agent in 2021
Tim Pierson
KW United
(202) 800-0800
273 Total Sales
CS
Seller's Agent in 2014
Christy Sims
Long & Foster
RA
Buyer's Agent in 2014
Robert Allen
Long & Foster
Seller's Agent in 2012
Jeanne Kersting
Washington Fine Properties, LLC
(240) 426-1929
9 Total Sales
GG
Buyer's Agent in 2012
Ginny Garayta
Buyers Edge Co., Inc.
Source: Bright MLS
MLS Number: MDMC2019686
APN: 13-02188995
Disclaimer: Certain information contained herein is derived from information provided by parties other than Homes.com. All information provided is deemed reliable, but is not guaranteed to be accurate and should be independently verified.
The data relating to real estate for sale on this website appears in part through the BRIGHT Internet Data Exchange program, a voluntary cooperative exchange of property listing data between licensed real estate brokerage firms, and is provided by BRIGHT through a licensing agreement.
Listing information is from various brokers who participate in the Bright MLS IDX program and not all listings may be visible on the site.
The property information being provided on or through the website is for the personal, non-commercial use of consumers and such information may not be used for any purpose other than to identify prospective properties consumers may be interested in purchasing.
Some properties which appear for sale on the website may no longer be available because they are for instance, under contract, sold or are no longer being offered for sale.
Property information displayed is deemed reliable but is not guaranteed.
Copyright 2026 Bright MLS, Inc.
Ask me questions while you tour the home.