
Trisha Highland
John L. Scott Portland Central
(971) 302-2626
60 Total Sales
1 in Savanna Oaks
$1,000,000 Price

Estimated Value: $578,000 - $620,156
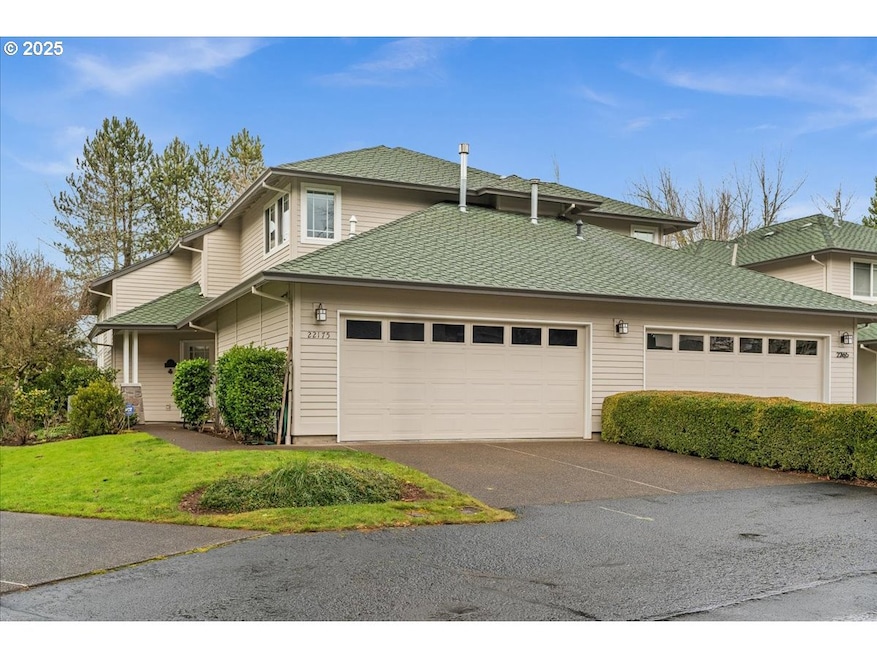
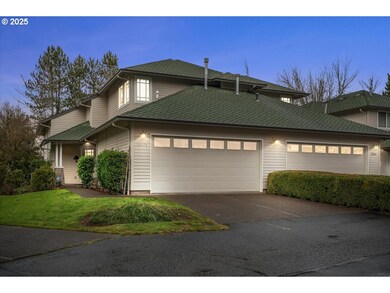
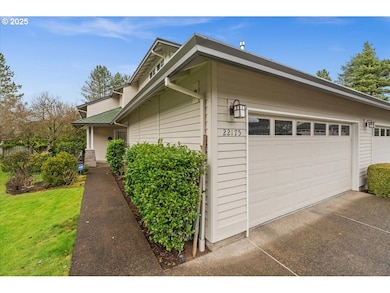
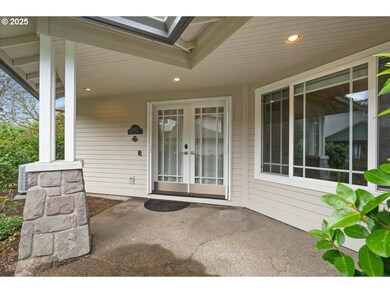
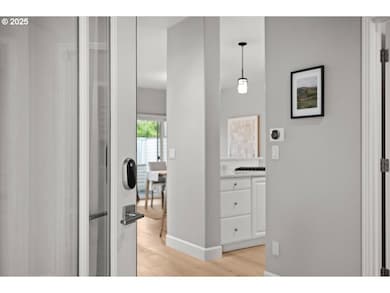
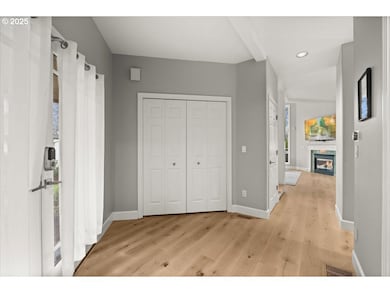
This inviting townhouse sits amid the tree-lined, pristine streets of the highly sought-after Cascade Summit neighborhood. Its well-designed open-plan layout with soaring ceiling brings the outside in through over-sized windows that provide an expansive, wrap-around view of the neighborhood’s impeccable landscaping with lush trees, spring blossoms and vibrant fall colors. Enjoy the private outdoor patio, attached two-car garage and extra comfort of an end unit that feels like a single-family home. All appliances are included. The updated kitchen (2020) has newer appliances and quartz countertops with ample storage, and the HVAC and water heater were installed in 2018. Newer engineered hardwood floors throughout. A third room on the lower level can be a bedroom or home office. The two spacious en-suite bedrooms upstairs include a primary suite with a walk-in closet and private balcony. This tranquil gated community combines the convenience of walking for coffee or grocery shopping with amenities, including its own swimming pool and extensive and attentive professional landscaping and exterior home maintenance services. Nearby are the tennis and pickleball courts of neighboring Tanner Creek Park, and just down the hill are the shops and restaurants of charming Historic Willamette Falls Drive. In this nature lover’s paradise you can walk to the tall pines of Wilderness Park and flowering fields of Camassia Natural Area, with the Mary S. Young and Tryon Creek parks both just short drives away.
Last Agent to Sell the Property
Premiere Property Group, LLC License #961200089 Listed on: 02/21/2025
We collect this data history from publicly available records. To have your information removed, we recommend requesting removal directly through your county’s website.
Trisha Highland
John L. Scott Portland Central
(971) 302-2626
60 Total Sales
1 in Savanna Oaks
$1,000,000 Price
Robert Lucas
Real Broker
(503) 445-3087
44 Total Sales
1 in Savanna Oaks
$1,010,000 Price
Laura Schott
Cascade Hasson Sotheby's International Realty
(971) 247-9893
35 Total Sales
1 in Savanna Oaks
$575,000 Price
Marissa Martin
Property Group NW
(971) 351-5877
21 Total Sales
1 in Savanna Oaks
$705,000 Price
Ward Spears
Spears Property Group
(503) 446-6010
54 Total Sales
1 in Savanna Oaks
$1,215,000 Price
Tracy Norris
RE/MAX Equity Group
(888) 623-2291
62 Total Sales
1 in Savanna Oaks
$880,000 Price
We collect this data history from publicly available records. To have your information removed, we recommend requesting removal directly through your county’s website.
| Date | Buyer | Sale Price | Title Company |
|---|---|---|---|
| $595,000 | Lawyers Title | ||
| $540,000 | Lawyers | ||
| -- | None Available | ||
| -- | None Available | ||
| $392,000 | Nextitle | ||
| -- | Servicelink | ||
| $274,000 | Fidelity Natl Title Co Of Or | ||
| $230,481 | Chicago Title Insurance Co |
We collect this data history from publicly available records. To have your information removed, we recommend requesting removal directly through your county’s website.
| Date | Status | Borrower | Loan Amount |
|---|---|---|---|
| Closed | $476,000 | ||
| Previous Owner | $313,600 | ||
| Previous Owner | $220,000 | ||
| Previous Owner | $219,000 |
We collect this data history from publicly available records. To have your information removed, we recommend requesting removal directly through your county’s website.
| Date | Event | Price | List to Sale | Price per Sq Ft | Prior Sale |
|---|---|---|---|---|---|
| 04/30/2025 04/30/25 | Sold | $595,000 | 0.0% | $366 / Sq Ft | |
| 04/06/2025 04/06/25 | Pending | -- | -- | -- | |
| 04/03/2025 04/03/25 | Price Changed | $594,999 | -0.8% | $366 / Sq Ft | |
| 03/14/2025 03/14/25 | Price Changed | $599,999 | -2.4% | $369 / Sq Ft | |
| 02/21/2025 02/21/25 | For Sale | $615,000 | +13.9% | $379 / Sq Ft | |
| 04/20/2021 04/20/21 | Sold | $540,000 | +3.8% | $333 / Sq Ft | View Prior Sale |
| 03/19/2021 03/19/21 | Pending | -- | -- | -- | |
| 03/17/2021 03/17/21 | For Sale | $520,000 | -- | $320 / Sq Ft |
We collect this data history from publicly available records. To have your information removed, we recommend requesting removal directly through your county’s website.
| Year | Tax Paid | Tax Assessment Tax Assessment Total Assessment is a certain percentage of the fair market value that is determined by local assessors to be the total taxable value of land and additions on the property. | Land | Improvement |
|---|---|---|---|---|
| 2025 | $7,345 | $381,130 | ||
| 2024 | $7,070 | $370,030 | ||
| 2023 | $7,070 | $359,253 | ||
| 2022 | $6,673 | $348,790 | $0 | $0 |
| 2021 | $6,238 | $338,632 | $0 | $0 |
| 2020 | $6,175 | $328,769 | $0 | $0 |
| 2019 | $5,918 | $319,194 | $0 | $0 |
| 2018 | $5,624 | $309,897 | $0 | $0 |
| 2017 | $5,397 | $300,871 | $0 | $0 |
| 2016 | $5,178 | $292,108 | $0 | $0 |
| 2015 | $4,928 | $283,600 | $0 | $0 |
| 2014 | $4,661 | $275,340 | $0 | $0 |
Seller's Agent in 2025
Jackie Hamilton
Premiere Property Group, LLC
(503) 260-8976
1 in this area
47 Total Sales
Buyer's Agent in 2025
Becky Love
John L. Scott Portland South
(503) 201-3777
1 in this area
48 Total Sales
Seller's Agent in 2021
Susanne Raab
Premiere Property Group, LLC
(503) 816-2119
30 Total Sales
Source: Regional Multiple Listing Service (RMLS)
MLS Number: 24468400
APN: 01685652
Disclaimer: Certain information contained herein is derived from information provided by parties other than Homes.com. All information provided is deemed reliable, but is not guaranteed to be accurate and should be independently verified.
The content relating to real estate for sale on this web site comes in part from the IDX program of the RMLS™ of Portland, Oregon. Real estate listings held by brokerage firms other than Ten-X are marked with the RMLS™ logo, and detailed information about these properties includes the names of the listing brokers. Listing content is copyright © 2026 RMLS™, Portland, Oregon. Some properties which appear for sale on this web site may subsequently have sold or may no longer be available. All information provided is deemed reliable but is not guaranteed and should be independently verified.
Ask me questions while you tour the home.