NOT LISTED FOR SALE

Estimated Value: $781,000 - $876,000

3 Beds
2.5 Baths
2,331 Sq Ft
$353/Sq Ft Est. Value

Sale Details

Date Sold: April 18, 2023

Last sale price $825,000 $354 Per Sq Ft

Current estimated payment $5,166 / mo

29 Days on Market

Highlights

  • Basketball Court
  • Deck
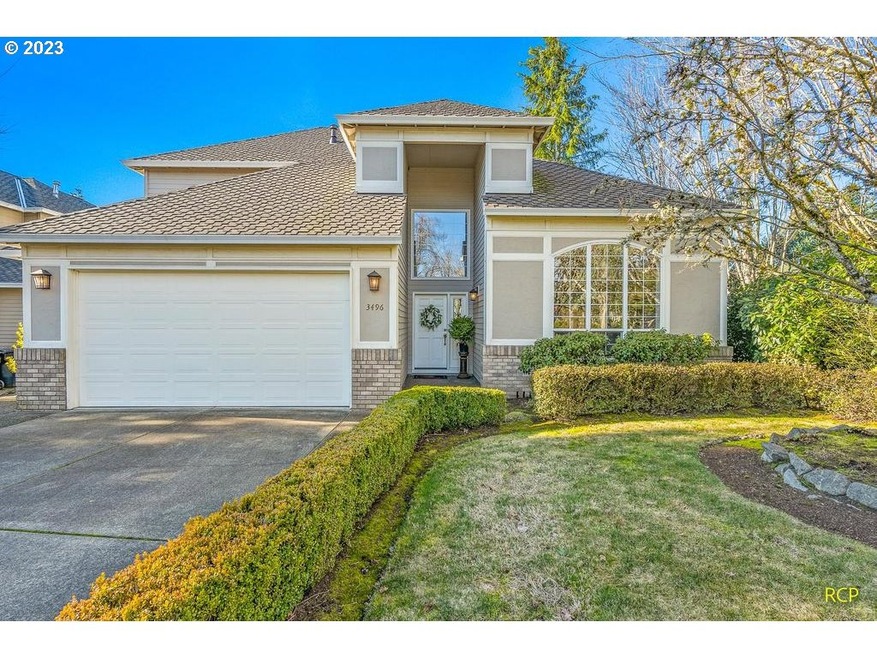
  • Traditional Architecture
  • Sunset Primary School Rated A
  • Vaulted Ceiling
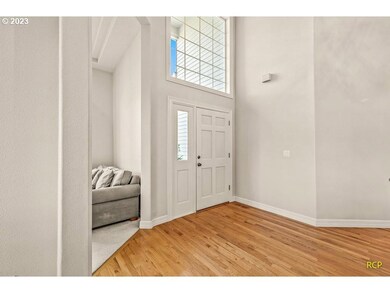
  • Wood Flooring

About This Home

As of April 2023

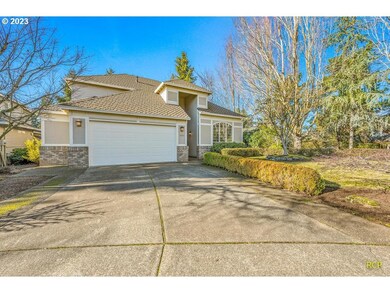
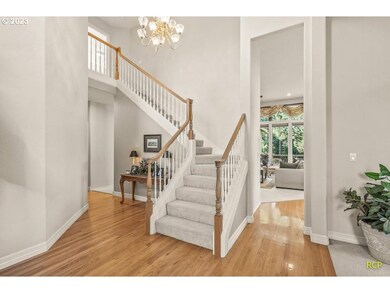
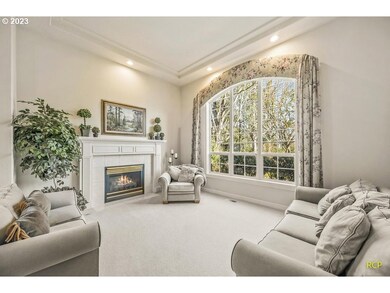
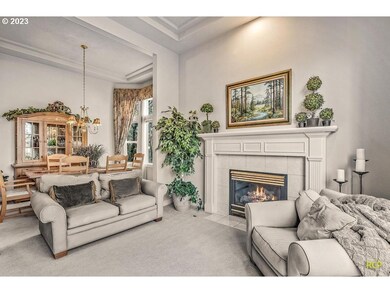
Beautifully maintained home in sought after Cascade Summit. Open floor plan, natural light, oversize windows, w/vaulted & elegant tray ceilings. Primary suite on the main & French doors open to den. 2 gas fireplaces, form living & dining rm. Lg. Fam Rm, kitchen w/new stainless oven, microwave & quartz island cooktop, eating bar & nook. Fenced yrd, New 50-year Roof w/transferable warranty. Rec Center, Swimming Pool w/lifeguard, sports court & play area. Close to shopping, bank & more. CARPET ALLOWANCE AVAILABLE!

Last Agent to Sell the Property

Laurie Huskey

Equity Oregon Real Estate License #200204056 Listed on: 02/14/2023

Last Buyer's Agent

Linda Heinrichs

Keller Williams Realty Portland Premiere License #200304135

Keller Williams Realty Portland Premiere
Create a Home Valuation Report for This Property
The Home Valuation Report is an in-depth analysis detailing your home's value as well as a comparison with similar homes in the area

Home Details

Home Type

  • Single Family

Est. Annual Taxes

  • $7,118

Year Built

  • Built in 1994

Lot Details

  • 7,840 Sq Ft Lot
  • Fenced
  • Level Lot
  • Sprinkler System
  • Landscaped with Trees
  • Private Yard

HOA Fees

  • $84 Monthly HOA Fees

Parking

  • 2 Car Attached Garage
  • Garage on Main Level
  • Garage Door Opener
  • Driveway
  • On-Street Parking

Home Design

  • Traditional Architecture
  • Brick Exterior Construction
  • Composition Roof
  • Lap Siding
  • Cement Siding
  • Concrete Perimeter Foundation

Interior Spaces

  • 2,331 Sq Ft Home
  • 2-Story Property
  • Central Vacuum
  • Wainscoting
  • Vaulted Ceiling
  • Ceiling Fan
  • 2 Fireplaces
  • Gas Fireplace
  • Natural Light
  • Double Pane Windows
  • Vinyl Clad Windows
  • French Doors
  • Family Room
  • Separate Formal Living Room
  • Dining Room
  • Den
  • First Floor Utility Room
  • Laundry Room
  • Crawl Space
  • Security System Owned

Kitchen

  • Built-In Convection Oven
  • Dishwasher
  • Stainless Steel Appliances
  • Cooking Island
  • Kitchen Island
  • Quartz Countertops
  • Tile Countertops
  • Disposal

Flooring

  • Wood
  • Wall to Wall Carpet
  • Tile

Bedrooms and Bathrooms

  • 3 Bedrooms
  • Primary Bedroom on Main
  • Hydromassage or Jetted Bathtub

Accessible Home Design

  • Accessibility Features
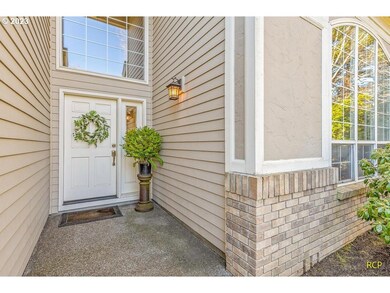
  • Level Entry For Accessibility
  • Accessible Entrance
  • Minimal Steps

Outdoor Features

  • Basketball Court
  • Deck

Schools

  • Trillium Creek Elementary School
  • Rosemont Ridge Middle School
  • Riverdale High School

Utilities

  • Forced Air Heating and Cooling System
  • Heating System Uses Gas
  • Gas Water Heater

Listing and Financial Details

  • Assessor Parcel Number 01614382

Community Details

Overview

  • Cascade Summit Subdivision
  • On-Site Maintenance

Amenities

  • Meeting Room
  • Party Room

Recreation

  • Community Basketball Court
  • Sport Court
  • Recreation Facilities
  • Community Pool

Security

  • On-Site Manager or Management

Home Details

Home Type

Single Family

Est. Annual Taxes

$7,118

Year Built

Built in 1994

Lot Details

7,840 Sq Ft Lot

HOA Fees

$84 per month

Parking

2

Listing Details

  • Standard Status: Closed
  • MLS Status: Sold
  • Property Type: Residential
  • Accessibility: Yes
  • Stories: 2
  • Year Built: 1994
  • Property Condition: Resale
  • Property Sub Type: SingleFamilyResidence
  • Architectural Style: Stories2, Traditional
  • New Construction: No
  • Property Attached Yn: No
  • Current Price For Status: 825000.0
  • Open House: No
  • Room 10 Features: CeilingFan,Fireplace
  • Room 11 Features: Dishwasher,EatBar,Microwave
  • Room 12 Features: Fireplace,Formal
  • Room 13 Features: Bathroom,ClosetOrganizer
  • Room 9 Features: Formal
  • Special Features: None

Interior Features

  • Accessibility Features: AccessibleEntrance, GarageonMain, GroundLevel, MainFloorBedroomBath, MinimalSteps, NaturalLighting, UtilityRoomOnMain
  • Total Bathrooms: 2.1
  • Fireplaces: 2
  • Interior Amenities: CeilingFan, CentralVacuum, GarageDoorOpener, HardwoodFloors, HighCeilings, JettedTub, Laundry, Quartz, TileFloor, VaultedCeiling, Wainscoting, WalltoWallCarpet
  • Room 4 Description: Den
  • Room 4 Features: FrenchDoors
  • Room 4 Level: Main
  • Room 5 Description: Laundry
  • Room 5 Level: Main
  • Basement: CrawlSpace
  • Window Features: DoublePaneWindows, VinylFrames
  • Appliances: BuiltinOven, ConvectionOven, CookIsland, Dishwasher, Disposal, FreeStandingRefrigerator, GasAppliances, Island, Quartz, StainlessSteelAppliance, Tile
  • Full Bathrooms: 2
  • Half Bathrooms: 1
  • Total Bedrooms: 3
  • Fireplace Features: Gas
  • Fireplace: Yes
  • Main Level Full Bathrooms: 1
  • BathroomsFullUpperLevel: 1
  • BathroomsPartialMainLevel: 1
  • BathroomsTotalLowerLevel: 0.0
  • BathroomsTotalMainLevel: 1.1
  • BathroomsTotalUpperLevel: 1.0
  • High School2: Riverdale
  • Lot Size Range: SqFt7000to9999
  • Additional Room 10 Level: Main
  • Room 11 Level: Main
  • Room 12 Level: Main
  • Room 13 Level: Main
  • Room 7 Description: _2ndBedroom
  • Additional Room 7 Level: Upper
  • Room 8 Description: _3rdBedroom
  • Additional Room 8 Level: Upper
  • Room 9 Description: DiningRoom
  • Additional Room 9 Level: Main

Exterior Features

  • Exterior Description: Brick,CementSiding,LapSiding
  • Exterior Features: Deck, Fenced, Sprinkler, Yard
  • Lot Size: 7,000 to 9,999 SqFt
  • Foundation Details: ConcretePerimeter
  • View: No
  • Lot Features: Level, Trees
  • Road Surface Type: Paved
  • Disclosures: Disclosure
  • Home Warranty: No
  • Roof: Composition

Garage/Parking

  • Garage Type: Attached
  • Parking Description: Driveway, OnStreet
  • Attached Garage: Yes
  • Garage Spaces: 2.0
  • Total Parking Spaces: 2.0

Utilities

  • Fuel Description: Electricity,Gas
  • Hot Water: Gas
  • Security: SecuritySystemOwned
  • Cooling: CentralAir
  • Cooling Y N: Yes
  • Heating: ForcedAir
  • Heating Yn: Yes
  • Sewer: PublicSewer
  • Water Source: PublicWater

Condo/Co-op/Association

  • Association Amenities: AthleticCourt, BasketballCourt, MaintenanceGrounds, Management, MeetingRoom, PartyRoom, Pool, RecreationFacilities
  • Senior Community: No
  • Association Fee: 1010.0
  • Association Fee Frequency: Annually
  • Association: Yes

Association/Amenities

  • AssociationAddress: 15350 Southwest Sequoia Parkway Ste 20, Portland, OR 97224
  • AssociationPendingLitigationYN: No
  • AssociationStatus: Active

Schools

  • Elementary School: Sunset
  • High School: West Linn
  • Middle Or Junior School: Rosemont Ridge
  • Elementary School #2: Trillium Creek

Lot Info

  • Farm: No
  • Lot Size Acres: 0.18
  • Lot Size: 7823 Sq. Ft.
  • Lot Size Sq Ft: 7840.0
  • Parcel #: 01614382

Green Features

  • Green Certification: No

Tax Info

  • Tax Year: 2021
  • Tax Annual Amount: 7117.69

Ownership History

We collect this data history from publicly available records. To have your information removed, we recommend requesting removal directly through your county’s website.

Date Name Owned For Owner Type

Purchase Details

Listed on
Feb 14, 2023
Closed on
Apr 8, 2023
Sold by
Kathy Ford Johnson Revocable Trust
Bought by
Seller's Agent
Laurie Huskey
Equity Oregon Real Estate
Buyer's Agent
Linda Heinrichs
Keller Williams Realty Portland Premiere
List Price
$869,000
Sold Price
$825,000
Premium/Discount to List
-$44,000
-5.06%
Views
67
Current Estimated Value
$822,264

Home Financials for this Owner

Home Financials are based on the most recent Mortgage that was taken out on this home.
Estimated Appreciation
-$2,736
Avg. Annual Appreciation
-0.10%
Original Mortgage
$500,000
Outstanding Balance
$427,996
Interest Rate
5.95%
Mortgage Type
New Conventional
Estimated Equity
$394,268

Purchase Details

Closed on
Jul 20, 2021
Sold by
Johnson Kathy V
Bought by
Johnson Kathy Ford and Johnson Kathy Ford

Purchase Details

Closed on
Nov 26, 2012
Sold by
Johnson Kathy
Bought by
Johnson Kathy

Home Financials for this Owner

Home Financials are based on the most recent Mortgage that was taken out on this home.
Original Mortgage
$271,600
Interest Rate
3.33%
Mortgage Type
New Conventional

Purchase Details

Closed on
Sep 17, 2003
Sold by
Shah Panna R and Bhatt Sujeet B
Bought by
Johnson Kathy

Home Financials for this Owner

Home Financials are based on the most recent Mortgage that was taken out on this home.
Original Mortgage
$190,000
Interest Rate
4.75%
Mortgage Type
Purchase Money Mortgage

Purchase Details

Closed on
Aug 17, 2001
Sold by
Shaker Kamal G and Shaker Lynn F
Bought by
Shah Panna R and Bhatt Sujeet B

Home Financials for this Owner

Home Financials are based on the most recent Mortgage that was taken out on this home.
Original Mortgage
$231,200
Interest Rate
6.37%

Purchase Details

Closed on
May 18, 1995
Sold by
Stonewood Homes Inc
Bought by
Shaker Kamal G and Shaker Lynn F
Source: Public Records

Home Values in the Area

Source: Public Records

Average Home Value in this Area


Source: Public Records

Agents Specializing in Savanna Oaks, OR

See All Agents

Purchase History

We collect this data history from publicly available records. To have your information removed, we recommend requesting removal directly through your county’s website.

Date Buyer Sale Price Title Company
$825,000 Fidelity National Title
Johnson Kathy Ford -- None Available
Johnson Kathy -- Chicago Title Company Oregon
Johnson Kathy $293,000 Transnation
Shah Panna R $289,000 Transnation Title Insurance
Shaker Kamal G $256,950 Fidelity National Title
Source: Public Records

Mortgage History

We collect this data history from publicly available records. To have your information removed, we recommend requesting removal directly through your county’s website.

Date Status Borrower Loan Amount
Open $500,000
Closed Iwasaki Kazufumi $500,000
Previous Owner Johnson Kathy $271,600
Previous Owner Johnson Kathy $190,000
Previous Owner Shah Panna R $231,200
Source: Public Records

Property History

We collect this data history from publicly available records. To have your information removed, we recommend requesting removal directly through your county’s website.

Date Event Price List to Sale Price per Sq Ft
04/18/2023 04/18/23 Sold $825,000 -4.0% $354 / Sq Ft
03/16/2023 03/16/23 Pending -- -- --
02/28/2023 02/28/23 Price Changed $859,000 -1.2% $369 / Sq Ft
02/14/2023 02/14/23 For Sale $869,000 -- $373 / Sq Ft
Source: Regional Multiple Listing Service (RMLS)

Tax History

We collect this data history from publicly available records. To have your information removed, we recommend requesting removal directly through your county’s website.

Year Tax Paid Tax Assessment Tax Assessment Total Assessment is a certain percentage of the fair market value that is determined by local assessors to be the total taxable value of land and additions on the property. Land Improvement
2025 $8,613 $446,908
2024 $8,290 $433,892
2023 $8,290 $421,255
2022 $7,825 $408,986 $0 $0
2021 $7,118 $397,074 $0 $0
2020 $7,058 $385,509 $0 $0
2019 $6,762 $374,281 $0 $0
2018 $6,422 $363,380 $0 $0
2017 $6,201 $352,796 $0 $0
2016 $5,938 $342,520 $0 $0
2015 $5,683 $332,544 $0 $0
2014 $5,378 $322,858 $0 $0
Source: Public Records

Agents Affiliated with this Home

  • Section Image
  • Section Image
See All Agents

Map

Source: Regional Multiple Listing Service (RMLS)

MLS Number: 22453141

Regional Multiple Listing Service (RMLS)

APN: 01614382

Your Personal Tour Guide

Ask me questions while you tour the home.