NOT LISTED FOR SALE

Estimated Value: $113,000 - $157,000

2 Beds
1 Bath
910 Sq Ft
$146/Sq Ft Est. Value

Sale Details

Date Sold: May 24, 2017

Last sale price $27,000 $30 Per Sq Ft

Est. 393% increase in value since last sale

Current estimated payment $856 / mo

29 Days on Market

Highlights

  • Ranch Style House
  • No HOA
  • Wood Siding

About This Home

As of May 2017

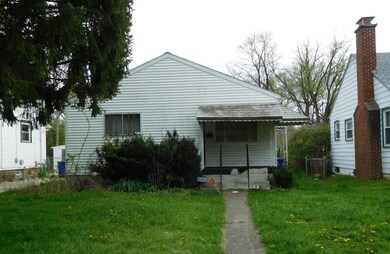
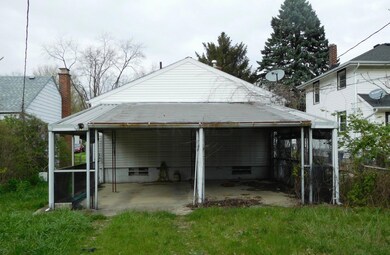
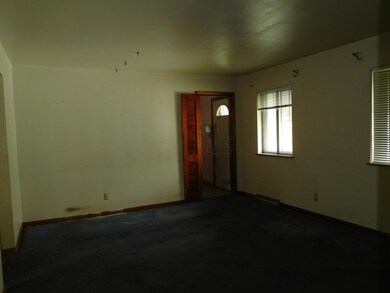
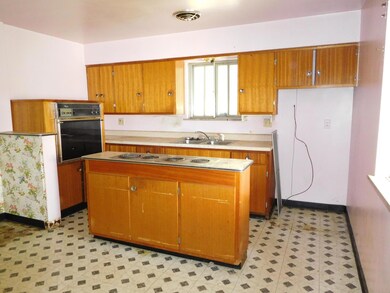
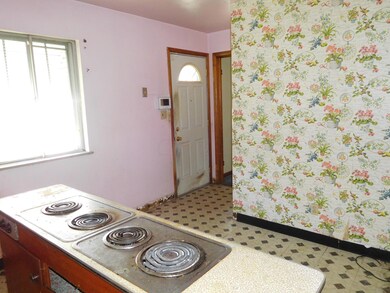
This cozy ranch features a full basement and a unique enclosed carport. Priced to reflect needed repairs. Great investment opportunity! All offers are subject to approval by the Franklin County Probate Court.

Last Agent to Sell the Property

Ric Smith

Century 21 Excellence Realty Listed on: 04/13/2017

Last Buyer's Agent

Tristam Griffith

Cap Rate Realty License #2017001343

Home Details

Home Type

  • Single Family

Est. Annual Taxes

  • $295

Year Built

  • Built in 1956

Lot Details

  • 6,098 Sq Ft Lot

Parking

  • 2 Carport Spaces

Home Design

  • Ranch Style House
  • Block Foundation
  • Wood Siding
  • Aluminum Siding
  • Vinyl Siding

Interior Spaces

  • 910 Sq Ft Home
  • Basement Fills Entire Space Under The House

Bedrooms and Bathrooms

  • 2 Main Level Bedrooms
  • 1 Full Bathroom

Community Details

  • No Home Owners Association

Listing and Financial Details

  • Court or third-party approval is required for the sale
  • Assessor Parcel Number 010-008758

Home Details

Home Type

Single Family

Est. Annual Taxes

$295

Year Built

Built in 1956

Lot Details

6,098 Sq Ft Lot

Listing Details

  • Type: Residential
  • Accessible Features: No
  • Year Built: 1956
  • Tax Year: 2016
  • Property Sub-Type: Single Family Residence
  • Lot Size Acres: 0.14
  • Co List Office Phone: 614-863-0180
  • MLS Status: Closed
  • Subdivision Name: Haydens Park Place
  • Architectural Style: Ranch
  • Unit Levels: One
  • New Construction: No
  • Location Property Info List PriceSqFt: 38.35
  • Remarks Misc Hot Sheet Comments: new
  • Basement Basement YN2: Yes
  • Foundation:Block: Yes
  • Exterior Vinyl Siding: Yes
  • Exterior:Aluminum Siding: Yes
  • Exterior:Wood Siding: Yes
  • Addl Acceptance Cond Court Approval: Yes
  • Levels One2: Yes
  • Architectural Style Ranch: Yes
  • Common Walls No Common Walls: Yes
  • Special Features: None
  • Property Sub Type: Detached

Interior Features

  • Entry Level Bedrooms: 2
  • Entry Level Full Bathrooms: 1
  • Basement: Full
  • Entry Level Eating Space: 1
  • Entry Level Living Room: 1
  • Basement YN: Yes
  • Full Bathrooms: 1
  • Total Bedrooms: 2
  • Main Level Bedrooms: 2
  • General Property Info Baths FH: 1.0
  • Basement Description:Full: Yes

Exterior Features

  • Common Walls: No Common Walls
  • Foundation Details: Block

Condo/Co-op/Association

  • Association: No

Schools

  • Junior High Dist: COLUMBUS CSD 2503 FRA CO.

Lot Info

  • Parcel Number: 010-008758
  • Lot Size Sq Ft: 6098.4

Tax Info

  • Tax Annual Amount: 294.76
Create a Home Valuation Report for This Property
The Home Valuation Report is an in-depth analysis detailing your home's value as well as a comparison with similar homes in the area

Home Values in the Area

Source: Public Records

Average Home Value in this Area


Source: Public Records

Property History

We collect this data history from publicly available records. To have your information removed, we recommend requesting removal directly through your county’s website.

Date Event Price List to Sale Price per Sq Ft
03/27/2025 03/27/25 Off Market $27,000 -- --
05/24/2017 05/24/17 Sold $27,000 -22.6% $30 / Sq Ft
04/24/2017 04/24/17 Pending -- -- --
04/12/2017 04/12/17 For Sale $34,900 -- $38 / Sq Ft
Source: Columbus and Central Ohio Regional MLS

Agents Affiliated with this Home

  • Section Image
See All Agents

Map

Source: Columbus and Central Ohio Regional MLS

MLS Number: 217011352

Columbus and Central Ohio Regional MLS

APN: 010-008758

Your Personal Tour Guide

Ask me questions while you tour the home.